DREAM BIG! Welcome to this gorgeous split-foyer single-family home, offering the perfect blend of comfort, style, and functionality! The main level features three generously sized bedrooms, including one currently being used as an impressive walk-in closet—perfect for those who love extra storage or need a versatile flex space. The inviting open floor plan flows seamlessly into a beautiful kitchen featuring a breakfast bar and stylish butcher block countertops, making it the perfect spot for everyday living and entertaining. The lower level offers a spacious family room ideal for movie nights, game days, or gathering with family and friends, along with a full bathroom for added convenience. A full bath on both levels provides plenty of functionality. Step outside to enjoy the nice-sized backyard, offering plenty of room for outdoor entertaining, relaxing, gardening, or play. Conveniently located close to shopping, dining, and everyday amenities, this home is ready to welcome its next owner!
For sale
$375,000
510 Newberry Ct, Joppa, MD 21085
3beds
1,969sqft
Single Family Residence
Built in 1969
0.26 Acres Lot
$371,400 Zestimate®
$190/sqft
$8/mo HOA
What's special
Impressive walk-in closetNice-sized backyardBeautiful kitchenBreakfast barStylish butcher block countertopsSpacious family roomThree generously sized bedrooms
- 2 days |
- 355 |
- 38 |
Zillow last checked:
Listing updated:
Listed by:
Rebecca Kratzen 443-752-8025,
Boyle & Kahoe Real Estate 4104491301,
Co-Listing Agent: James F Ferguson 443-807-7836,
Boyle & Kahoe Real Estate
Source: Bright MLS,MLS#: MDHR2058862
Facts & features
Interior
Bedrooms & bathrooms
- Bedrooms: 3
- Bathrooms: 2
- Full bathrooms: 2
- Main level bathrooms: 1
- Main level bedrooms: 3
Rooms
- Room types: Living Room, Dining Room, Primary Bedroom, Bedroom 2, Bedroom 3, Kitchen, Family Room, Laundry
Primary bedroom
- Features: Flooring - Luxury Vinyl Plank
- Level: Main
- Area: 130 Square Feet
- Dimensions: 10 X 13
Bedroom 2
- Features: Flooring - Luxury Vinyl Plank
- Level: Main
- Area: 90 Square Feet
- Dimensions: 10 X 9
Bedroom 3
- Features: Flooring - Luxury Vinyl Plank
- Level: Main
- Area: 140 Square Feet
- Dimensions: 14 X 10
Dining room
- Features: Flooring - Luxury Vinyl Plank
- Level: Main
- Area: 99 Square Feet
- Dimensions: 11 X 9
Family room
- Features: Fireplace - Wood Burning, Flooring - Luxury Vinyl Plank
- Level: Lower
- Area: 576 Square Feet
- Dimensions: 24 X 24
Kitchen
- Features: Breakfast Bar, Countertop(s) - Solid Surface, Flooring - Luxury Vinyl Plank, Lighting - Pendants
- Level: Main
- Area: 110 Square Feet
- Dimensions: 11 X 10
Laundry
- Features: Flooring - Luxury Vinyl Plank
- Level: Lower
- Area: 35 Square Feet
- Dimensions: 7 X 5
Living room
- Features: Flooring - Luxury Vinyl Plank
- Level: Main
- Area: 238 Square Feet
- Dimensions: 14 X 17
Heating
- Forced Air, Natural Gas
Cooling
- Central Air, Electric
Appliances
- Included: Cooktop, Disposal, Exhaust Fan, Ice Maker, Oven, Range Hood, Gas Water Heater
- Laundry: Laundry Room
Features
- Kitchen - Country, Dining Area, Open Floorplan, Upgraded Countertops
- Doors: Sliding Glass
- Windows: Double Pane Windows, Screens
- Basement: Connecting Stairway,Rear Entrance,Partial,Finished,Walk-Out Access
- Number of fireplaces: 1
- Fireplace features: Screen
Interior area
- Total structure area: 1,969
- Total interior livable area: 1,969 sqft
- Finished area above ground: 1,144
- Finished area below ground: 825
Property
Parking
- Total spaces: 1
- Parking features: Garage Faces Front, Concrete, Off Street, On Street, Driveway, Attached
- Attached garage spaces: 1
- Has uncovered spaces: Yes
Accessibility
- Accessibility features: None
Features
- Levels: Split Foyer,Two
- Stories: 2
- Patio & porch: Porch
- Exterior features: Sidewalks
- Pool features: None
Lot
- Size: 0.26 Acres
Details
- Additional structures: Above Grade, Below Grade
- Parcel number: 1301132091
- Zoning: R3
- Special conditions: Standard
Construction
Type & style
- Home type: SingleFamily
- Property subtype: Single Family Residence
Materials
- Vinyl Siding
- Foundation: Other
Condition
- New construction: No
- Year built: 1969
Utilities & green energy
- Sewer: Public Sewer
- Water: Public
- Utilities for property: Underground Utilities
Community & HOA
Community
- Subdivision: Joppatowne
HOA
- Has HOA: Yes
- HOA fee: $100 annually
Location
- Region: Joppa
Financial & listing details
- Price per square foot: $190/sqft
- Tax assessed value: $287,600
- Annual tax amount: $2,971
- Date on market: 8/13/2026
- Listing agreement: Exclusive Right To Sell
- Ownership: Fee Simple
Estimated market value
$371,400
$353,000 - $390,000
$2,165/mo
Price history
| Date | Event | Price |
|---|---|---|
| 8/13/2026 | Listed for sale | $375,000+61.4%$190/sqft |
Source:  Bright MLS #MDHR2058862 Report a problem Bright MLS #MDHR2058862 Report a problem | ||
| 7/22/2014 | Sold | $232,300+1%$118/sqft |
Source: Public Record Report a problem | ||
| 4/22/2014 | Pending sale | $229,900$117/sqft |
Source: Re/Max Components #HR8289683 Report a problem | ||
| 10/12/2013 | Price change | $229,900-4%$117/sqft |
Source: RE/MAX ELITE REALTY #HR8163456 Report a problem | ||
| 8/22/2013 | Listed for sale | $239,500$122/sqft |
Source: RE/MAX ELITE REALTY #HR8163456 Report a problem | ||
Public tax history
| Year | Property taxes | Tax assessment |
|---|---|---|
| 2025 | $2,950 +5.1% | $272,600 +5.8% |
| 2024 | $2,808 +2.2% | $257,600 +2.2% |
| 2023 | $2,747 +2.3% | $252,033 -2.2% |
| 2022 | $2,686 -2.1% | $257,600 +6.9% |
| 2021 | $2,744 +3.7% | $240,900 +5.1% |
| 2020 | $2,645 +5.4% | $229,200 -4.9% |
| 2019 | $2,510 +5.7% | $240,900 +17.1% |
| 2018 | $2,375 | $205,800 |
| 2017 | $2,375 | $205,800 +14.7% |
| 2016 | -- | $179,400 +7.9% |
| 2015 | -- | $166,200 |
| 2014 | $2,410 | $166,200 |
| 2013 | -- | $166,200 -21.1% |
| 2012 | -- | $210,700 |
| 2011 | -- | $210,700 |
| 2010 | -- | $210,700 -17.8% |
| 2009 | -- | $256,350 +15.2% |
| 2008 | -- | $222,456 +18% |
| 2007 | -- | $188,563 +21.9% |
| 2006 | -- | $154,670 +6.5% |
| 2005 | -- | $145,170 +7% |
| 2004 | -- | $135,670 +7.5% |
| 2003 | -- | $126,170 +2.9% |
| 2002 | -- | $122,660 +2.9% |
| 2001 | -- | $119,150 |
Find assessor info on the county website
Monthly payment
Est. payment
Payment breakdown
Explore the cost of this home by adjusting the details. Changes won't be saved.Climate risks
Neighborhood: 21085
Nearby schools
GreatSchools rating
- 7/10Riverside Elementary SchoolGrades: PK-5Distance: 0.6 mi
- 4/10Magnolia Middle SchoolGrades: 6-8Distance: 0.4 mi
- 4/10Joppatowne High SchoolGrades: 9-12Distance: 0.8 mi
Schools provided by the listing agent
- District: Harford County Public Schools
Source: Bright MLS. This data may not be complete. We recommend contacting the local school district to confirm school assignments for this home.
- $361,500-- bd3 ba1.3k sqft508 Newberry Ct, Joppa, MD 21085Off Market
- $404,1004 bd3 ba2k sqft512 Newberry Ct, Joppa, MD 21085Off Market
- $324,700-- bd1 ba1.1k sqft509 Haverhill Rd, Joppa, MD 21085Off Market
- $321,000-- bd1 ba1.1k sqft506 Newberry Ct, Joppa, MD 21085Off Market
- $330,000-- bd2 ba1.6k sqft511 Haverhill Rd, Joppa, MD 21085Off Market
- $396,100-- bd3 ba1.3k sqft507 Haverhill Rd, Joppa, MD 21085Off Market
- $350,0005 bd5 ba2.2k sqft514 Newberry Ct, Joppa, MD 21085Sold
- $385,0004 bd2 ba1.7k sqft513 Haverhill Rd, Joppa, MD 21085Sold
A local agent can set up tours, give advice and negotiate with sellers.
Similar homes
- $339,0003 bd2 ba1.6k sqft303 Brittany Dr, Joppa, MD 21085For Sale

 MLS ID #MDHR2058836, Zachary Shelley, Streett Hopkins Real Estate, LLC. Bright MLS
 - $424,9004 bd3 ba2.4k sqft402 Ripplewood Rd, Joppa, MD 21085For Sale
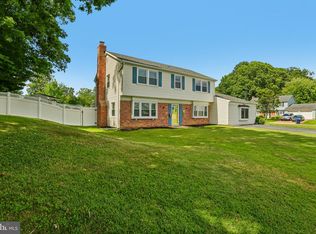 MLS ID #MDHR2058272, Dave Fazenbaker, Hyatt & Company Real Estate, LLC. Bright MLS
 - $435,0004 bd4 ba2k sqft309 Tartan Green Ct, Joppa, MD 21085For Sale
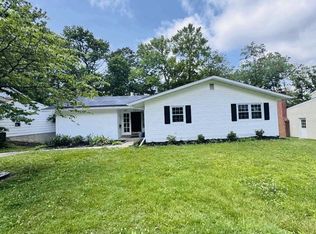 MLS ID #MDHR2057792, Maria Vila, Cummings & Co. Realtors. Bright MLS
 - $379,0004 bd2 ba1.7k sqft416 Enfield Rd, Joppa, MD 21085For Sale
 MLS ID #MDHR2057434, Dena Wasmer, Samson Properties. Bright MLS
 - $429,9003 bd2 ba1.9k sqft1301 Philadelphia Rd, Joppa, MD 21085For SaleMLS ID #MDHR2055936, Jamie Rassi, Cummings & Co. Realtors. Bright MLS
- $372,0003 bd3 ba1.8k sqft377 Hackley Dr, Joppa, MD 21085For SaleMLS ID #MDHR2058808, Kelsey Judge, Iron Valley Real Estate Charm City. Bright MLS
- $440,0004 bd3 ba2k sqft226 Garnett Rd, Joppa, MD 21085For SaleMLS ID #MDHR2057250, Jorge Pimentel, Samson Properties. Bright MLS
- $279,9003 bd2 ba1.4k sqft523 Eckhart Dr, Joppa, MD 21085For SaleMLS ID #MDHR2058730, Kathy Banaszewski, Real Estate Professionals, Inc.. Bright MLS
- $479,9005 bd3 ba2.2k sqft408 Garnett Rd, Joppa, MD 21085For SaleMLS ID #MDHR2057408, Iftikhar Khan, RE/MAX Galaxy. Bright MLS
- $339,9002 bd2 ba1.3k sqft109 Breakwater Ct, Joppa, MD 21085For SaleMLS ID #MDHR2057108, Margaret Steen, Steen Properties. Bright MLS
- $349,0003 bd2 ba1.6k sqft1901 Cherry Pl, Edgewood, MD 21040For Sale By Owner
- $379,9903 bd4 ba1.6k sqft316 Hackley Dr, Joppa, MD 21085New ConstructionBright MLS
- $335,0003 bd3 ba1.8k sqft225 Staysail Dr, Joppa, MD 21085For SaleMLS ID #MDHR2056840, NEKESHA GRANT, Fathom Realty MD, LLC. Bright MLS
- $395,0003 bd2 ba1.7k sqft5625 Allender Rd, White Marsh, MD 21162For SaleMLS ID #MDBC2166746, JoAnn O'Hara, EXP Realty, LLC. Bright MLS
- $369,9903 bd3 ba1.8k sqft379 Hackley Dr, Joppa, MD 21085For SaleMLS ID #MDHR2055978, Lisa Hiatt, Garceau Realty. Bright MLS
- $310,0003 bd3 ba2k sqft436 Winterberry Dr, Edgewood, MD 21040For SaleMLS ID #MDHR2058918, Betty Shock, Cummings & Co. Realtors. Bright MLS
- $379,9903 bd3 ba1.9k sqft367 Hackley Dr, Joppa, MD 21085New ConstructionBright MLS
- $369,9903 bd3 ba1.9k sqft363 Hackley Dr, Joppa, MD 21085New ConstructionBright MLS
- from $349,9903 bd3 ba1.9k sqftColumbus Plan, Magnolia Landing, Joppa, MD 21085New ConstructionDR Horton
- $399,7403 bd4 ba1.8k sqft323 Hackley Dr, Joppa, MD 21085New ConstructionBright MLS
