This move-in-ready manufactured home is located in Santiago Estates of Pedley, a welcoming All-Age Community offering peaceful suburban living surrounded by beautiful rolling hills in Jurupa Valley, California.
The home offers 1,056 square feet of comfortable living space, with 3 bedrooms and 2 bathrooms. Built in 1997 by Fleetwood, this charming home features a functional layout designed for everyday comfort.
Situated on Space 98, at the very end of the community, this home offers additional open space on both sides, beautiful palm trees, and breathtaking green hillside views right outside the front door. Exterior features include a welcoming walkway leading to the entrance, a covered carport, and a separate storage shed with charming barn-style doors.
The home is situated on leased land, with a monthly space rent of $1,295 paid directly to the community. With its unique location, charming appearance, and beautiful surroundings, this home is ready for its next owner.
For sale by owner
$220,000
3700 Quartz Canyon Rd Space 98, Riverside, CA 92509
3beds
1,056sqft
MobileManufactured
Built in 1997
3,049 Square Feet Lot
$-- Zestimate®
$208/sqft
$-- HOA
What's special
Beautiful palm treesCovered carport
What the owner loves about this home
What I love most about Home 98 is its unique location, beautiful palm trees, breathtaking green rolling hill views, and charming storage shed!
Tucked away at the end of a main street in Santiago Estates of Pedley, this home offers extra space on both sides, giving it a more open feel. The beautiful palm trees, welcoming front walkway, and scenic hillside views create a wonderful first impression.
One of my favorite features is the separate storage shed with its charming barn-style doors and decorative half-moon window! It's a unique addition that provides extra storage while adding character to the property. The covered carport is another convenient feature.
Inside, the home has plenty to appreciate! Beautiful arched windows bring in natural light, while the kitchen features white cabinetry, stone-look countertops, a gas range oven, and a convenient pass-through opening to the living area. The bathroom features a white vanity, modern lighting, and a bathtub with a tile-look surround and window for natural light. Walk-in closets, additional storage, and washer and dryer hookups add everyday convenience.
And the community is just as special! Santiago Estates of Pedley is a beautiful All-Age Community surrounded by rolling hills and attractive landscaping. Residents enjoy a year-round swimming pool and spa, clubhouse with game room and billiards, basketball courts, playground, and dog park, all within a scenic hillside setting.
Conveniently located near the 10, 60, and 15 freeways, Ontario Mills Shopping Center, Kaiser Permanente Hospital, Ontario International Airport, and UC Riverside, this community offers easy access to shopping, entertainment, and everyday essentials.
From the charming shed and beautiful palm trees to the extra space, hillside views, and wonderful community amenities, there's so much to love about this home!
- 7 days
- 216
- 13
Listed by:
Property Owner (909) 373-5165
Facts & features
Interior
Bedrooms & bathrooms
- Bedrooms: 3
- Bathrooms: 2
- Full bathrooms: 2
Heating
- Other
Cooling
- Central
Appliances
- Included: Range / Oven
Features
- Flooring: Carpet, Linoleum / Vinyl
- Basement: None
- Has fireplace: No
Interior area
- Total interior livable area: 1,056 sqft
Property
Parking
- Total spaces: 2
- Parking features: Carport
Features
- Has spa: Yes
- Has view: Yes
- View description: Mountain
Lot
- Size: 3,049 Square Feet
Details
- Parcel number: 009716807
Construction
Type & style
- Home type: MobileManufactured
Materials
- Roof: Composition
Condition
- New construction: No
- Year built: 1997
Community & HOA
Location
- Region: Riverside
Financial & listing details
- Price per square foot: $208/sqft
- Tax assessed value: $37,397
- Date on market: 11/13/2026
Estimated market value
Not available
Estimated sales range
Not available
Not available
Price history
| Date | Event | Price |
|---|---|---|
| 11/13/2026 | Listed for sale | $220,000+189.9%$208/sqft |
Source: Owner Report a problem | ||
| 6/10/2014 | Listing removed | $75,900$72/sqft |
Source: Santiago Sales Report a problem | ||
| 5/17/2014 | Listed for sale | $75,900+16.9%$72/sqft |
Source: Santiago Sales Report a problem | ||
| 1/15/2013 | Sold | $64,900+24.8%$61/sqft |
Source: Agent Provided Report a problem | ||
| 5/1/1999 | Sold | $52,000$49/sqft |
Source: Agent Provided Report a problem | ||
Public tax history
| Year | Property taxes | Tax assessment |
|---|---|---|
| 2026 | -- | $37,397 +2% |
| 2025 | $406 +5.4% | $36,664 +2% |
| 2024 | $385 +0.1% | $35,946 +2% |
| 2023 | $385 +1.2% | $35,242 +2% |
| 2022 | $380 +0.7% | $34,551 +2% |
| 2021 | $378 -1.5% | $33,874 +1% |
| 2020 | $384 +4.5% | $33,527 +2% |
| 2019 | $367 +3.4% | $32,870 +2% |
| 2018 | $355 +1% | $32,226 +2% |
| 2017 | $351 | $31,595 +2% |
| 2016 | $351 +26.3% | $30,976 +24.8% |
| 2015 | $278 -22.5% | $24,822 +2% |
| 2014 | $359 | $24,337 -3.3% |
| 2013 | -- | $25,164 |
| 2012 | -- | $25,164 -12.3% |
| 2011 | -- | $28,702 |
| 2010 | -- | $28,702 -18.6% |
| 2009 | -- | $35,280 -38.1% |
| 2008 | -- | $57,032 +2% |
| 2007 | -- | $55,914 +2% |
| 2006 | -- | $54,818 +2% |
| 2005 | -- | $53,744 +3.9% |
| 2003 | -- | $51,726 +2% |
| 2002 | -- | $50,712 +2% |
| 2001 | $429 +2.3% | $49,718 +2% |
| 2000 | $420 | $48,744 |
Find assessor info on the county website
Monthly payment
Climate risks
Neighborhood: Glen Avon
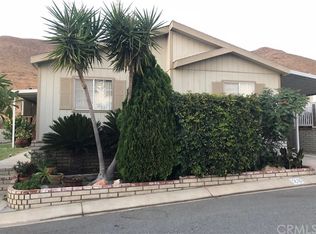
- $174,4003 bd2 ba1.4k sqft3700 Quartz Canyon Rd SPC 28, Riverside, CA 92509Off Market
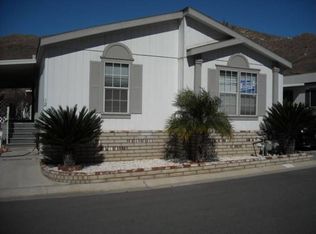
- $198,1003 bd2 ba1.4k sqft3700 Quartz Canyon Rd SPACE 109, Riverside, CA 92509Off Market
- $194,5003 bd2 ba1.4k sqft3700 Quartz Canyon Rd SPACE 12, Riverside, CA 92509Off Market
- $261,1002 bd2 ba1.3k sqft3700 Quartz Canyon Rd SPC 116, Riverside, CA 92509Off Market
Similar homes
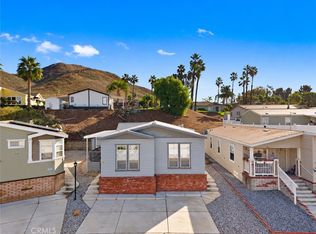
- $219,9003 bd2 ba1.3k sqft3700 Quartz Canyon Rd Space 74, Riverside, CA 92509For Sale
 MLS ID #IG26228230, Edward Mazmanian, Re/Max Partners. CRMLS
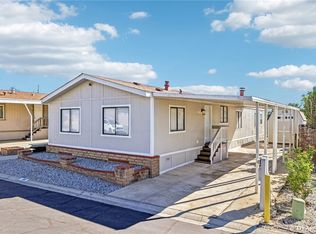
- $189,0004 bd2 ba1.4k sqft4080 Pedley Rd Space 198, Riverside, CA 92509For Sale
 MLS ID #CV26242383, Yvette Velazquez, ROA California Inc. CRMLS
- $180,0002 bd2 ba1k sqft4080 Pedley Rd Space 126, Riverside, CA 92509For Sale
 MLS ID #OC26210104, Jessica Ann Bautista, Gold Clover Realty. CRMLS
- $189,0003 bd2 ba1.5k sqft4080 Pedley Rd Space 39, Riverside, CA 92509For Sale
 MLS ID #PW26137317, Guadalupe Munoz, Prestige Investments Group Inc. CRMLS
