Coming Soon-Discover the beautiful 3-bedroom, 2.5-bath home in the highly sought-after Vestavia Court subdivision! Featuring gorgeous hardwood floors, cozy carpeting in the bedrooms, and a spacious main-level primary suite. The inviting family room boasts a gas-log fireplace, perfect for relaxing or entertaining. Additional highlights include a versatile bonus room and a storm shelter for added peace of mind. Don't miss this wonderful opportunity to make this home yours!
For sale
$399,900
3702 Colorado Ct SW, Decatur, AL 35603
3beds
3,183sqft
Single Family Residence
Built in 1997
-- sqft lot
$338,400 Zestimate®
$126/sqft
$100/mo HOA
What's special
- 3 days
- 200
- 7
Zillow last checked:
Listing updated:
Listed by:
Robin Williams 256-990-0113,
RE/MAX Unlimited
Source: ValleyMLS,MLS#: 21933691
Facts & features
Interior
Bedrooms & bathrooms
- Bedrooms: 3
- Bathrooms: 3
- Full bathrooms: 2
- 1/2 bathrooms: 1
Rooms
- Room types: Master Bedroom, Living Room, Bedroom 2, Bedroom 3, Kitchen, Family Room, Breakfast, Bonus Room, Laundry
Primary bedroom
- Features: Ceiling Fan(s), Crown Molding, Carpet, Walk-In Closet(s)
- Level: First
- Area: 221
- Dimensions: 17 x 13
Bedroom 2
- Features: Ceiling Fan(s), Crown Molding, Carpet, Smooth Ceiling
- Level: Second
- Area: 156
- Dimensions: 13 x 12
Bedroom 3
- Features: Ceiling Fan(s), Crown Molding, Carpet, Smooth Ceiling
- Level: Second
- Area: 180
- Dimensions: 15 x 12
Family room
- Features: Ceiling Fan(s), Crown Molding, Fireplace, Recessed Lighting, Smooth Ceiling, Wood Floor
- Level: First
- Area: 288
- Dimensions: 18 x 16
Kitchen
- Features: Crown Molding, Eat-in Kitchen, Granite Counters, Pantry, Recessed Lighting, Smooth Ceiling, Tile
- Level: First
- Area: 154
- Dimensions: 14 x 11
Living room
- Features: Crown Molding, Smooth Ceiling, Wood Floor
- Level: First
- Area: 182
- Dimensions: 14 x 13
Bonus room
- Features: Ceiling Fan(s), Smooth Ceiling, LVP
- Level: Second
- Area: 348
- Dimensions: 29 x 12
Laundry room
- Features: Smooth Ceiling
- Level: First
- Area: 50
- Dimensions: 10 x 5
Heating
- Central 2
Cooling
- Central 2
Appliances
- Included: Range, Dishwasher, Microwave, Refrigerator, Dryer, Washer, Disposal, Electric Water Heater
Features
- Has basement: No
- Number of fireplaces: 1
- Fireplace features: Gas Log, One
Interior area
- Total interior livable area: 3,183 sqft
Property
Parking
- Parking features: Garage-Two Car, Garage-Attached, Garage Faces Side, Driveway-Concrete, Corner Lot
Features
- Levels: Two
- Stories: 2
- Patio & porch: Covered Patio, Covered Porch
- Exterior features: Curb/Gutters, Sprinkler Sys
Lot
- Dimensions: 74 x 85 x 60 x 86
Details
- Parcel number: 12 03 07 2 005 086.000
Construction
Type & style
- Home type: SingleFamily
- Architectural style: Traditional
- Property subtype: Single Family Residence
Materials
- Foundation: Slab
Condition
- New construction: No
- Year built: 1997
Utilities & green energy
- Sewer: Public Sewer
- Water: Public
Community & HOA
Community
- Features: Curbs
- Subdivision: Vestavia Court
HOA
- Has HOA: Yes
- HOA fee: $100 monthly
- HOA name: Vestavia Court
Location
- Region: Decatur
Financial & listing details
- Price per square foot: $126/sqft
- Tax assessed value: $290,000
- Annual tax amount: $1,104
- Date on market: 11/9/2026
Estimated market value
$338,400
$321,000 - $359,000
$2,567/mo
Price history
| Date | Event | Price |
|---|---|---|
| 11/13/2026 | Listed for sale | $399,900+34.2%$126/sqft |
Source:  ValleyMLS #21933691 Report a problem | ||
| 6/2/2021 | Pending sale | $297,903$94/sqft |
Source: ValleyMLS #1780105 Report a problem | ||
| 6/1/2021 | Sold | $297,903$94/sqft |
Source: ValleyMLS #1780105 Report a problem | ||
| 5/1/2021 | Contingent | $297,903+45.3%$94/sqft |
Source: ValleyMLS #1780105 Report a problem | ||
| 4/15/2019 | Sold | $205,000-17.7%$64/sqft |
Source: ValleyMLS #1082422 Report a problem | ||
| 2/13/2019 | Price change | $249,000-2%$78/sqft |
Source: United Country-Four Oaks #1082422 Report a problem | ||
| 8/24/2018 | Price change | $254,000-1.9%$80/sqft |
Source: United Country-Four Oaks #1082422 Report a problem | ||
| 5/14/2018 | Price change | $259,000-3.4%$81/sqft |
Source: United Country-Four Oaks #1082422 Report a problem | ||
| 3/28/2018 | Price change | $268,000-2.5%$84/sqft |
Source: United Country-Four Oaks #1082422 Report a problem | ||
| 11/15/2017 | Price change | $274,900+0.1%$86/sqft |
Source: United Country-Four Oaks #1082422 Report a problem | ||
| 7/31/2017 | Listed for sale | $274,500+40.4%$86/sqft |
Source: Owner Report a problem | ||
| 10/6/2006 | Sold | $195,500$61/sqft |
Source: Public Record Report a problem | ||
Public tax history
| Year | Property taxes | Tax assessment |
|---|---|---|
| 2025 | $1,104 +7.8% | $29,000 |
| 2024 | $1,024 -7.2% | $29,000 |
| 2023 | $1,104 | $29,000 |
| 2022 | $1,104 +25.9% | $29,000 +42.2% |
| 2021 | $877 +2.3% | $20,400 +2.2% |
| 2020 | $857 | $19,960 -50.5% |
| 2019 | $857 -53.6% | $40,320 +112.4% |
| 2015 | $1,846 +190.4% | $18,980 |
| 2014 | $635 | $18,980 -4.8% |
| 2013 | $635 -5.5% | $19,940 |
| 2012 | $673 | $19,940 |
Find assessor info on the county website
Monthly payment
Est. payment
Payment breakdown
Explore the cost of this home by adjusting the details. Changes won't be saved.Climate risks
Neighborhood: 35603
Nearby schools
Schools provided by the listing agent
- Elementary: Frances Nungester
- Middle: Decatur Middle School
- High: Decatur High
Source: ValleyMLS. This data may not be complete. We recommend contacting the local school district to confirm school assignments for this home.
Similar homes
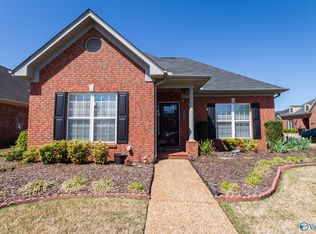
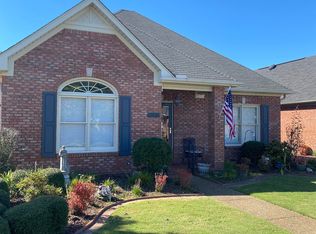
- $375,0004 bd3 ba2.6k sqft3111 Prescott Ln SW, Decatur, AL 35603For Sale
 MLS ID #21933823, Kim Humphries Pendley. ValleyMLS
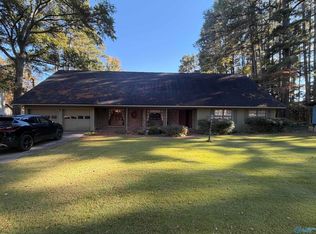
- $--5 bd3 ba4.1k sqft3414 Tanglewood Dr SW, Decatur, AL 35603Auction
 MLS ID #21933818, Beau Cole. ValleyMLS
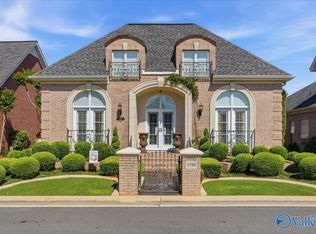
- $434,0002 bd2 ba2.2k sqft3706 Colorado Ct SW, Decatur, AL 35603For Sale
 MLS ID #21933109, Charlie Wells. ValleyMLS
- $389,9006 bd3 ba3k sqft3402 Tanglewood Dr SW, Decatur, AL 35603For Sale
 MLS ID #21932642, Theresa Gilbert. ValleyMLS
