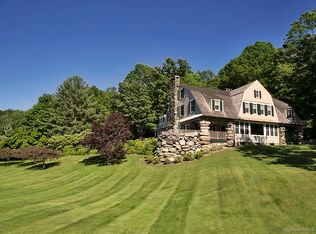
Classic Lake Waramaug Shingle Style on large level property with majestic trees, swimming pool, wraparound porches, lakefront, floating dock & major western views across the widest part of the lake. Eat-in Kitchen. Paneled Dining Room. Living Room with wood-burning fireplace. Den/Office. 4-5 Bedrooms. 2 Full Baths. Sleeping Porch. Sold in "as is" condition. 2 Parcels: Main with House & Pool - 1.75 acres & Lake Parcel with Dock - .05 acres. See attached Surveys and Maps. Wonderful Lakefront Opportunity!
For sale
$2,200,000
373 Lake Road, Warren, CT 06777
5beds
2,592sqft
Single Family Residence
Built in 1905
1.8 Acres Lot
$-- Zestimate®
$849/sqft
$-- HOA
What's special
Swimming poolFloating dockWraparound porchesSleeping porchLarge level propertyMajestic treesPaneled dining room
- 56 days
- 1,567
- 78
Zillow last checked:
Listing updated:
Listed by:
Peter Klemm (917)864-4940,
Klemm Real Estate Inc 860-868-7313
Source: Smart MLS,MLS#: 24194590
Facts & features
Interior
Bedrooms & bathrooms
- Bedrooms: 5
- Bathrooms: 2
- Full bathrooms: 2
Primary bedroom
- Features: Beamed Ceilings, Hardwood Floor
- Level: Upper
- Area: 313.6 Square Feet
- Dimensions: 14 x 22.4
Bedroom
- Features: Full Bath, Hardwood Floor
- Level: Main
- Area: 127.3 Square Feet
- Dimensions: 13.4 x 9.5
Bedroom
- Features: Balcony/Deck, Beamed Ceilings, Hardwood Floor
- Level: Upper
- Area: 313.6 Square Feet
- Dimensions: 14 x 22.4
Bedroom
- Features: Beamed Ceilings, Hardwood Floor
- Level: Upper
- Area: 311.88 Square Feet
- Dimensions: 13.8 x 22.6
Bedroom
- Features: Beamed Ceilings, Hardwood Floor
- Level: Upper
- Area: 151.98 Square Feet
- Dimensions: 10.2 x 14.9
Bathroom
- Level: Upper
Dining room
- Features: Balcony/Deck, Beamed Ceilings, Hardwood Floor
- Level: Main
- Area: 183.15 Square Feet
- Dimensions: 11.1 x 16.5
Kitchen
- Features: Dining Area, Kitchen Island, Hardwood Floor
- Level: Main
- Area: 222.43 Square Feet
- Dimensions: 17.11 x 13
Living room
- Features: Balcony/Deck, Beamed Ceilings, Ceiling Fan(s), Fireplace, Hardwood Floor
- Level: Main
- Area: 238.05 Square Feet
- Dimensions: 20.7 x 11.5
Heating
- Forced Air, Propane
Cooling
- Window Unit(s)
Appliances
- Included: Gas Cooktop, Oven/Range, Microwave, Refrigerator, Freezer, Dishwasher, Washer, Dryer, Water Heater
Features
- Basement: None
- Attic: Storage,Walk-up
- Number of fireplaces: 1
Interior area
- Total structure area: 2,592
- Total interior livable area: 2,592 sqft
- Finished area above ground: 2,592
Property
Features
- Has private pool: Yes
- Pool features: Gunite, In Ground
- Has view: Yes
- View description: Water
- Has water view: Yes
- Water view: Water
- Waterfront features: Waterfront, Lake, Dock or Mooring
Lot
- Size: 1.8 Acres
- Features: Level, Open Lot
Details
- Parcel number: 1751511
- Zoning: R2
Construction
Type & style
- Home type: SingleFamily
- Architectural style: Colonial
- Property subtype: Single Family Residence
Materials
- Clapboard
- Foundation: Slab
- Roof: Asphalt
Condition
- New construction: No
- Year built: 1905
Utilities & green energy
- Sewer: Septic Tank
- Water: Well
Community & HOA
HOA
- Has HOA: No
Location
- Region: Warren
Financial & listing details
- Price per square foot: $849/sqft
- Tax assessed value: $809,060
- Annual tax amount: $10,316
- Date on market: 8/3/2026
Estimated market value
Not available
Estimated sales range
Not available
Not available
Price history
| Date | Event | Price |
|---|---|---|
| 8/3/2026 | Listed for sale | $2,200,000+266.7%$849/sqft |
Source:  Smart MLS #24194590 Report a problem Smart MLS #24194590 Report a problem | ||
| 10/26/2000 | Sold | $600,000$231/sqft |
Source: Public Record Report a problem | ||
Public tax history
| Year | Property taxes | Tax assessment |
|---|---|---|
| 2025 | $10,316 | $809,060 |
| 2024 | $10,316 -3% | $809,060 |
| 2023 | $10,639 +11% | $809,060 +19.4% |
| 2022 | $9,584 | $677,330 |
| 2021 | $9,584 -0.7% | $677,330 |
| 2020 | $9,652 | $677,330 |
| 2019 | $9,652 | $677,330 |
| 2018 | $9,652 -11.9% | $677,330 -10.4% |
| 2017 | $10,960 +3.3% | $755,860 +2.2% |
| 2016 | $10,610 +1.1% | $739,340 |
| 2015 | $10,499 | $739,340 |
| 2014 | $10,499 +2.2% | $739,340 |
| 2013 | $10,277 +0.9% | $739,340 -5.7% |
| 2012 | $10,189 +6.1% | $783,790 |
| 2011 | $9,601 | $783,790 |
| 2010 | $9,601 +2.1% | $783,790 |
| 2009 | $9,405 | $783,790 |
| 2008 | $9,405 +46.1% | $783,790 +137.4% |
| 2007 | $6,437 | $330,100 |
| 2006 | $6,437 +4.2% | $330,100 |
| 2005 | $6,179 | $330,100 |
| 2004 | $6,179 +5.6% | $330,100 |
| 2003 | $5,849 | $330,100 |
Find assessor info on the county website
Monthly payment
Est. payment
Payment breakdown
Explore the cost of this home by adjusting the details. Changes won't be saved.Climate risks
Neighborhood: 06777

Similar homes
- $1,550,0005 bd3 ba3.4k sqft38 Strawberry Ridge, Warren, CT 06777For Sale
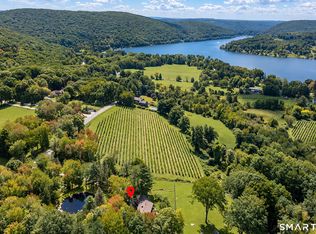
 MLS ID #24205490, Joseph Lorino, Klemm Real Estate Inc. Smart MLS
 - $2,495,0003 bd3 ba2.1k sqft10 Perkins Road, Washington, CT 06777For Sale
 MLS ID #24201468, Stacey Matthews, W. Raveis Lifestyles Realty. Smart MLS
 - $2,000,0004 bd3 ba2.5k sqft31B June Road, Washington, CT 06777New Construction
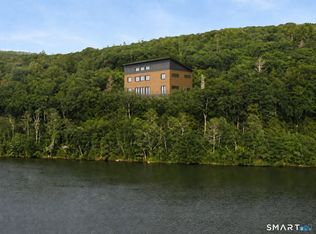 MLS ID #24182915, Jonathan R. Cape, William Pitt Sotheby's Int'l. Smart MLS
 - $1,585,0004 bd4 ba1.5k sqft115 River Road, Washington, CT 06794For Sale
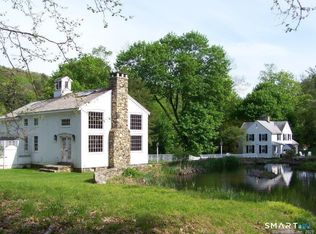 MLS ID #24207753, Joseph Lorino, Klemm Real Estate Inc. Smart MLS
 - $1,950,0007 bd7 ba3.1k sqft35 River Road, Sharon, CT 06069For SaleMLS ID #24174774, Pat Lahoud, William Pitt Sotheby's Int'l. Smart MLS
- $2,150,0005 bd4 ba3.6k sqft119 Judge Lane, Bethlehem, CT 06751For SaleMLS ID #24179730, Jeffrey Boucher, Drakeley Real Estate, Inc.. Smart MLS
- $1,675,0005 bd4 ba3.6k sqft51 Senff Road, Washington, CT 06793For SaleMLS ID #24203582, Peter Klemm, Klemm Real Estate Inc. Smart MLS
- $2,250,0003 bd4 ba3.5k sqft34 Black Snake Lane, Bridgewater, CT 06752For SaleMLS ID #24168707, Pat Catchpole, William Raveis Real Estate. Smart MLS
- $1,495,0004 bd4 ba3.1k sqft11 Gaffney Road, New Milford, CT 06776For SaleMLS ID #24202206, Rich Pomerantz, William Pitt Sotheby's Int'l. Smart MLS
- $2,495,0004 bd5 ba3.6k sqft63 West Mountain Road, Washington, CT 06793For SaleMLS ID #24205642, Kathryn Clair, William Pitt Sotheby's Int'l. Smart MLS
- $1,590,0005 bd4 ba2k sqft11 Day Road #A/B, Cornwall, CT 06754For SaleMLS ID #24203891, Ari Lee, Sunbelt Sales & Development. Smart MLS
- $2,795,0003 bd4 ba3.6k sqft81-B Geer Mountain Road, Kent, CT 06785For SaleMLS ID #24204321, Stephen Pener, William Pitt Sotheby's Int'l. Smart MLS
- $1,475,0002 bd2 ba2.2k sqft17 Kirby Road, Washington, CT 06793For SaleMLS ID #24196310, Peter Klemm, Klemm Real Estate Inc. Smart MLS
- $1,435,0004 bd3 ba2.7k sqft39 Gorham Road, Kent, CT 06785For SaleMLS ID #24196681, Phil Fox, William Pitt Sotheby's Int'l. Smart MLS
- $2,395,0003 bd3 ba1.8k sqft80 Holmes Road, Goshen, CT 06756For SaleMLS ID #24174115, Sheri Jacquemin, Century 21 Bay-Mar Realty. Smart MLS
- $1,845,0004 bd6 ba3.7k sqft53 West Hyerdale Drive, Goshen, CT 06756For SaleMLS ID #24205461, Todd Michael Carusillo, Todd M Carusillo RE, LLC. Smart MLS
- $1,650,0004 bd5 ba3.7k sqft168 Cobble Road, Kent, CT 06757For SaleMLS ID #24130930, Stephen Pener, William Pitt Sotheby's Int'l. Smart MLS
- $3,095,0003 bd4 ba3.1k sqft5 Kielwasser Road, Washington, CT 06794For SaleMLS ID #24179865, Peter Klemm, Klemm Real Estate Inc. Smart MLS
- $1,395,0004 bd4 ba2.8k sqft14 Flanders Lane, Kent, CT 06757For SaleMLS ID #24184750, Stephen Pener, William Pitt Sotheby's Int'l. Smart MLS
- $1,395,0003 bd3 ba1.5k sqft135 Wykeham Road, Washington, CT 06793For SaleMLS ID #24205632, Kathryn Clair, William Pitt Sotheby's Int'l. Smart MLS
