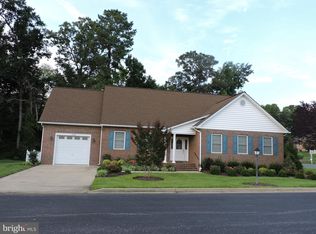
Welcome to this well cared for home! This cape cod features an unfinished walk-in attic for future expansion. Finish it yourself for instant equity or keep it for storage. This home features a first-floor bedroom with walk in closet, linen closet and bath for those of you who do not like stairs. Large kitchen with 3 pantries and peninsula with tons of storage. Breakfast area as well as separate dining area or another family room. Large living room with electric fireplace. Humongous garage with opener and storage. Private vinyl fenced yard features a brick patio. Lovely landscaping with underground sprinkler system. Close to Hospital, Board of education, medical facilities, shopping, restaurants and more.
For sale
Price cut: $5K (11/18)
$464,900
41495 Garrett Ct, Leonardtown, MD 20650
3beds
1,710sqft
Single Family Residence
Built in 2001
10,253 Square Feet Lot
$464,100 Zestimate®
$272/sqft
$-- HOA
What's special
Linen closetBrick patioPrivate vinyl fenced yardBreakfast area
- 54 days
- 618
- 22
Zillow last checked:
Listing updated:
Listed by:
Beverly Moody 301-653-5121,
RE/MAX Realty Group 301-884-9493
Source: Bright MLS,MLS#: MDSM2033936
Facts & features
Interior
Bedrooms & bathrooms
- Bedrooms: 3
- Bathrooms: 2
- Full bathrooms: 2
- Main level bathrooms: 1
- Main level bedrooms: 1
Basement
- Area: 0
Heating
- Heat Pump, Programmable Thermostat, Electric
Cooling
- Ceiling Fan(s), Central Air, Heat Pump, Electric
Appliances
- Included: Dishwasher, Disposal, Dryer, Exhaust Fan, Ice Maker, Oven/Range - Electric, Refrigerator, Range Hood, Washer, Water Heater, Electric Water Heater
- Laundry: Main Level
Features
- Attic, Bathroom - Tub Shower, Breakfast Area, Ceiling Fan(s), Entry Level Bedroom, Open Floorplan, Kitchen Island, Pantry, Walk-In Closet(s), Dry Wall
- Flooring: Carpet, Vinyl
- Doors: Six Panel, Sliding Glass, Storm Door(s), Insulated
- Windows: Double Pane Windows
- Has basement: No
- Number of fireplaces: 1
- Fireplace features: Electric
Interior area
- Total structure area: 2,310
- Total interior livable area: 1,710 sqft
- Finished area above ground: 1,710
- Finished area below ground: 0
Property
Parking
- Total spaces: 7
- Parking features: Storage, Garage Faces Front, Oversized, Concrete, Attached, Driveway, Off Street
- Attached garage spaces: 3
- Uncovered spaces: 4
- Details: Garage Sqft: 624
Accessibility
- Accessibility features: >84" Garage Door, 2+ Access Exits, Accessible Hallway(s), Accessible Doors
Features
- Levels: One and One Half
- Stories: 1.5
- Patio & porch: Brick, Patio
- Exterior features: Extensive Hardscape, Lighting, Rain Gutters, Storage, Underground Lawn Sprinkler
- Pool features: None
- Fencing: Vinyl
Lot
- Size: 10,253 Square Feet
- Features: Corner Lot, Cleared, Level, No Thru Street, Rear Yard, Corner Lot/Unit
Details
- Additional structures: Above Grade, Below Grade
- Parcel number: 1903058379
- Zoning: PUD
- Special conditions: Standard
Construction
Type & style
- Home type: SingleFamily
- Architectural style: Cape Cod
- Property subtype: Single Family Residence
Materials
- Brick Front
- Foundation: Crawl Space
- Roof: Architectural Shingle
Condition
- Good
- New construction: No
- Year built: 2001
Utilities & green energy
- Sewer: Public Sewer
- Water: Public
Community & HOA
Community
- Security: Smoke Detector(s)
- Subdivision: Singletree
HOA
- Has HOA: No
Location
- Region: Leonardtown
Financial & listing details
- Price per square foot: $272/sqft
- Tax assessed value: $351,800
- Annual tax amount: $3,800
- Date on market: 9/29/2026
- Listing agreement: Exclusive Right To Sell
- Ownership: Fee Simple
Estimated market value
$464,100
$441,000 - $487,000
$2,706/mo
Price history
| Date | Event | Price |
|---|---|---|
| 11/18/2026 | Price change | $464,900-1.1%$272/sqft |
Source:  Bright MLS #MDSM2033936 Report a problem | ||
| 10/26/2026 | Price change | $469,900-1.1%$275/sqft |
Source: Bright MLS #MDSM2033936 Report a problem | ||
| 9/29/2026 | Listed for sale | $474,900+158.5%$278/sqft |
Source: Bright MLS #MDSM2033936 Report a problem | ||
| 8/30/2001 | Sold | $183,700+474.1%$107/sqft |
Source: Public Record Report a problem | ||
| 3/22/2001 | Sold | $32,000$19/sqft |
Source: Public Record Report a problem | ||
Public tax history
| Year | Property taxes | Tax assessment |
|---|---|---|
| 2025 | $4,023 +13% | $347,000 +5.3% |
| 2024 | $3,560 +5.6% | $329,567 +5.6% |
| 2023 | $3,371 +5.3% | $312,133 +5.9% |
| 2022 | $3,202 +1% | $294,700 +1% |
| 2021 | $3,170 +1% | $291,833 +1% |
| 2020 | $3,139 +1% | $288,967 +1% |
| 2019 | $3,108 | $286,100 |
| 2018 | $3,108 +12.1% | $286,100 |
| 2017 | $2,772 +148% | $286,100 -1.1% |
| 2016 | $1,118 | $289,200 |
| 2015 | $1,118 | $289,200 |
| 2014 | $1,118 | $289,200 -5% |
| 2013 | -- | $304,500 |
| 2012 | -- | $304,500 |
| 2011 | -- | $304,500 -18.4% |
| 2010 | -- | $373,200 +14% |
| 2009 | -- | $327,462 +16.2% |
| 2008 | -- | $281,726 +19.4% |
| 2007 | -- | $235,990 +9.1% |
| 2006 | -- | $216,326 +10% |
| 2005 | -- | $196,663 +11.1% |
| 2004 | -- | $177,000 +3% |
| 2003 | -- | $171,826 +3.1% |
| 2002 | -- | $166,653 +388.4% |
| 2001 | -- | $34,120 |
Find assessor info on the county website
Monthly payment
Est. payment
Payment breakdown
Explore the cost of this home by adjusting the details. Changes won't be saved.Climate risks
Neighborhood: 20650
Nearby schools
Schools provided by the listing agent
- Middle: Leonardtown
- High: Leonardtown
- District: St. Mary's County Public Schools
Source: Bright MLS. This data may not be complete. We recommend contacting the local school district to confirm school assignments for this home.
Similar homes
- $474,9003 bd3 ba1.9k sqft22301 White Oak Rd, Leonardtown, MD 20650For Sale
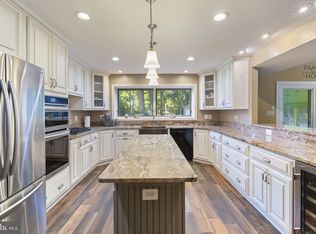
 MLS ID #MDSM2034276, Dottie Bistransin, Redfin Corp. Bright MLS
- $500,0004 bd4 ba2.5k sqft41888 Jenkins Ct, Leonardtown, MD 20650For Sale
 MLS ID #MDSM2033062, Wayne Floyd, RE/MAX One. Bright MLS
- $450,0003 bd2 ba1.4k sqft43705 Redmond Rd, Leonardtown, MD 20650For Sale
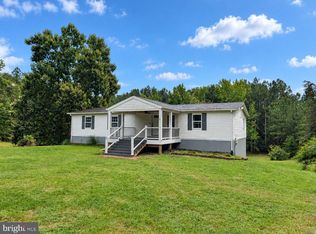 MLS ID #MDSM2033914, Candide Rayle, CENTURY 21 New Millennium. Bright MLS
- $412,5005 bd2 ba2k sqft23899 McIntosh Rd, Leonardtown, MD 20650For Sale
 MLS ID #MDSM2034002, Jeremy Browne, EXP Realty, LLC. Bright MLS
- $430,0003 bd4 ba2.3k sqft41608 Briarwood Cir, Leonardtown, MD 20650For SaleMLS ID #MDSM2034160, Billy Rabbitt, The Southside Group Real Estate. Bright MLS
- $399,9992 bd2 ba1k sqft21784 Potomac View Dr, Leonardtown, MD 20650For SaleMLS ID #MDSM2034514, Mike Jordan, CENTURY 21 New Millennium. Bright MLS
- $449,9003 bd3 ba1.6k sqft43954 Main Way Rd, Leonardtown, MD 20650For SaleMLS ID #MDSM2032426, Danny Martin, Keller Williams Flagship. Bright MLS
- $454,9004 bd4 ba2.5k sqftLOT 156 23634 Dragonfly Ln, Leonardtown, MD 20650New ConstructionMLS ID #MDSM2031220, Laura Hefley, RE/MAX One. Bright MLS
- $475,0003 bd3 ba1.6k sqft22435 Indian Bridge Rd, California, MD 20619For SaleMLS ID #MDSM2033506, Edward Tully, RE/MAX One. Bright MLS
- $369,0003 bd3 ba1k sqft22231 Bayside Rd, Leonardtown, MD 20650For SaleMLS ID #MDSM2034526, Chris Carr, HomeZu. Bright MLS
- $420,0004 bd2 ba2.1k sqft41012 Oakville Rd, Mechanicsville, MD 20659For SaleMLS ID #MDSM2034478, Kristy Matthai, CENTURY 21 New Millennium. Bright MLS
- $569,0004 bd4 ba2.4k sqft24125 Wheatherby Dr, Hollywood, MD 20636For SaleMLS ID #MDSM2034772, Janet Weaver, RE/MAX One. Bright MLS
- $459,9003 bd2 ba2.3k sqft24301 Old Hollywood Rd, Hollywood, MD 20636For SaleMLS ID #MDSM2031880, Jimmy Hayden, RE/MAX One. Bright MLS
- $409,5554 bd2 ba1.8k sqft24072 Hollywood Rd, Hollywood, MD 20636For SaleMLS ID #MDSM2034434, Brij Mohan, Taylor Properties. Bright MLS
- $499,0003 bd3 ba2.1k sqft24407 Three Notch Rd, Hollywood, MD 20636For SaleMLS ID #MDSM2034262, Stephanie Rivers, The Southside Group Real Estate. Bright MLS
- $415,0003 bd2 ba1.4k sqft24620 Morgan Rd, Hollywood, MD 20636For SaleMLS ID #MDSM2034418, Kathy Dean, RE/MAX One. Bright MLS
- $624,9904 bd4 ba2.5k sqft40611 Merion Ct, Leonardtown, MD 20650For SaleMLS ID #MDSM2033146, Kalee Kelly, Infinitas Realty Group. Bright MLS
- $457,9003 bd2 ba1.6k sqft42544 Anne Ct, Hollywood, MD 20636For SaleMLS ID #MDSM2033360, Gloria Abell, Coldwell Banker Premier. Bright MLS
- $425,0004 bd2 ba2k sqft22712 Parkview Dr, California, MD 20619For SaleMLS ID #MDSM2034178, Patrick Deighan, CENTURY 21 New Millennium. Bright MLS
