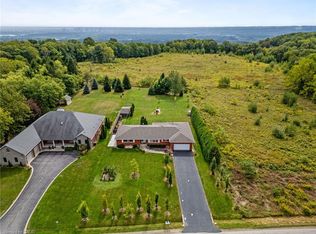
Located on scenic and quiet Rock Chapel Rd and only minutes to Waterdown. Great country home backing onto RBG conservation land. Over 1 acre lot with 2 driveways and attached 2 car garage with stairwell access to basement.
For sale
C$799,900
376 Rock Chapel Rd, Hamilton, ON L9H 5E2
4beds
1,757sqft
Single Family Residence, Residential
Built in ----
1.16 Acres Lot
$-- Zestimate®
C$455/sqft
C$-- HOA
What's special
Stairwell access to basement
- 1 day
- 35
- 2
Zillow last checked:
Listing updated:
Listed by:
Alex Winchie, Broker,
Rockhaven Realty Inc.,
Phil Calvano, Broker of Record,
Rockhaven Realty Inc.
Source: ITSO,MLS®#: 40871084Originating MLS®#: Cornerstone Association of REALTORS®
Facts & features
Interior
Bedrooms & bathrooms
- Bedrooms: 4
- Bathrooms: 2
- Full bathrooms: 1
- 1/2 bathrooms: 1
- Main level bathrooms: 1
Other
- Level: Second
Bedroom
- Level: Second
Bedroom
- Level: Second
Bedroom
- Level: Basement
Bathroom
- Features: 2-Piece
- Level: Main
Bathroom
- Features: 4-Piece
- Level: Second
Dinette
- Level: Main
Family room
- Features: Fireplace
- Level: Main
Kitchen
- Level: Main
Living room
- Level: Main
Recreation room
- Level: Basement
Heating
- Baseboard, Fireplace-Gas
Cooling
- None
Appliances
- Included: Water Heater Owned, Dishwasher, Dryer, Refrigerator, Stove, Washer
Features
- Auto Garage Door Remote(s)
- Basement: Full,Partially Finished
- Has fireplace: Yes
Interior area
- Total structure area: 1,757
- Total interior livable area: 1,757 sqft
- Finished area above ground: 1,757
Property
Parking
- Total spaces: 9
- Parking features: Detached Garage, Private Drive Single Wide, Private Drive Double Wide
- Garage spaces: 2
- Uncovered spaces: 7
Features
- Stories: 2
- Frontage type: South
- Frontage length: 133.00
Lot
- Size: 1.16 Acres
- Dimensions: 133 x 358.14
- Features: Rural, Greenbelt
Details
- Parcel number: 174800057
- Zoning: A2
Construction
Type & style
- Home type: SingleFamily
- Architectural style: Traditional
- Property subtype: Single Family Residence, Residential
Materials
- Aluminum Siding
- Foundation: Concrete Block
- Roof: Asphalt Shing
Condition
- 51-99 Years
- New construction: No
Utilities & green energy
- Sewer: Septic Tank
- Water: Cistern
Community & HOA
Location
- Region: Hamilton
Financial & listing details
- Price per square foot: C$455/sqft
- Annual tax amount: C$5,184
- Date on market: 10/15/2026
- Inclusions: Dishwasher, Dryer, Refrigerator, Stove, Washer
Price history
| Date | Event | Price |
|---|---|---|
| 10/15/2026 | Listed for sale | C$799,900C$455/sqft |
Source: ITSO #40871084 Report a problem | ||
Public tax history
Tax history is unavailable.
Climate risks
Neighborhood: L9H
Nearby schools
GreatSchools rating
No schools nearby
We couldn't find any schools near this home.

Similar homes
- C$825,0004 bd3 ba1.3k sqft78 Ryans Way, Hamilton, ON L8B 0H3For Sale
 MLS ID #40871515, Karlyn Eacrett, Salesperson, Revel Realty Inc.. ITSO
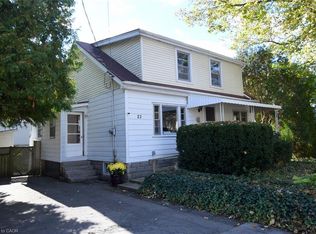
 - C$819,0004 bd3 ba1.4k sqft23 Bond St S, Hamilton, ON L9H 3G9For Sale
 MLS ID #40866811, Darlyne Mills, Salesperson, Kronas Real Estate. ITSO
 - C$809,0003 bd2 ba918 sqft18 Delsey St, Hamilton, ON L9H 1S1For Sale
 MLS ID #40869483, Kathryn Stenhouse, Salesperson, Realty World Legacy. ITSO
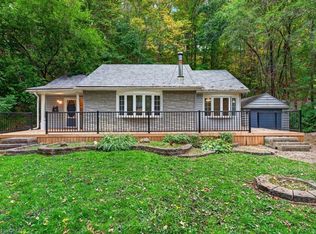
 - C$750,0001 bd1 ba1.2k sqft1301 Hidden Valley Rd, Burlington, ON L7P 0T5For Sale
 MLS ID #40871566, Kim Mackay, Salesperson, RE/MAX Escarpment Realty Inc.. ITSO
