Renovated Columbia County Home on Over Half an Acre | Prime Evans Location Off Riverwatch Pkwy.
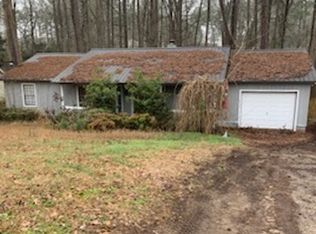
Welcome to 3773 Silver Mine Bluff, a move-in ready 3-bedroom, 2-bath home offering 1,424 square feet of beautifully refreshed living space on a spacious 0.54-acre lot in Columbia County. Ideally located just minutes from Evans conveniences, this home blends modern updates with everyday functionality and unbeatable accessibility.
Renovations include a brand new metal roof designed for durability and longevity. Inside, you'll find LVP flooring throughout the main areas, paired with newer double-hung windows that fill the home with natural light.
The kitchen is both stylish and practical, featuring quartz countertops, stainless steel appliances, and an updated backsplash, making it perfect for cooking, entertaining, or simply enjoying daily life at home.
A separate laundry room with extra storage adds convenience, while the single-car garage provides additional functionality.
Step outside to a brand-new rear deck, ideal for relaxing or hosting, all overlooking a large yard with endless potential--whether you envision outdoor entertaining, gardening, or future additions.
The lot offers space and flexibility that's increasingly hard to find at this price point. Location is a standout feature. This home is minutes to the Publix shopping center off Riverwatch Parkway in Evans, as well as nearby dining, everyday shopping, and entertainment options including the Evans movie theater. Enjoy quick access to Costco, Washington Road, and I-20, making commuting or running errands a breeze.
You're also just a short drive to downtown Augusta, offering additional dining, medical, and employment opportunities.
With its proximity to Augusta National, this property also presents an excellent opportunity as a potential Masters rental investment, adding even more value and versatility. Whether you're a first-time buyer, downsizing, or looking for an investment opportunity in a high-demand area, 3773 Silver Mine Bluff offers the perfect combination of updates, location, and value in Columbia County. It's listed below the tax-assessed value!
For sale
Price cut: $12K (8/17)
$257,000
3773 Silver Mine Bluff Road, Martinez, GA 30907
3beds
1,424sqft
Single Family Residence
Built in 1979
0.53 Acres Lot
$-- Zestimate®
$180/sqft
$-- HOA
What's special
Single-car garageLarge yardUpdated backsplashStainless steel appliancesQuartz countertops
- 178 days
- 14
- 4
Zillow last checked:
Listing updated:
Listed by:
Gerilyn Delaurentys 706-414-0408,
Meybohm Real Estate - Evans,
The Frontgate Group,
Meybohm Real Estate - Evans
Source: Hive MLS,MLS#: 98256335 Originating MLS: REALTORS® of Greater Augusta
Facts & features
Interior
Bedrooms & bathrooms
- Bedrooms: 3
- Bathrooms: 2
- Full bathrooms: 2
Rooms
- Room types: Laundry, Breakfast Room, Great Room, Dining Room, Bedroom 3, Bedroom 2, Master Bedroom
Primary bedroom
- Level: Main
- Dimensions: 12 x 15
Bedroom 2
- Level: Main
- Dimensions: 11 x 12
Bedroom 3
- Level: Main
- Dimensions: 10 x 12
Breakfast room
- Level: Main
- Dimensions: 9 x 11
Dining room
- Level: Main
- Dimensions: 10 x 11
Great room
- Level: Main
- Dimensions: 14 x 27
Kitchen
- Level: Main
- Dimensions: 10 x 11
Laundry
- Level: Main
- Dimensions: 8 x 10
Heating
- Fireplace(s), Electric
Cooling
- Central Air
Appliances
- Included: Built-In Microwave, Washer, Refrigerator, Range, Dryer, Disposal
- Laundry: Dryer Hookup, Washer Hookup
Features
- Blinds/Shades, Built-in Features, Eat-in Kitchen
- Flooring: LVT/LVP, Carpet
- Doors: Storm Door(s)
- Basement: None
- Attic: Pull Down Stairs
- Number of fireplaces: 1
Interior area
- Total structure area: 1,424
- Total interior livable area: 1,424 sqft
Property
Parking
- Total spaces: 1
- Parking features: Attached, Garage
- Attached garage spaces: 1
Features
- Levels: One
- Patio & porch: Deck
- Exterior features: Storm Doors
- Fencing: None
- View description: None
- Frontage type: See Remarks
Lot
- Size: 0.53 Acres
- Dimensions: 116 x 193
- Features: Cul-De-Sac
Details
- Parcel number: 077g210
- Zoning: R
- Special conditions: Standard
Construction
Type & style
- Home type: SingleFamily
- Property subtype: Single Family Residence
Materials
- Vinyl Siding, Wood Frame
- Foundation: Slab
- Roof: Metal
Condition
- New construction: No
- Year built: 1979
Utilities & green energy
- Sewer: Public Sewer
- Water: Public
- Utilities for property: Sewer Connected, Water Connected
Community & HOA
Community
- Security: Smoke Detector(s)
- Subdivision: Petersburg Station
HOA
- Has HOA: No
- Amenities included: Street Lights
Location
- Region: Augusta
Financial & listing details
- Price per square foot: $180/sqft
- Tax assessed value: $271,320
- Annual tax amount: $870
- Date on market: 9/18/2026
- Cumulative days on market: 179 days
- Listing agreement: Exclusive Agency
- Listing terms: Cash,Conventional,FHA,VA Loan
- Road surface type: Paved
Estimated market value
Not available
Estimated sales range
Not available
Not available
Price history
| Date | Event | Price |
|---|---|---|
| 9/18/2026 | Listed for sale | $257,000$180/sqft |
Source:  Hive MLS #98256335 Report a problem | ||
| 9/13/2026 | Contingent | $257,000$180/sqft |
Source: Hive MLS #98256335 Report a problem | ||
| 8/17/2026 | Price change | $257,000-4.5%$180/sqft |
Source: Hive MLS #98256335 Report a problem | ||
| 7/28/2026 | Price change | $269,000-5.6%$189/sqft |
Source: Hive MLS #98256335 Report a problem | ||
| 7/13/2026 | Price change | $285,000-5%$200/sqft |
Source: Hive MLS #98256335 Report a problem | ||
| 5/26/2026 | Listed for sale | $300,000$211/sqft |
Source: Hive MLS #98256335 Report a problem | ||
Public tax history
Tax history is unavailable.
Monthly payment
Est. payment
Payment breakdown
Explore the cost of this home by adjusting the details. Changes won't be saved.Climate risks
Neighborhood: 30907
Nearby schools
Schools provided by the listing agent
- Elementary: Blue Ridge
- Middle: Lakeside
- High: Lakeside
Source: Hive MLS. This data may not be complete. We recommend contacting the local school district to confirm school assignments for this home.
Similar homes
- $229,9993 bd3 ba1.7k sqft3769 Silver Mine Road, Martinez, GA 30907For Sale
 MLS ID #100579691, KOREY SCHICK, Keller Williams Realty Augusta Partners. Hive MLS
- $265,0003 bd3 ba1.6k sqft3721 Shallow Creek Crossing, Martinez, GA 30907For Sale
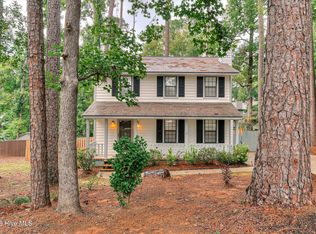 MLS ID #100605859, Brigid Paulk, Blanchard & Calhoun - WA. Hive MLS
- $--3 bd2 ba1.9k sqft3369 Ravenwood Dr, Augusta, GA 30907Auction
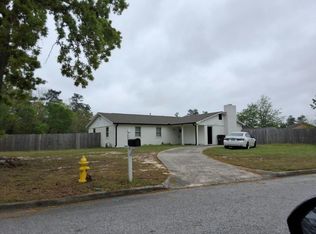 Auction.com 2
- $275,0003 bd2 ba1.4k sqft353 Stagecoach Way, Martinez, GA 30907For Sale
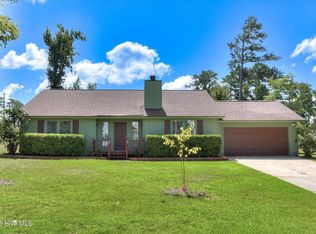 MLS ID #100601573, Jeremy L. Hoffman, Meybohm Real Estate - Wheeler. Hive MLS
- $269,0003 bd2 ba1.6k sqft3779 Winchester Trail, Martinez, GA 30907For SaleMLS ID #100587759, Makayla McCowen, Keller Williams Realty Augusta Partners. Hive MLS
- $274,0003 bd2 ba1.7k sqft3855 Boulder Creek Road, Martinez, GA 30907For SaleMLS ID #100589813, Matt Kelly, WRKHORSE REAL ESTATE. Hive MLS
- $249,9003 bd2 ba1.5k sqft3597 Marlboro Street, Martinez, GA 30907For SaleMLS ID #100583915, David Taylor Cartledge, Real Broker, LLC. Hive MLS
- $239,9003 bd3 ba1.5k sqft322 Lamplighter Lane, Martinez, GA 30907For SaleMLS ID #100611973, Jaime Putnam, Meybohm Real Estate - Evans. Hive MLS
- $244,9003 bd2 ba1.2k sqft3971 Concord Place, Martinez, GA 30907For SaleMLS ID #100612155, George R Collins, Berkshire Hathaway HomeServices Beazley Realtors. Hive MLS
- $245,0003 bd2 ba1.3k sqft3951 Braddock Street, Martinez, GA 30907For SaleMLS ID #100574165, Jaime Putnam, Meybohm Real Estate - Evans. Hive MLS
- $265,0003 bd3 ba1.4k sqft2908 Pleasant Court, Martinez, GA 30907For SaleMLS ID #100595864, Nicole Bender, Keller Williams Realty Augusta Partners. Hive MLS
- $265,0003 bd2 ba1.6k sqft3322 Cockatoo Road, Augusta, GA 30907For SaleMLS ID #100608402, Phoebe Y Woodcock, Premier Homes Property Management. Hive MLS
- $275,0003 bd3 ba1.8k sqft345 Lamplighter Drive, Martinez, GA 30907For SaleMLS ID #100610920, Makayla McCowen, Keller Williams Realty Augusta Partners. Hive MLS
- $239,9003 bd2 ba1.2k sqft4021 Wynmore Ct, Martinez, GA 30907Active
 MLS ID #10840837, Christopher Nesbitt, Virtual Properties Realty.com. GAMLS
- $259,0003 bd2 ba1.5k sqft3308 Cockatoo Road, Augusta, GA 30907For SaleMLS ID #100603603, Steven Koleno, Beycome Brokerage Realty. Hive MLS
- $275,0003 bd2 ba1.9k sqft3614 Westhampton Drive, Martinez, GA 30907For SaleMLS ID #100580366, Christopher Hughes, On The Course Realty, Llc. Hive MLS
- $259,9003 bd3 ba1.9k sqft4341 Holiday Terrace, Martinez, GA 30907For SaleMLS ID #100595852, The Stone Team, Meybohm Real Estate - Wheeler. Hive MLS
- $234,5003 bd2 ba1.2k sqft400 Old Anderson Road, Augusta, GA 30907For SaleMLS ID #100611223, LINDSAY HALL, Azalea Real Estate Group, LLC. Hive MLS
