Country charm, peaceful surroundings, and endless possibilities! Offered for the first time in over 60 years, this classic American farmhouse is nestled on 5 beautiful country acres along a quiet rural road. Surrounded by mature trees and picturesque countryside, this special property offers the space, privacy, and peaceful setting that make country living so wonderful! Inside, you'll find 4 bedrooms, a spacious newly renovated bathroom, and beautiful original trim and woodwork that showcase the home's timeless character. A large eat-in kitchen and formal dining room create the heart of this gorgeous home-perfect for cozy family dinners and large family gatherings alike! Solid and sturdy, this well-loved farmhouse is a wonderful blank canvas, ready for your personal touches and creative vision to bring it into its next chapter. Step outside and enjoy stunning country views in every direction! The property features a large outbuilding, a charming small pond, and plenty of open space for gardens, animals, hobby farming, or simply enjoying the beauty of rural life. With a new roof and siding within the last 10 years, this home offers a great foundation for its next owner. Properties like this don't come along often! After more than six decades in the same hands, this beloved country homestead is ready for new memories, fresh ideas, and someone to call it home.
Active
$399,000
379 Hedge Rd, Compton, IL 61318
4beds
2,032sqft
Single Family Residence
Built in 1911
4.77 Acres Lot
$382,200 Zestimate®
$196/sqft
$-- HOA
What's special
Charming small pondLarge outbuildingLarge eat-in kitchenSurrounded by mature treesSpacious newly renovated bathroomFormal dining roomPicturesque countryside
- 6 days
- 389
- 26
Zillow last checked:
Listing updated:
Listed by:
Aubrey Marks 619-339-3354,
Gaines Realty
Source: MRED as distributed by MLS GRID,MLS#: 12794543
Facts & features
Interior
Bedrooms & bathrooms
- Bedrooms: 4
- Bathrooms: 1
- Full bathrooms: 1
Rooms
- Room types: Storage
Primary bedroom
- Level: Main
- Area: 165 Square Feet
- Dimensions: 15X11
Bedroom 2
- Area: 132 Square Feet
- Dimensions: 11X12
Bedroom 3
- Area: 110 Square Feet
- Dimensions: 10X11
Bedroom 4
- Area: 91 Square Feet
- Dimensions: 7X13
Dining room
- Level: Main
- Area: 210 Square Feet
- Dimensions: 14X15
Kitchen
- Features: Kitchen (Eating Area-Table Space)
- Level: Main
- Area: 165 Square Feet
- Dimensions: 11X15
Living room
- Level: Main
- Area: 210 Square Feet
- Dimensions: 14X15
Storage
- Area: 91 Square Feet
- Dimensions: 7X13
Heating
- Has Heating (Unspecified Type)
Cooling
- Partial, Window Unit(s)
Features
- Basement: Unfinished,Full
Interior area
- Total structure area: 0
- Total interior livable area: 2,032 sqft
Property
Parking
- Total spaces: 8
- Parking features: Yes, Other, Detached, Garage
- Garage spaces: 2
Accessibility
- Accessibility features: No Disability Access
Features
- Stories: 2
Lot
- Size: 4.77 Acres
- Dimensions: 400x519x400x519
Details
- Additional structures: Barn(s), Shed(s)
- Parcel number: 05173620000400
- Special conditions: None
Construction
Type & style
- Home type: SingleFamily
- Architectural style: Farmhouse
- Property subtype: Single Family Residence
Materials
- Vinyl Siding
- Foundation: Brick/Mortar
Condition
- New construction: No
- Year built: 1911
Utilities & green energy
- Sewer: Septic Tank
- Water: Well
Community & HOA
HOA
- Services included: None
Location
- Region: Compton
Financial & listing details
- Price per square foot: $196/sqft
- Tax assessed value: $186,090
- Annual tax amount: $914
- Date on market: 10/26/2026
- Ownership: Fee Simple
Estimated market value
$382,200
$363,000 - $401,000
$1,497/mo
Price history
| Date | Event | Price |
|---|---|---|
| 10/26/2026 | Listed for sale | $399,000$196/sqft |
Source:  MRED as distributed by MLS GRID #12794543 Report a problem | ||
Public tax history
| Year | Property taxes | Tax assessment |
|---|---|---|
| 2024 | $957 -8% | $62,030 +18% |
| 2023 | $1,040 -4.8% | $52,568 +25.9% |
| 2022 | $1,093 -2.8% | $41,769 +8% |
| 2021 | $1,124 | $38,675 +3% |
| 2020 | -- | $37,548 +3% |
| 2019 | $1,155 +2.3% | $36,454 -0.4% |
| 2018 | $1,129 | $36,609 +3% |
| 2017 | $1,129 -0.1% | $35,543 |
| 2016 | $1,130 -0.6% | $35,543 |
| 2015 | $1,137 +2% | $35,543 -12.6% |
| 2014 | $1,114 +838.7% | $40,689 -3% |
| 2013 | $119 -89.8% | $41,947 -2% |
| 2012 | $1,164 +8.4% | $42,803 -13.7% |
| 2011 | $1,074 | $49,572 |
Find assessor info on the county website
Monthly payment
Est. payment
Payment breakdown
Explore the cost of this home by adjusting the details. Changes won't be saved.Climate risks
Neighborhood: 61318
Nearby schools
Similar homes
- $449,9993 bd3 ba2.3k sqft328 Zimmerman Rd, Mendota, IL 61342Active
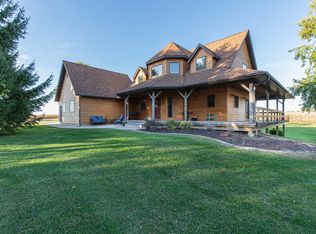 MLS ID #12783925, Rebecca McPheeters, Town & Country Realty Sales. MRED as distributed by MLS GRID
- $--3 bd3 ba1.8k sqft6641 Shabbona Rd, Shabbona, IL 60550Auction
 Auction.com 1
- $307,0004 bd2 ba1.5k sqft275 Brookside Dr, Paw Paw, IL 61353Active
 MLS ID #12788914, George Kleinprinz, Swanson Real Estate. MRED as distributed by MLS GRID
- $256,9004 bd2 ba2.4k sqft330 Church St, Earlville, IL 60518New
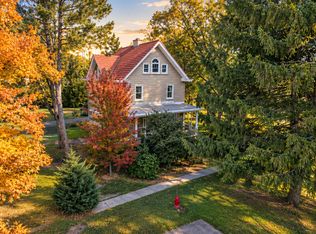 MLS ID #12791768, George Shanley, Coldwell Banker Real Estate Group. MRED as distributed by MLS GRID
