Welcome to country living. Tranquility all around. If that's what you're looking for here it is. This home has total of 8 rooms, 5 bedrooms, and 2 baths. Plenty of space in almost 1,900 sq ft. All the BRs are of good size including the LR, DR, and Kit. You have 4.31 acres of land to enjoy or cultivate for personal or commerce. This property has 3 outbuildings that are huge. One is a 5 car garage or other use. The other can be storage or chicken coop. (see pics). 7 horse stalls. Oh yes horses are allowed. Agriculture also. New heating unit. Come view and feel the comfort. New roof on one outbuilding.
Active
$509,900
1274 Whitney Rd, Amboy, IL 61310
5beds
1,846sqft
Single Family Residence
Built in 1861
4.31 Acres Lot
$481,200 Zestimate®
$276/sqft
$-- HOA
What's special
New heating unit
- 62 days
- 270
- 11
Zillow last checked:
Listing updated:
Listed by:
Jose R Herrera 708-562-5689,
Northlake Realtors
Source: MRED as distributed by MLS GRID,MLS#: 12644972
Facts & features
Interior
Bedrooms & bathrooms
- Bedrooms: 5
- Bathrooms: 2
- Full bathrooms: 2
Rooms
- Room types: Bedroom 5
Primary bedroom
- Features: Flooring (Carpet)
- Level: Second
- Area: 357 Square Feet
- Dimensions: 21X17
Bedroom 2
- Features: Flooring (Carpet)
- Level: Second
- Area: 210 Square Feet
- Dimensions: 15X14
Bedroom 3
- Features: Flooring (Carpet)
- Level: Second
- Area: 121 Square Feet
- Dimensions: 11X11
Bedroom 4
- Features: Flooring (Carpet)
- Level: Main
- Area: 100 Square Feet
- Dimensions: 10X10
Bedroom 5
- Features: Flooring (Carpet)
- Level: Main
- Area: 110 Square Feet
- Dimensions: 11X10
Dining room
- Features: Flooring (Wood Laminate)
- Level: Main
- Area: 255 Square Feet
- Dimensions: 17X15
Kitchen
- Features: Flooring (Vinyl)
- Level: Main
- Area: 315 Square Feet
- Dimensions: 21X15
Laundry
- Level: Main
- Area: 110 Square Feet
- Dimensions: 11X10
Living room
- Features: Flooring (Hardwood)
- Level: Main
- Area: 195 Square Feet
- Dimensions: 15X13
Heating
- Propane
Cooling
- Window Unit(s)
Appliances
- Included: Range, Refrigerator, Washer, Dryer
- Laundry: In Unit
Features
- Basement: Unfinished,Partial
Interior area
- Total structure area: 0
- Total interior livable area: 1,846 sqft
Property
Parking
- Total spaces: 5
- Parking features: Dirt Driveway, Garage Door Opener, Yes, Garage Owned, Detached, Garage
- Garage spaces: 5
- Has uncovered spaces: Yes
Accessibility
- Accessibility features: No Disability Access
Features
- Stories: 2
- Patio & porch: Deck
- Fencing: Fenced
Lot
- Size: 4.31 Acres
Details
- Additional parcels included: 04103110000600
- Parcel number: 04103110000700
- Special conditions: None
Construction
Type & style
- Home type: SingleFamily
- Architectural style: Farmhouse
- Property subtype: Single Family Residence
Materials
- Vinyl Siding
- Foundation: Stone
- Roof: Asphalt
Condition
- New construction: No
- Year built: 1861
Utilities & green energy
- Electric: 100 Amp Service
- Sewer: Septic Tank
- Water: Well
Community & HOA
HOA
- Services included: None
Location
- Region: Amboy
Financial & listing details
- Price per square foot: $276/sqft
- Tax assessed value: $123,150
- Annual tax amount: $2,556
- Date on market: 7/30/2026
- Ownership: Fee Simple
Estimated market value
$481,200
$457,000 - $505,000
$1,952/mo
Price history
| Date | Event | Price |
|---|---|---|
| 7/30/2026 | Listed for sale | $509,900+85.4%$276/sqft |
Source:  MRED as distributed by MLS GRID #12644972 Report a problem MRED as distributed by MLS GRID #12644972 Report a problem | ||
| 5/24/2024 | Sold | $275,000-3.5%$149/sqft |
Source: MRED as distributed by MLS GRID #11985623 Report a problem | ||
| 4/9/2024 | Pending sale | $284,900$154/sqft |
Source:  NextHome #11985623 Report a problem NextHome #11985623 Report a problem | ||
| 4/8/2024 | Contingent | $284,900$154/sqft |
Source: MRED as distributed by MLS GRID #11985623 Report a problem | ||
| 3/13/2024 | Price change | $284,900-1.7%$154/sqft |
Source: MRED as distributed by MLS GRID #11985623 Report a problem | ||
| 2/21/2024 | Listed for sale | $289,900+24.4%$157/sqft |
Source: MRED as distributed by MLS GRID #11985623 Report a problem | ||
| 7/2/2019 | Listing removed | $233,000$126/sqft |
Source: CM REALTORS #10005917 Report a problem | ||
| 4/12/2019 | Price change | $233,000-0.4%$126/sqft |
Source: CM REALTORS #10005917 Report a problem | ||
| 11/1/2018 | Price change | $234,000-0.4%$127/sqft |
Source: CM REALTORS #10005917 Report a problem | ||
| 9/1/2018 | Price change | $234,900-2.1%$127/sqft |
Source: CM REALTORS #10005917 Report a problem | ||
| 7/3/2018 | Listed for sale | $239,900+91.9%$130/sqft |
Source: CM REALTORS #10005917 Report a problem | ||
| 10/8/2015 | Sold | $125,000-10.7%$68/sqft |
Source: MRED as distributed by MLS GRID #08965391 Report a problem | ||
| 8/10/2015 | Pending sale | $139,900$76/sqft |
Source: Bird Realty #08965391 Report a problem | ||
| 6/26/2015 | Listed for sale | $139,900+11.9%$76/sqft |
Source: Bird Realty #08965391 Report a problem | ||
| 6/23/2015 | Sold | $124,978$68/sqft |
Source: Public Record Report a problem | ||
Public tax history
| Year | Property taxes | Tax assessment |
|---|---|---|
| 2024 | $2,556 +16.4% | $41,050 +15% |
| 2023 | $2,196 +8.1% | $35,696 +9% |
| 2022 | $2,030 +4.9% | $32,748 +4.6% |
| 2021 | $1,936 | $31,298 +3% |
| 2020 | -- | $30,387 +3% |
| 2019 | $1,846 +1.8% | $29,501 +5% |
| 2018 | $1,812 | $28,096 -2.5% |
| 2017 | $1,812 -21% | $28,830 |
| 2016 | $2,294 +25.6% | $28,830 |
| 2015 | $1,826 -0.5% | $28,830 |
| 2014 | $1,835 +750.8% | $28,830 -13.5% |
| 2013 | $216 -2.3% | $33,342 -2% |
| 2012 | $221 -90% | $34,022 |
| 2011 | $2,202 | $34,022 |
Find assessor info on the county website
Monthly payment
Est. payment
Payment breakdown
Explore the cost of this home by adjusting the details. Changes won't be saved.Climate risks
Neighborhood: 61310
Nearby schools
Similar homes
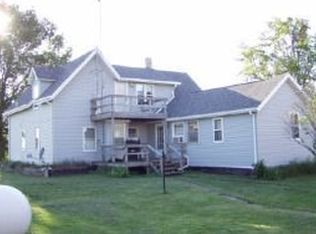
- $442,5005 bd4 ba1.5k sqft1761 Franklin Rd, Franklin Grove, IL 61031New
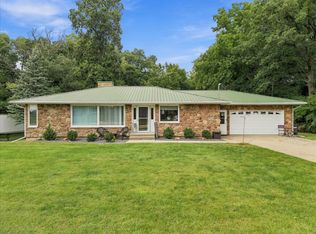 MLS ID #12770956, Shawney Evans, Sauk Valley Properties LLC. MRED as distributed by MLS GRID
 - $520,0004 bd2 ba1.8k sqft8980 E State Route 38, Ashton, IL 61006New
 MLS ID #12752837, Kimberly Lancaste, Weichert REALTORS Signature Professionals. MRED as distributed by MLS GRID
 - $299,0003 bd2 ba1.5k sqft737 Searls Rd #A, Amboy, IL 61310Active
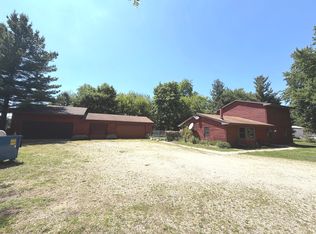 MLS ID #12706236, Lori Erbes, Erbes Realty LLC. MRED as distributed by MLS GRID
 - $465,0003 bd2 ba1.9k sqft2563 Gurler Rd, Rochelle, IL 61068Active
 MLS ID #12687428, Jennie McLaughlin, RE/MAX Hub City. MRED as distributed by MLS GRID
