WATERFRONT - MOUNTAIN VIEWS - ASSUMABLE VA LOAN OPEN SUNDAY 1-3 Enjoy best of waterfront living with spacious ranch offering beautiful mountain views & perfect setting for a staycation. Inviting layout features vaulted ceilings & cozy wood burning fireplace creating warm & welcoming atmosphere. Walk out basement offers room to grow with roughed in plumbing for full bath & endless possibilities for future living space. Conveniently located 30 minutes to Charlottesville and near NGIC/DIA. Quick occupancy if needed Rare opportunity to have these amenities. Professional pictures soon
Active
$399,999
38 Dahlia Rd, Ruckersville, VA 22968
3beds
2,152sqft
Single Family Residence
Built in 1999
0.76 Acres Lot
$354,400 Zestimate®
$186/sqft
$50/mo HOA
What's special
Waterfront livingBeautiful mountain viewsCozy wood burning fireplaceWalk out basementInviting layoutVaulted ceilings
- 9 hours
- 56
- 4
Zillow last checked:
Listing updated:
Listed by:
KAREN KEHOE 434-249-5836,
RE/MAX GATEWAY 540-341-1000
Source: CAAR,MLS#: 684061 Originating MLS: Charlottesville Area Association of Realtors
Facts & features
Interior
Bedrooms & bathrooms
- Bedrooms: 3
- Bathrooms: 2
- Full bathrooms: 2
- Main level bathrooms: 2
- Main level bedrooms: 3
Rooms
- Room types: Bathroom, Bedroom, Family Room, Full Bath, Great Room, Kitchen, Laundry, Utility Room
Primary bedroom
- Level: First
Bedroom
- Level: First
Primary bathroom
- Level: First
Bathroom
- Level: First
Family room
- Level: Basement
Great room
- Level: First
Kitchen
- Level: First
Laundry
- Level: Basement
Utility room
- Level: Basement
Heating
- Heat Pump
Cooling
- Heat Pump
Appliances
- Included: Dishwasher, Electric Range, Microwave
- Laundry: Washer Hookup, Dryer Hookup
Features
- Primary Downstairs, Utility Room
- Flooring: Ceramic Tile, Luxury Vinyl Plank
- Basement: Partially Finished,Walk-Out Access
- Has fireplace: Yes
- Fireplace features: Wood Burning
Interior area
- Total structure area: 2,652
- Total interior livable area: 2,152 sqft
- Finished area above ground: 1,352
- Finished area below ground: 800
Property
Parking
- Total spaces: 1
- Parking features: Attached, Basement, Garage, Garage Faces Rear
- Attached garage spaces: 1
Features
- Levels: One
- Stories: 1
- Patio & porch: Deck, Front Porch, Porch
- On waterfront: Yes
Lot
- Size: 0.76 Acres
- Features: Waterfront
Details
- Parcel number: 49a15c34
- Zoning description: R-1 Residential (Single Family)
Construction
Type & style
- Home type: SingleFamily
- Property subtype: Single Family Residence
Materials
- Stick Built
- Foundation: Poured
Condition
- New construction: No
- Year built: 1999
Utilities & green energy
- Sewer: Septic Tank
- Water: Public
- Utilities for property: Cable Available
Community & HOA
Community
- Features: Pond, Dock
- Subdivision: TWIN LAKES
HOA
- Has HOA: Yes
- Amenities included: Boat Dock, Water
- HOA fee: $150 quarterly
Location
- Region: Ruckersville
Financial & listing details
- Price per square foot: $186/sqft
- Tax assessed value: $289,100
- Annual tax amount: $2,023
- Date on market: 11/13/2026
- Cumulative days on market: 1 day
Estimated market value
$354,400
$333,000 - $379,000
$2,259/mo
Price history
| Date | Event | Price |
|---|---|---|
| 11/14/2026 | Listed for sale | $399,999+79.8%$186/sqft |
Source:  CAAR #684061 Report a problem | ||
| 10/23/2026 | Listing removed | $2,250$1/sqft |
Source: Zillow Rentals Report a problem | ||
| 10/18/2026 | Listed for rent | $2,250+2.3%$1/sqft |
Source: Zillow Rentals Report a problem | ||
| 5/29/2023 | Listing removed | -- |
Source: Zillow Rentals Report a problem | ||
| 5/25/2023 | Listed for rent | $2,200$1/sqft |
Source: Zillow Rentals Report a problem | ||
| 4/9/2020 | Sold | $222,500-1.1%$103/sqft |
Source: Public Record Report a problem | ||
| 2/13/2020 | Price change | $224,900-2.2%$105/sqft |
Source: United Real Estate Premier, Inc. #VAGR102910 Report a problem | ||
| 1/15/2020 | Listed for sale | $229,900$107/sqft |
Source: United Real Estate Premier, Inc. #VAGR102910 Report a problem | ||
Public tax history
| Year | Property taxes | Tax assessment |
|---|---|---|
| 2026 | $2,024 +1.4% | $289,100 |
| 2025 | $1,995 +4.6% | $289,100 +7.6% |
| 2024 | $1,907 -2.7% | $268,600 |
| 2023 | $1,961 +10.3% | $268,600 +24% |
| 2022 | $1,777 | $216,700 |
| 2021 | $1,777 +15.9% | $216,700 +15.9% |
| 2020 | $1,533 | $186,900 |
| 2019 | $1,533 +8.4% | $186,900 +2.4% |
| 2018 | $1,414 +1.6% | $182,500 |
| 2017 | $1,393 | $182,500 +1.6% |
| 2016 | $1,393 | $179,700 |
| 2015 | $1,393 +3.3% | $179,700 |
| 2014 | $1,348 +4.2% | $179,700 |
| 2013 | $1,294 | $179,700 -7.1% |
| 2012 | -- | $193,500 -5.4% |
| 2010 | -- | $204,500 |
Find assessor info on the county website
Monthly payment
Est. payment
Payment breakdown
Explore the cost of this home by adjusting the details. Changes won't be saved.Climate risks
Neighborhood: 22968
Nearby schools
Schools provided by the listing agent
- Elementary: Nathanael Greene
- Middle: William Monroe
- High: William Monroe
Source: CAAR. This data may not be complete. We recommend contacting the local school district to confirm school assignments for this home.


Similar homes
- $425,0003 bd2 ba1.3k sqft304 Cordelia Dr, Ruckersville, VA 22968For Sale

 MLS ID #682315, JULIE BALLARD, NEST REALTY GROUP. CAAR
- $364,9003 bd2 ba1.5k sqft315 Cordelia Dr, Ruckersville, VA 22968For Sale
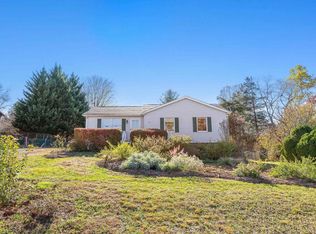 MLS ID #683959, ANGELINA SANTUS, EXP REALTY LLC - STAFFORD. CAAR
- $384,9003 bd3 ba1.1k sqft398 Geranium Rd, Ruckersville, VA 22968For Sale
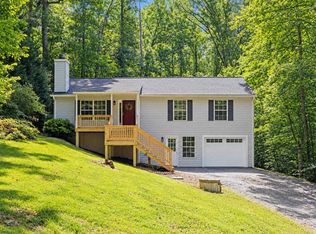 MLS ID #679614, MATTHEW FALLS, RE/MAX ADVANTAGE-WAYNESBORO. CAAR
- $399,9993 bd3 ba2.3k sqft1159 Morning Glory Turn, Ruckersville, VA 22968For Sale
 MLS ID #681760, RICKY APPLEGATE, THE HOGAN GROUP-CHARLOTTESVILLE. CAAR
- $415,0003 bd3 ba3.1k sqft1693 Dunnes Shop Rd, Ruckersville, VA 22968For Sale
 MLS ID #VAGR2000932, Krystle Smith, CENTURY 21 New Millennium. Bright MLS
- $369,0004 bd3 ba2.4k sqft293 Jonquil Rd, Ruckersville, VA 22968For SaleMLS ID #683010, CHARLOTTESVILLESOLD TEAM, MONTAGUE, MILLER & CO. - WESTFIELD. CAAR
- $359,9003 bd2 ba1.8k sqft166 Dairy Rd, Ruckersville, VA 22968For SaleMLS ID #683701, MELANIE MORRIS, OPENING DOORS REAL ESTATE. CAAR
- $375,0005 bd2 ba2.7k sqft5343 Amicus Rd, Ruckersville, VA 22968For SaleMLS ID #678414, CHRIS KABBASH, COMPASS-Avenue. CAAR
- $385,0003 bd3 ba1.3k sqft286 Snapdragon Rd, Ruckersville, VA 22968For SaleMLS ID #VAGR2000920, Dana Williams, EXP Realty, LLC. Bright MLS
- $389,0004 bd2 ba1.5k sqft405 Swift Run Rd, Ruckersville, VA 22968For SaleMLS ID #682823, THE GUNNELS GROUP, LONG & FOSTER - LAKE MONTICELLO. CAAR
- $415,0003 bd3 ba2.2k sqft6042 Buffalo Ridge Rd, Earlysville, VA 22936For SaleMLS ID #683910, COLLEEN MARSHALL, HOWARD HANNA ROY WHEELER REALTY - ZION CROSSROADS. CAAR
- $395,0003 bd2 ba1.5k sqft32 Greene Ct, Ruckersville, VA 22968For SaleMLS ID #680491, LAUREN KOCH, REAL ESTATE III, INC.. CAAR
- $392,0003 bd2 ba1.2k sqft94 Tuckaway Rd, Ruckersville, VA 22968For SaleMLS ID #682159, MELANIE MORRIS, OPENING DOORS REAL ESTATE. CAAR
- $330,0003 bd2 ba1.3k sqft168 Geranium Rd, Ruckersville, VA 22968For SaleMLS ID #680195, NINA MONROE, LONG & FOSTER - LAKE MONTICELLO. CAAR
- $369,9003 bd2 ba1.4k sqft273 Fredericksburg Rd, Ruckersville, VA 22968For SaleMLS ID #683590, ANGELINA SANTUS, EXP REALTY LLC - STAFFORD. CAAR
- $321,9003 bd2 ba1.9k sqft318 Jonquil Rd, Ruckersville, VA 22968For SaleMLS ID #VAGR2000918, Tiffany Prine, NEXTHOME BLUE HERON REALTY GROUP. Bright MLS
- $429,9003 bd3 ba2.4k sqft299 N Ridge Way, Ruckersville, VA 22968For SaleMLS ID #679844, CLAYTON BUTLER, THE HOGAN GROUP-CHARLOTTESVILLE. CAAR
- $287,0003 bd2 ba1.3k sqft320 Jonquil Rd, Ruckersville, VA 22968For SaleMLS ID #683426, MICHELLE GREGORY, HOWARD HANNA ROY WHEELER REALTY CO.- CHARLOTTESVILLE. CAAR
- $329,0003 bd2 ba1.3k sqft1220 Morning Glory Turn, Ruckersville, VA 22968For SaleMLS ID #682434, SHARON WOOD, RE/MAX NEW HORIZONS. CAAR
