Well located historical home in need of updating. This Craftsman Bungalow is being sold "As Is". On the plus side it sits on a corner lot with 2 car garage. The home is surrounded by well kept homes in significantly higher price points. Short walk to vibrant Cushing Square. The convenience is tough to beat. See Historical Narrative attachment.
Pending
$839,500
38 Raleigh Rd, Belmont, MA 02478
3beds
1,370sqft
Single Family Residence
Built in 1920
5,400 Square Feet Lot
$882,700 Zestimate®
$613/sqft
$-- HOA
What's special
Corner lot
- 15 days
- 578
- 29
Likely to sell faster than
Zillow last checked:
Listing updated:
Listed by:
Jim McGue 617-694-5756,
GRANITE GROUP REALTORS® 617-773-2020
Source: MLS PIN,MLS#: 73582707
Facts & features
Interior
Bedrooms & bathrooms
- Bedrooms: 3
- Bathrooms: 2
- Full bathrooms: 1
- 1/2 bathrooms: 1
Primary bedroom
- Features: Flooring - Hardwood, Recessed Lighting
- Level: Second
- Area: 121
- Dimensions: 11 x 11
Bedroom 2
- Features: Flooring - Hardwood
- Level: Second
- Area: 121
- Dimensions: 11 x 11
Bedroom 3
- Features: Flooring - Hardwood
- Level: Third
- Area: 99
- Dimensions: 11 x 9
Primary bathroom
- Features: No
Bathroom 1
- Features: Bathroom - Half
- Level: First
Bathroom 2
- Features: Bathroom - Tiled With Tub & Shower
- Level: Second
Dining room
- Features: Flooring - Hardwood
- Level: First
- Area: 225
- Dimensions: 15 x 15
Kitchen
- Features: Flooring - Hardwood
- Level: First
- Area: 154
- Dimensions: 14 x 11
Living room
- Features: Flooring - Hardwood
- Level: First
- Area: 416
- Dimensions: 26 x 16
Heating
- Hot Water, Steam, Natural Gas
Cooling
- None
Appliances
- Included: Gas Water Heater, Water Heater, Range, Dishwasher, Refrigerator, Washer, Dryer
- Laundry: Electric Dryer Hookup, Washer Hookup, Sink
Features
- Bathroom - Half, Den
- Flooring: Tile, Hardwood, Flooring - Hardwood
- Basement: Full
- Number of fireplaces: 1
- Fireplace features: Living Room
Interior area
- Total structure area: 1,370
- Total interior livable area: 1,370 sqft
- Finished area above ground: 0
Property
Parking
- Total spaces: 4
- Parking features: Detached, Paved Drive, Off Street
- Garage spaces: 2
- Uncovered spaces: 2
Features
- Patio & porch: Screened
- Exterior features: Porch - Screened
Lot
- Size: 5,400 Square Feet
- Features: Corner Lot
Details
- Parcel number: M:06 P:000073 S:,356509
- Zoning: R
Construction
Type & style
- Home type: SingleFamily
- Architectural style: Bungalow,Craftsman
- Property subtype: Single Family Residence
Materials
- Foundation: Concrete Perimeter
- Roof: Shingle
Condition
- Year built: 1920
Utilities & green energy
- Electric: Circuit Breakers
- Sewer: Public Sewer
- Water: Public
- Utilities for property: for Electric Range, for Electric Dryer, Washer Hookup
Community & HOA
Community
- Features: Public Transportation, Shopping, T-Station
HOA
- Has HOA: No
Location
- Region: Belmont
Financial & listing details
- Price per square foot: $613/sqft
- Tax assessed value: $1,133,000
- Annual tax amount: $12,905
- Date on market: 9/30/2026
Estimated market value
$882,700
$839,000 - $927,000
$3,944/mo
Price history
| Date | Event | Price |
|---|---|---|
| 10/2/2026 | Pending sale | $839,500$613/sqft |
Source: MLS PIN #73582707 Report a problem | ||
| 9/25/2026 | Listed for sale | $839,500+1019.3%$613/sqft |
Source: MLS PIN #73582707 Report a problem | ||
| 7/14/1980 | Sold | $75,000$55/sqft |
Source: Agent Provided Report a problem | ||
Public tax history
| Year | Property taxes | Tax assessment |
|---|---|---|
| 2025 | $12,905 +5.6% | $1,133,000 -2.1% |
| 2024 | $12,218 +0.3% | $1,157,000 +6.7% |
| 2023 | $12,184 +1.4% | $1,084,000 +4.3% |
| 2022 | $12,011 +0.1% | $1,039,000 -0.1% |
| 2021 | $12,002 +2.4% | $1,040,000 -2.4% |
| 2020 | $11,726 +13.7% | $1,066,000 +20.6% |
| 2019 | $10,316 +3.4% | $884,000 +7.7% |
| 2018 | $9,975 +2.1% | $821,000 +6.6% |
| 2017 | $9,771 +1.2% | $770,000 +0.1% |
| 2016 | $9,659 +16.6% | $769,000 +19.8% |
| 2015 | $8,282 +9.3% | $642,000 +14.4% |
| 2014 | $7,574 +1.3% | $561,000 |
| 2013 | $7,478 +5.3% | $561,000 +5.5% |
| 2012 | $7,102 +12.5% | $532,000 +11.5% |
| 2011 | $6,315 +5.8% | $477,000 -2.9% |
| 2010 | $5,971 +0.6% | $491,000 -1.6% |
| 2009 | $5,933 +3.6% | $499,000 -1.8% |
| 2008 | $5,725 -4.1% | $508,000 -12.3% |
| 2007 | $5,969 +3.1% | $579,000 +4.1% |
| 2006 | $5,788 -5.2% | $556,000 -2.6% |
| 2005 | $6,104 +20.8% | $571,000 +21% |
| 2004 | $5,055 +4% | $472,000 +4.7% |
| 2003 | $4,862 +10% | $451,000 +14.2% |
| 2002 | $4,420 +9.9% | $395,000 +16.5% |
| 2001 | $4,021 +18.3% | $339,000 +37.2% |
| 1999 | $3,399 | $247,000 |
Find assessor info on the county website
Monthly payment
Est. payment
Payment breakdown
Explore the cost of this home by adjusting the details. Changes won't be saved.Climate risks
Neighborhood: 02478
Nearby schools
Schools provided by the listing agent
- Elementary: Wellington
- Middle: Chenery
- High: Bhs
Source: MLS PIN. This data may not be complete. We recommend contacting the local school district to confirm school assignments for this home.
Similar homes
- $854,0002 bd1 ba1.5k sqft112 Payson Rd Floor 1, Belmont, MA 02478For Sale
 MLS ID #73569436, Dana Ingram, Ingram Realty Co.. MLS PIN
 - $854,0002 bd1 ba1.1k sqft114 Payson Rd Floor 2, Belmont, MA 02478For Sale
 MLS ID #73569437, Dana Ingram, Ingram Realty Co.. MLS PIN
 - $849,9003 bd2 ba1.6k sqft248 Warren St, Waltham, MA 02453For Sale
 MLS ID #73586874, Robert Cohen, Coldwell Banker Realty - Lexington. MLS PIN
 - $749,9003 bd1 ba1.3k sqft25-27 Dalton Road Condominiums, Belmont, MA 02478For Sale
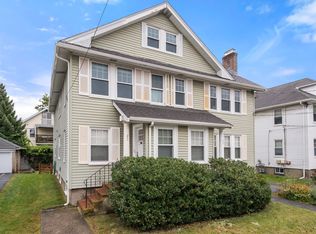 MLS ID #73585448, Lori Orchanian, Coldwell Banker Realty - Belmont. MLS PIN
