This is the gorgeous quality, one-level home, in a private and convenient location, that you have been looking for. These custom builders poured their talent and care into top quality features, beautiful design, and elegant living in an easy-to-maintain package - all on almost 2.5 acres. Close to 64 and everything you need!
Open the door and the view of the gorgeous, vaulted wood-beamed ceiling and elegant chandelier will draw you in. Durable LVP floors, designer paint and stain colors, and a rare care for every detail. The kitchen has custom cabinets, quartz countertops, a large island with seating, drawers in the base cabinets and upgraded soft-close cabinets throughout. Appliances include a slide-in range, with a hood and microwave, a Whirlpool counter-depth stainless fridge, and stacking LG ThinQ washer/dryer. The elegant tile backsplash, LED under-cabinet lighting, pot-filler over the stove, and extensive cabinetry include an additional coffee station and a custom butler's pantry for all of your provisions and additional appliances with a pocket door. Another pocket door leads to a mud room and laundry room and private powder bathroom.
Split bedrooms with primary suite on one side of the home. Custom trim behind the primary bed and sconces on each side of the bed. Expansive built-ins and custom closets. All closets feature wood details but the primary goes above and beyond with a counter area, drawers, and cabinets. The primary bathroom features an easy transition to the large full shower and space for your needs. On the other side of the home, two more bedrooms are divided by a shared bathroom and enjoy privacy, large closets, and space to really relax. An attic space is floored and ready.
A conditioned crawl space, a dimensional shingle roof, a 340' deep well with a filter on the line, over-sized windows, and quality HVAC and water heater will keep you comfortable for many years to come. The seller of the home has been a licensed real estate professional in the commonwealth of Virginia.
Coming soon 11/03
$480,000
380 Cross County Rd, Gum Spring, VA 23065
3beds
1,472sqft
Single Family Residence
Built in 2026
2.38 Acres Lot
$-- Zestimate®
$326/sqft
$-- HOA
What's special
- 1 hour
- 10
- 0
Zillow last checked:
Listing updated:
Listed by:
Catherine Morphis (804)441-5225,
Compass 804-567-9250
Source: CVRMLS,MLS#: 2628450 Originating MLS: Central Virginia Regional MLS
Facts & features
Interior
Bedrooms & bathrooms
- Bedrooms: 3
- Bathrooms: 3
- Full bathrooms: 2
- 1/2 bathrooms: 1
Primary bedroom
- Level: First
- Dimensions: 12.3 x 15.7
Bedroom 2
- Level: First
- Dimensions: 11.8 x 10.7
Bedroom 3
- Level: First
- Dimensions: 11.8 x 11.1
Dining room
- Level: First
- Dimensions: 8.4 x 11.6
Other
- Description: Tub & Shower
- Level: First
Half bath
- Level: First
Kitchen
- Level: First
- Dimensions: 10.4 x 11.6
Laundry
- Level: First
- Dimensions: 10.2 x 7.8
Living room
- Level: First
- Dimensions: 20.10 x 15.11
Heating
- Electric
Cooling
- Central Air, Electric
Appliances
- Included: Dryer, Dishwasher, Range, Refrigerator, Range Hood, Smooth Cooktop, Washer
- Laundry: Washer Hookup, Dryer Hookup, Stacked
Features
- Beamed Ceilings, Butler's Pantry, Cathedral Ceiling(s), Dining Area, Granite Counters, High Ceilings, Main Level Primary, Pantry
- Flooring: Vinyl
- Basement: Crawl Space
- Attic: Pull Down Stairs
- Has fireplace: No
Interior area
- Total interior livable area: 1,472 sqft
- Finished area above ground: 1,472
- Finished area below ground: 0
Property
Parking
- Parking features: Driveway, Off Street, Unpaved
- Has uncovered spaces: Yes
Accessibility
- Accessibility features: Accessible Bedroom, Accessible Doors
Features
- Levels: One
- Stories: 1
- Patio & porch: Deck, Porch
- Exterior features: Deck, Porch, Unpaved Driveway
- Pool features: None
- Fencing: None
Lot
- Size: 2.38 Acres
- Features: Cleared
Details
- Parcel number: 10036
- Zoning description: A2
Construction
Type & style
- Home type: SingleFamily
- Architectural style: Ranch,Transitional
- Property subtype: Single Family Residence
Materials
- Drywall, Frame, Vinyl Siding
Condition
- New Construction
- New construction: Yes
- Year built: 2026
Utilities & green energy
- Electric: Generator Hookup
- Sewer: Septic Tank
- Water: Well
Community & HOA
Community
- Subdivision: None
Location
- Region: Gum Spring
Financial & listing details
- Price per square foot: $326/sqft
- Tax assessed value: $65,400
- Annual tax amount: $372
- Date on market: 10/20/2026
- Ownership: Individuals
- Ownership type: Sole Proprietor
Estimated market value
Not available
Estimated sales range
Not available
Not available
Price history
Price history is unavailable.
Public tax history
Tax history is unavailable.
Monthly payment
Est. payment
Payment breakdown
Explore the cost of this home by adjusting the details. Changes won't be saved.Climate risks
Neighborhood: 23065
Nearby schools
Schools provided by the listing agent
- Elementary: Jouett
- Middle: Louisa
- High: Louisa
Source: CVRMLS. This data may not be complete. We recommend contacting the local school district to confirm school assignments for this home.
Similar homes
- $390,0003 bd2 ba1.2k sqft340 Starview Ln, Gum Spring, VA 23065For Sale
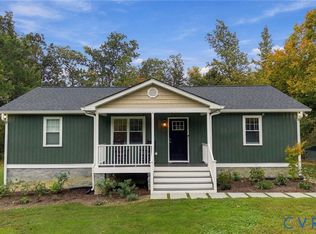 MLS ID #2627357, Sheila Stanley, Compass. CVRMLS
- $379,9502 bd1 ba1k sqft3235 Three Chopt Rd, Gum Spring, VA 23065For Sale
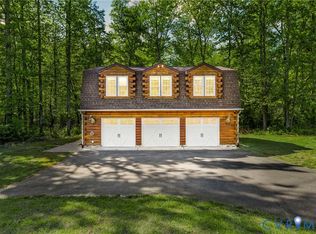 MLS ID #2617447, Tiffany Wake, Long & Foster REALTORS. CVRMLS
- $449,9503 bd3 ba2k sqft2305 Country Ln, Maidens, VA 23102For Sale
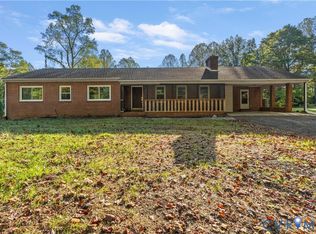 MLS ID #2627432, Bill Travers, Neumann & Dunn Real Estate. CVRMLS
- $387,4303 bd2 ba1.4k sqft5535 Newline Rd, Gum Spring, VA 23065New Construction
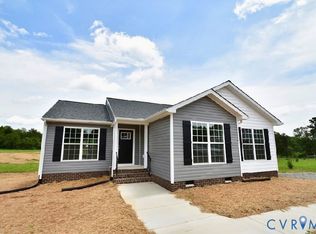 MLS ID #2623907, David Dunivan, The Dunivan Co, Inc. CVRMLS
