!! NEW LOW PRICE !! Don't miss out on this COZY COTTAGE just halfway between Richmond and Charlottesville! Picture perfect rural charm meets modern craftmanship in this storybook 3 bedroom, 1 bath Cape Cod home. Nestled onto a peaceful 2+ acre countryside setting, this property offers panoramic views of rolling fields and front row seats to spectacular sunsets! Inside, the standout feature of this home is its new custom kitchen: hand crafted solid wood cabinetry with soft close precision, quartz countertops, cast iron double farm sink, stainless appliances and stunning hand crafted white oak flooring. Living and Dining rooms flank the front entry. The main floor also hosts the primary bedroom which features direct access to the rear yard. Just at the top of the stairs, a bright common area bridges the 2 additional bedrooms, thoughtfully utilized as a sweet sunlit space. This bonus landing elevates the homes layout, making perfect use of the Cape Cod architecture. Don't miss out on this rare countryside gem!
For sale
Price cut: $14K (10/27)
$355,000
4109 Whitehall Rd, Sandy Hook, VA 23153
3beds
1,512sqft
Single Family Residence
Built in 1950
2.05 Acres Lot
$363,100 Zestimate®
$235/sqft
$-- HOA
What's special
- 33 days
- 974
- 120
Zillow last checked:
Listing updated:
Listed by:
Susan Morris 804-647-4474,
Joyner Fine Properties 804-270-9440
Source: CVRMLS,MLS#: 2626060 Originating MLS: Central Virginia Regional MLS
Originating MLS: Central Virginia Regional MLSFacts & features
Interior
Bedrooms & bathrooms
- Bedrooms: 3
- Bathrooms: 1
- Full bathrooms: 1
Primary bedroom
- Description: Wood Floors, Door to rear views!
- Level: First
- Dimensions: 0 x 0
Bedroom 2
- Description: Wood Flooring, Closet Space
- Level: Second
- Dimensions: 0 x 0
Bedroom 3
- Description: Wood Flooring, Closet Space
- Level: Second
- Dimensions: 0 x 0
Additional room
- Description: Mud Room or Art Studio!
- Level: First
- Dimensions: 0 x 0
Dining room
- Description: Wood Floors, Crown & Chair rail
- Level: First
- Dimensions: 0 x 0
Other
- Description: Tub & Shower
- Level: First
Kitchen
- Description: Quartz,Custom Wood Cabinetry, New Appliances
- Level: First
- Dimensions: 0 x 0
Living room
- Description: Wood Floors
- Level: First
- Dimensions: 0 x 0
Office
- Description: Topzing of landing with amazing Views!
- Level: Second
- Dimensions: 0 x 0
Heating
- Baseboard, Electric, Heat Pump
Cooling
- Electric
Appliances
- Included: Dishwasher, Electric Cooking, Electric Water Heater, Oven, Refrigerator, Washer
Features
- Dining Area, Separate/Formal Dining Room, Granite Counters, Main Level Primary, Pantry
- Flooring: Tile, Wood
- Has basement: No
- Attic: Access Only
Interior area
- Total interior livable area: 1,512 sqft
- Finished area above ground: 1,512
- Finished area below ground: 0
Video & virtual tour
Property
Parking
- Total spaces: 2
- Parking features: Detached, Garage, Oversized, Workshop in Garage
- Garage spaces: 2
Features
- Levels: One and One Half
- Stories: 1.5
- Patio & porch: Side Porch, Deck
- Exterior features: Deck, Out Building(s), Storage, Shed
- Pool features: None
- Fencing: Fenced,Invisible
Lot
- Size: 2.05 Acres
- Features: Pasture, Level
- Topography: Level
Details
- Additional structures: Garage(s), Shed(s), Outbuilding
- Parcel number: 1910590
- Zoning description: A-1
Construction
Type & style
- Home type: SingleFamily
- Architectural style: Cape Cod
- Property subtype: Single Family Residence
Materials
- Aluminum Siding, Drywall, Frame, Vinyl Siding
- Roof: Composition
Condition
- Resale
- New construction: No
- Year built: 1950
Utilities & green energy
- Sewer: Septic Tank
- Water: Well
Community & HOA
Community
- Subdivision: None
Location
- Region: Sandy Hook
Financial & listing details
- Price per square foot: $235/sqft
- Tax assessed value: $343,000
- Annual tax amount: $1,817
- Date on market: 9/23/2026
- Ownership: Individuals
- Ownership type: Sole Proprietor
Estimated market value
$363,100
$345,000 - $381,000
$1,924/mo
Price history
| Date | Event | Price |
|---|---|---|
| 10/27/2026 | Price change | $355,000-3.8%$235/sqft |
Source:  CVRMLS #2626060 Report a problem CVRMLS #2626060 Report a problem | ||
| 10/13/2026 | Price change | $369,000-5.1%$244/sqft |
Source: CVRMLS #2626060 Report a problem | ||
| 9/26/2026 | Listed for sale | $389,000+14.7%$257/sqft |
Source: CVRMLS #2626060 Report a problem | ||
| 4/8/2024 | Sold | $339,000$224/sqft |
Source: CVRMLS #2405979 Report a problem | ||
| 3/16/2024 | Pending sale | $339,000$224/sqft |
Source: CVRMLS #2405979 Report a problem | ||
| 3/13/2024 | Listed for sale | $339,000+49.3%$224/sqft |
Source: CVRMLS #2405979 Report a problem | ||
| 10/22/2019 | Sold | $227,000+0.9%$150/sqft |
Source: CVRMLS #1931224 Report a problem | ||
| 9/22/2019 | Listed for sale | $225,000$149/sqft |
Source: Homefront Realty LLC #1931224 Report a problem | ||
Public tax history
| Year | Property taxes | Tax assessment |
|---|---|---|
| 2025 | $1,747 +14.5% | $329,700 +14.5% |
| 2024 | $1,526 +2.8% | $288,000 +2.8% |
| 2023 | $1,485 +6.3% | $280,100 +6.3% |
| 2022 | $1,396 | $263,400 +21.4% |
| 2021 | -- | $217,000 +49.9% |
| 2020 | -- | $144,800 -4.6% |
| 2019 | $805 +5.9% | $151,800 +11.3% |
| 2018 | $760 | $136,400 -5.8% |
| 2017 | $760 +104% | $144,800 +3% |
| 2016 | $373 | $140,600 +2.3% |
| 2015 | $373 | $137,400 -0.4% |
| 2014 | -- | $137,900 +0.7% |
| 2013 | -- | $136,900 -2.6% |
| 2012 | -- | $140,600 -4.5% |
| 2011 | -- | $147,300 -5.4% |
| 2010 | -- | $155,700 -7.8% |
| 2009 | $895 +9.5% | $168,900 +9.5% |
| 2008 | $817 | $154,200 |
| 2007 | -- | $154,200 +33.3% |
| 2006 | -- | $115,700 |
| 2005 | -- | $115,700 |
| 2004 | $683 | $115,700 +10.9% |
| 2003 | -- | $104,300 |
| 2002 | -- | $104,300 |
| 2001 | $720 | $104,300 |
Find assessor info on the county website
Monthly payment
Est. payment
Payment breakdown
Explore the cost of this home by adjusting the details. Changes won't be saved.Climate risks
Neighborhood: 23153
Nearby schools
Schools provided by the listing agent
- Elementary: Goochland
- Middle: Goochland
- High: Goochland
Source: CVRMLS. This data may not be complete. We recommend contacting the local school district to confirm school assignments for this home.
Similar homes
- $329,9003 bd2 ba1.2k sqft4591 Old Fredericksburg Rd, Mineral, VA 23117For Sale
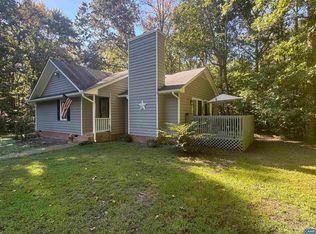
 MLS ID #682706, CORVEN FLYNN, AKARION REALTY. CAAR
 - $399,9503 bd2 ba1.6k sqft2686 Dogtown Rd, Goochland, VA 23063For Sale
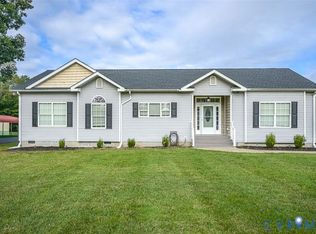 MLS ID #2626453, Mark Adams, EXP Realty, LLC. CVRMLS
 - $385,0003 bd2 ba1.2k sqft444 Tillar Ln, Mineral, VA 23117For Sale
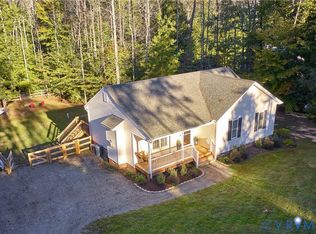 MLS ID #2628024, Mair Downing, Shaheen Ruth Martin & Fonville. CVRMLS
 - $363,0003 bd2 ba1.3k sqft3208 Cedar Lane Rd, Kents Store, VA 23084For Sale
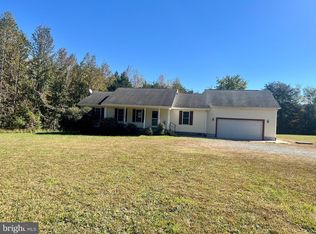
 MLS ID #VAFN2000730, Crystal Carter, Lake Anna Island Realty, Inc.. Bright MLS
 - $329,9003 bd2 ba1.3k sqft1707 Signboard Rd, Bumpass, VA 23024For SaleMLS ID #VALA2010556, Shannon Aslett, EXP Realty, LLC. Bright MLS
