BRAND NEW CONSTRUCTION IN GOOCHLAND COUNTY! Don't miss this opportunity to own a beautiful 3-bedroom, 2-bath ranch home featuring an inviting open floor plan designed for comfortable everyday living and effortless entertaining! The spacious family room boasts soaring cathedral ceilings and flows seamlessly into the kitchen, complete with granite countertops, stainless steel appliances, and a large center island offering additional storage and prep space. The thoughtfully designed split-bedroom floor plan provides added privacy, with the primary suite tucked away on one side of the home. The primary suite features a spacious walk-in closet and private en-suite bath with a double vanity, ample storage, and separate water closet. On the opposite side of the home, you'll find two generously sized bedrooms with ample closet space and a shared full bathroom featuring a tub/shower combination. A centrally located laundry room adds everyday convenience. MAKE IT YOUR OWN! For a limited time, buyers have the exciting opportunity to personalize their new home with selections such as flooring, paint colors, countertops, and other finishing touches! Selections are subject to builder approval and construction progress. Don't miss your chance to own a brand-new home in Goochland County with the opportunity to add your personal touch!
New construction
$459,950
3959 Cedar Plains Rd, Sandy Hook, VA 23153
3beds
1,400sqft
Single Family Residence
Built in 2026
1 Acres Lot
$454,000 Zestimate®
$329/sqft
$-- HOA
What's special
- 17 days
- 297
- 14
Zillow last checked:
Listing updated:
Listed by:
Marc Austin Highfill 804-840-9824,
Exit First Realty 804-527-3948,
Trent Dankos 804-332-3272,
Exit First Realty
Source: CVRMLS,MLS#: 2627369 Originating MLS: Central Virginia Regional MLS
Originating MLS: Central Virginia Regional MLSFacts & features
Interior
Bedrooms & bathrooms
- Bedrooms: 3
- Bathrooms: 2
- Full bathrooms: 2
Other
- Description: Tub & Shower
- Level: First
Heating
- Electric, Heat Pump
Cooling
- Central Air
Appliances
- Included: Dishwasher, Electric Water Heater, Microwave, Refrigerator, Stove
- Laundry: Washer Hookup, Dryer Hookup
Features
- Bedroom on Main Level, Granite Counters, Bath in Primary Bedroom, Pantry, Walk-In Closet(s)
- Flooring: Vinyl
- Basement: Crawl Space
- Attic: Pull Down Stairs
- Has fireplace: No
Interior area
- Total interior livable area: 1,400 sqft
- Finished area above ground: 1,400
- Finished area below ground: 0
Property
Parking
- Parking features: Driveway, Unpaved
- Has uncovered spaces: Yes
Features
- Levels: One
- Stories: 1
- Exterior features: Unpaved Driveway
- Pool features: None
Lot
- Size: 1 Acres
Details
- Parcel number: 191040A
- Zoning description: A-1
Construction
Type & style
- Home type: SingleFamily
- Architectural style: Ranch
- Property subtype: Single Family Residence
Materials
- Drywall, Frame, Vinyl Siding, Wood Siding
- Roof: Shingle
Condition
- New Construction,Under Construction
- New construction: Yes
- Year built: 2026
Utilities & green energy
- Sewer: Septic Tank
- Water: Well
Community & HOA
Community
- Subdivision: None
Location
- Region: Sandy Hook
Financial & listing details
- Price per square foot: $329/sqft
- Tax assessed value: $85,900
- Annual tax amount: $455
- Date on market: 10/8/2026
- Ownership: Individuals
- Ownership type: Sole Proprietor
Estimated market value
$454,000
$431,000 - $477,000
$2,691/mo
Price history
| Date | Event | Price |
|---|---|---|
| 10/9/2026 | Listed for sale | $459,950+3465.5%$329/sqft |
Source:  CVRMLS #2627369 Report a problem CVRMLS #2627369 Report a problem | ||
| 11/3/2010 | Listing removed | $12,900$9/sqft |
Source: Vflyer Report a problem | ||
| 10/9/2010 | Listed for sale | $12,900$9/sqft |
Source: Vflyer Report a problem | ||
Public tax history
| Year | Property taxes | Tax assessment |
|---|---|---|
| 2025 | $421 +13.7% | $79,500 +13.7% |
| 2024 | $370 +6.2% | $69,900 +6.2% |
| 2023 | $349 +5.3% | $65,800 +5.3% |
| 2022 | $331 | $62,500 +13% |
| 2021 | -- | $55,300 +18.9% |
| 2020 | -- | $46,500 -21.2% |
| 2019 | $313 +11.3% | $59,000 +49.4% |
| 2018 | $281 | $39,500 -21% |
| 2017 | $281 +127.9% | $50,000 +7.5% |
| 2016 | $123 | $46,500 |
| 2015 | $123 | $46,500 |
| 2014 | -- | $46,500 |
| 2013 | -- | $46,500 -2.1% |
| 2012 | -- | $47,500 -3.1% |
| 2011 | -- | $49,000 +7.7% |
| 2010 | -- | $45,500 -5.2% |
| 2009 | $254 +5.5% | $48,000 +5.5% |
| 2008 | $241 | $45,500 |
| 2007 | -- | $45,500 +44.4% |
| 2006 | -- | $31,500 |
| 2005 | -- | $31,500 |
| 2004 | $186 | $31,500 +38.2% |
| 2003 | -- | $22,800 |
| 2002 | -- | $22,800 |
| 2001 | $157 | $22,800 |
Find assessor info on the county website
Monthly payment
Est. payment
Payment breakdown
Explore the cost of this home by adjusting the details. Changes won't be saved.Climate risks
Neighborhood: 23153
Nearby schools
Schools provided by the listing agent
- Elementary: Goochland
- Middle: Goochland
- High: Goochland
Source: CVRMLS. This data may not be complete. We recommend contacting the local school district to confirm school assignments for this home.
Similar homes
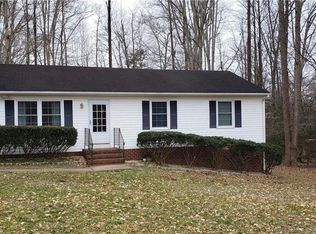
- $535,0003 bd3 ba2k sqft2953 Preston Park Ct, Sandy Hook, VA 23153For Sale
 MLS ID #2627708, Aaron Gilbert, BHHS PenFed Realty. CVRMLS
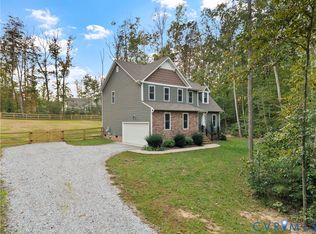
 - $465,0003 bd2 ba1.7k sqft3290 Maidens Rd, Powhatan, VA 23139For Sale
 MLS ID #2628626, Albert Morgan, Paul Wesley Real Estate. CVRMLS
 - $425,0003 bd2 ba1.5k sqft4939 Shannon Hill Rd, Kents Store, VA 23084For Sale
 MLS ID #2627554, Kris McDonough, Compass. CVRMLS
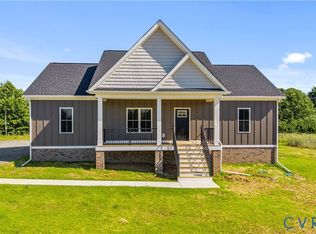
 - $455,0003 bd2 ba1.6k sqft3798 County Line Rd, Kents Store, VA 23084New Construction
 MLS ID #2623053, Stoney Marshall, Hometown Realty Services Inc. CVRMLS
 - $329,9003 bd2 ba1.2k sqft4591 Old Fredericksburg Rd, Mineral, VA 23117For Sale
 MLS ID #682706, CORVEN FLYNN, AKARION REALTY. CAAR
 - $363,0003 bd2 ba1.3k sqft3208 Cedar Lane Rd, Kents Store, VA 23084For Sale
 MLS ID #VAFN2000730, Crystal Carter, Lake Anna Island Realty, Inc.. Bright MLS
