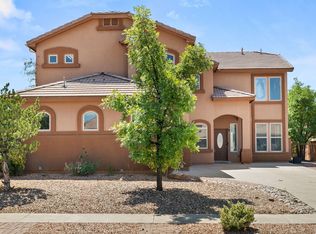
You enter through the cozy, secure courtyard in to this wonderful Stillbrooke model inspired home. Spacious living room, large kitchen with spectacular level 4 granite counters, and an incredibly functional floorplan with four bedrooms, three baths and three garage spaces make for tons of versatility. The primary bedroom is very generous with a wonderful walk-in closet and an incredibly well-appointed bathroom with a large separate shower with floor to ceiling custom tile. The third garage space is it's own space and is perfect for a workshop or home office with finished walls, cabinets and a work sink. It even has a door that opens inside the front courtyard. The landscaping includes freshly 're-seeded' grass area and wonderful plantings, an open patio and a lighted pergola. The value of this house must be seen to be believed.
Pending
$549,900
1621 Roble Dr SE, Rio Rancho, NM 87124
4beds
2,810sqft
Single Family Residence
Built in 2014
9,147 Square Feet Lot
$550,100 Zestimate®
$196/sqft
$23/mo HOA
What's special
Cozy secure courtyardThree garage spacesLighted pergolaFour bedroomsThree bathsIncredibly well-appointed bathroomIncredibly functional floorplan
- 11 days
- 400
- 52
Likely to sell faster than
Zillow last checked:
Listing updated:
Listed by:
Talia Freedman 505-263-7892,
Talia Freedman and Co. 505-263-7892,
Nicole M Prill 505-506-8457,
Talia Freedman and Co.
Source: SWMLS,MLS#: 1111132
Facts & features
Interior
Bedrooms & bathrooms
- Bedrooms: 4
- Bathrooms: 3
- Full bathrooms: 3
Primary bedroom
- Level: Main
- Area: 306.06
- Dimensions: 14.75 x 20.75
Bedroom 2
- Level: Main
- Area: 152.51
- Dimensions: 11.58 x 13.17
Bedroom 3
- Level: Main
- Area: 163.65
- Dimensions: 11.42 x 14.33
Bedroom 4
- Level: Main
- Area: 116.7
- Dimensions: 10 x 11.67
Dining room
- Level: Main
- Area: 114.05
- Dimensions: 12.33 x 9.25
Kitchen
- Level: Main
- Area: 250.57
- Dimensions: 15.42 x 16.25
Living room
- Level: Main
- Area: 380.03
- Dimensions: 17.08 x 22.25
Heating
- Central, Natural Gas
Cooling
- Refrigerated
Appliances
- Included: Built-In Gas Range, Double Oven, Dryer, Dishwasher, Disposal, Microwave, Refrigerator, Range Hood, Washer
- Laundry: Washer Hookup, Electric Dryer Hookup, Gas Dryer Hookup
Features
- Breakfast Bar, Bookcases, Breakfast Area, Bathtub, Ceiling Fan(s), Dual Sinks, Entrance Foyer, Family/Dining Room, Great Room, High Ceilings, Jetted Tub, Kitchen Island, Living/Dining Room, Main Level Primary, Pantry, Soaking Tub, Separate Shower, Walk-In Closet(s)
- Flooring: Laminate, Tile
- Windows: Double Pane Windows, Insulated Windows, Low-Emissivity Windows, Vinyl
- Has basement: No
- Number of fireplaces: 1
- Fireplace features: Gas Log
Interior area
- Total structure area: 2,810
- Total interior livable area: 2,810 sqft
Property
Parking
- Total spaces: 3
- Parking features: Attached, Garage, Garage Door Opener
- Attached garage spaces: 3
Features
- Levels: One
- Stories: 1
- Patio & porch: Covered, Patio
- Exterior features: Courtyard, Private Yard, Water Feature, Sprinkler/Irrigation
- Fencing: Back Yard,Wall
Lot
- Size: 9,147 Square Feet
- Features: Corner Lot, Lawn, Landscaped, Sprinklers Automatic
Details
- Parcel number: 1012067374521
- Zoning description: R-1
- Special conditions: Standard
Construction
Type & style
- Home type: SingleFamily
- Architectural style: Spanish/Mediterranean
- Property subtype: Single Family Residence
Materials
- Frame, Stucco
- Foundation: Slab
- Roof: Pitched,Tile
Condition
- Resale
- New construction: No
- Year built: 2014
Details
- Builder name: Skillbrooke Homes
Utilities & green energy
- Sewer: Public Sewer
- Water: Public
- Utilities for property: Electricity Connected, Natural Gas Connected, Sewer Connected, Water Connected
Green energy
- Energy generation: None
- Water conservation: Water-Smart Landscaping
Community & HOA
Community
- Subdivision: Arbolera Del Este
HOA
- Has HOA: Yes
- Services included: Common Areas
- HOA fee: $275 annually
Location
- Region: Rio Rancho
Financial & listing details
- Price per square foot: $196/sqft
- Tax assessed value: $394,842
- Annual tax amount: $5,133
- Date on market: 9/18/2026
- Cumulative days on market: 11 days
- Listing terms: Cash,Conventional,FHA,VA Loan
- Road surface type: Paved
Estimated market value
$550,100
$523,000 - $578,000
$3,156/mo
Price history
| Date | Event | Price |
|---|---|---|
| 9/20/2026 | Pending sale | $549,900$196/sqft |
Source:  SWMLS #1111132 Report a problem SWMLS #1111132 Report a problem | ||
| 9/18/2026 | Listed for sale | $549,900$196/sqft |
Source: SWMLS #1111132 Report a problem | ||
Public tax history
| Year | Property taxes | Tax assessment |
|---|---|---|
| 2025 | $4,975 -0.4% | $131,614 +3% |
| 2024 | $4,996 +2.4% | $127,780 +3% |
| 2023 | $4,877 +1.9% | $124,059 +3% |
| 2022 | $4,786 +0.4% | $120,446 +3% |
| 2021 | $4,767 | $116,938 |
| 2020 | $4,767 +13.3% | $116,938 +2.7% |
| 2019 | $4,206 -4.8% | $113,813 |
| 2018 | $4,417 -14.5% | $113,813 -6.8% |
| 2017 | $5,169 | $122,171 |
| 2016 | $5,169 +2.2% | $122,171 +28.5% |
| 2014 | $5,060 | $95,048 +745.3% |
| 2013 | $5,060 | $11,244 |
Find assessor info on the county website
Monthly payment
Est. payment
Payment breakdown
Explore the cost of this home by adjusting the details. Changes won't be saved.Climate risks
Neighborhood: Rio Rancho Estates
Nearby schools
Schools provided by the listing agent
- Elementary: Martin L King Jr
- Middle: Lincoln
- High: Rio Rancho
Source: SWMLS. This data may not be complete. We recommend contacting the local school district to confirm school assignments for this home.
Similar homes
- $535,0004 bd4 ba2.4k sqft1632 Roble Dr SE, Rio Rancho, NM 87124For Sale
 MLS ID #1108781, Byron G Economidy, Integrity Real Estate. SWMLS
 - $550,0005 bd3 ba2.9k sqft1814 Paseo De La Villa SE, Rio Rancho, NM 87124For Sale
 MLS ID #1108107, Samantha Louise Scarborough, Keller Williams Realty. SWMLS
 - $--3 bd2 ba2.2k sqft1608 33rd St SE, Rio Rancho, NM 87124Auction
 ServiceLink Auction
 - $540,0005 bd3 ba3k sqft2830 Cedro Ln SE, Rio Rancho, NM 87124For Sale
 MLS ID #1108474, Jenny Nguyen Real Estate, Berkshire Hathaway NM Prop. SWMLS
