
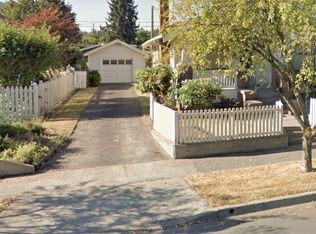
Turnkey investment opportunity in Springfield’s Historic Washburn District! This 1900 Victorian is currently operating as a successful short-term rental with a strong rental history and is generating approximately $45,000–$60,000 in annual gross rental income. The home offers two separate living spaces with private entrances, creating excellent flexibility for investors or owner-occupants. The front unit features 2 bedrooms, 1 bathroom, high ceilings, a gas fireplace, covered front porch, fenced yard, and charming period character. The upstairs unit offers 1 bedroom, 1 bathroom, an updated bathroom and kitchenette, making it ideal for guests or extended stays. Laundry and the attached garage are currently utilized for short-term rental operations and owner supplies. Conveniently located near restaurants, shopping, coffee shops, public transportation, and with easy access to area freeways. Buyer to perform their own due diligence regarding the continued use of the property as a short-term rental/Airbnb and any applicable city, county, or state regulations. Seller is completing a 1031 exchange. Please do not disturb tenants.!
Active
Price cut: $16K (9/30)
$459,000
381 9th St, Springfield, OR 97477
3beds
1,733sqft
Residential, Single Family Residence
Built in 1900
5,227 Square Feet Lot
$454,700 Zestimate®
$265/sqft
$-- HOA
What's special
Gas fireplaceFenced yardUpdated bathroomHigh ceilingsAttached garageCovered front porchCharming period character
- 92 days
- 441
- 21
Zillow last checked:
Listing updated:
Listed by:
Sandra Boyst ICON@TheICONREGroup.com,
ICON Real Estate Group
Source: RMLS (OR),MLS#: 304064847
Facts & features
Interior
Bedrooms & bathrooms
- Bedrooms: 3
- Bathrooms: 2
- Full bathrooms: 2
- Main level bathrooms: 1
Rooms
- Room types: Office, Bedroom 2, Bedroom 3, Dining Room, Family Room, Kitchen, Living Room, Primary Bedroom
Primary bedroom
- Features: Bathroom, Ceiling Fan, Laminate Flooring
- Level: Upper
Bedroom 2
- Features: Ceiling Fan, Laminate Flooring
- Level: Upper
Bedroom 3
- Features: Laminate Flooring
- Level: Main
Kitchen
- Features: Dishwasher, Pantry, Free Standing Range, Free Standing Refrigerator
- Level: Main
Living room
- Features: Fireplace, High Ceilings, Laminate Flooring
- Level: Main
Office
- Features: Laminate Flooring
- Level: Main
Heating
- Baseboard, Wall Furnace, Fireplace(s)
Appliances
- Included: Dishwasher, Free-Standing Range, Free-Standing Refrigerator, Electric Water Heater
- Laundry: Laundry Room
Features
- High Ceilings, Ceiling Fan(s), Pantry, Bathroom
- Flooring: Laminate, Tile
- Basement: Crawl Space
- Number of fireplaces: 1
- Fireplace features: Gas
Interior area
- Total structure area: 1,733
- Total interior livable area: 1,733 sqft
Property
Parking
- Total spaces: 1
- Parking features: Driveway, Attached
- Attached garage spaces: 1
- Has uncovered spaces: Yes
Features
- Levels: Two
- Stories: 2
- Patio & porch: Covered Deck
- Exterior features: Yard
Lot
- Size: 5,227 Square Feet
- Features: Corner Lot, Trees, SqFt 5000 to 6999
Details
- Parcel number: 0305142
Construction
Type & style
- Home type: SingleFamily
- Architectural style: Victorian
- Property subtype: Residential, Single Family Residence
Materials
- Lap Siding, Shingle Siding
- Roof: Composition
Condition
- Resale
- New construction: No
- Year built: 1900
Utilities & green energy
- Gas: Gas
- Sewer: Public Sewer
- Water: Public
Community & HOA
HOA
- Has HOA: No
Location
- Region: Springfield
Financial & listing details
- Price per square foot: $265/sqft
- Tax assessed value: $380,306
- Annual tax amount: $2,637
- Date on market: 7/13/2026
- Listing terms: Cash,Conventional
- Road surface type: Paved
Estimated market value
$454,700
$432,000 - $477,000
$2,369/mo
Price history
| Date | Event | Price |
|---|---|---|
| 9/30/2026 | Price change | $459,000-3.4%$265/sqft |
Source:  RMLS (OR) #304064847 Report a problem RMLS (OR) #304064847 Report a problem | ||
| 7/14/2026 | Listed for sale | $475,000+111.1%$274/sqft |
Source: RMLS (OR) #304064847 Report a problem | ||
| 9/5/2024 | Sold | $225,000-15.7%$130/sqft |
Source: Public Record Report a problem | ||
| 10/26/2020 | Sold | $267,000-0.7%$154/sqft |
Source: RMLS (OR) #20227474 Report a problem | ||
| 9/22/2020 | Pending sale | $269,000$155/sqft |
Source: Next Phase Realty #20227474 Report a problem | ||
| 9/17/2020 | Listed for sale | $269,000+51.5%$155/sqft |
Source: Next Phase Realty #20227474 Report a problem | ||
| 6/16/2016 | Sold | $177,500-4.1%$102/sqft |
Source: RMLS (OR) #16588674 Report a problem | ||
| 5/9/2016 | Pending sale | $185,000$107/sqft |
Source: Equinox Real Estate #16588674 Report a problem | ||
| 4/24/2016 | Listed for sale | $185,000$107/sqft |
Source: Equinox Real Estate #16588674 Report a problem | ||
| 4/2/2016 | Pending sale | $185,000$107/sqft |
Source: Equinox Real Estate #16588674 Report a problem | ||
| 3/29/2016 | Listed for sale | $185,000-2.6%$107/sqft |
Source: Equinox Real Estate #16588674 Report a problem | ||
| 11/26/2015 | Listing removed | $190,000$110/sqft |
Source: Equinox Real Estate #15300271 Report a problem | ||
| 10/27/2015 | Price change | $190,000-2.6%$110/sqft |
Source: Equinox Real Estate #15300271 Report a problem | ||
| 10/3/2015 | Pending sale | $195,000$113/sqft |
Source: Equinox Real Estate #15300271 Report a problem | ||
| 8/24/2015 | Listed for sale | $195,000+2.9%$113/sqft |
Source: Equinox Real Estate #15300271 Report a problem | ||
| 12/9/2005 | Sold | $189,500$109/sqft |
Source: Public Record Report a problem | ||
Public tax history
| Year | Property taxes | Tax assessment |
|---|---|---|
| 2025 | $2,637 +1.6% | $143,808 +3% |
| 2024 | $2,594 +4.4% | $139,620 +3% |
| 2023 | $2,484 +3.4% | $135,554 +3% |
| 2022 | $2,403 +1.8% | $131,606 +3% |
| 2021 | $2,360 +3% | $127,773 +3% |
| 2020 | $2,291 +3.1% | $124,052 +3% |
| 2019 | $2,222 +6.1% | $120,439 +3% |
| 2018 | $2,095 | $116,932 +3% |
| 2017 | $2,095 +4% | $113,526 +3% |
| 2016 | $2,014 +2.1% | $110,219 +3% |
| 2015 | $1,972 +2.9% | $107,009 +3% |
| 2014 | $1,915 +3.6% | $103,892 +3% |
| 2013 | $1,850 +10.2% | $100,866 +3% |
| 2012 | $1,679 | $97,928 +3% |
| 2011 | -- | $95,076 +3% |
| 2010 | -- | $92,307 +3% |
| 2009 | -- | $89,618 +3% |
| 2008 | -- | $87,008 +3% |
| 2007 | -- | $84,474 +3% |
| 2006 | -- | $82,014 +3% |
| 2005 | -- | $79,625 +3% |
| 2004 | -- | $77,306 +3% |
| 2003 | -- | $75,054 +3% |
| 2002 | -- | $72,868 +3% |
| 2001 | -- | $70,746 +3% |
| 2000 | -- | $68,685 |
Find assessor info on the county website
Monthly payment
Est. payment
Payment breakdown
Explore the cost of this home by adjusting the details. Changes won't be saved.Climate risks
Neighborhood: 97477
Nearby schools
Schools provided by the listing agent
- Elementary: Two Rivers
- Middle: Hamlin
- High: Springfield
Source: RMLS (OR). This data may not be complete. We recommend contacting the local school district to confirm school assignments for this home.
Similar homes
- $459,0003 bd2 ba1.5k sqft2567 Marcola Rd, Springfield, OR 97477For Sale
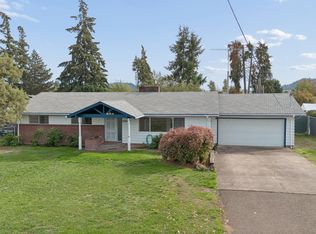
 MLS ID #220229725, Peggy Lee Combs, John L Scott Bend. Oregon Datashare
 - $470,0004 bd2 ba1.6k sqft2133 15th St, Springfield, OR 97477Active

 MLS ID #377544665, Kathryn Silva, Silva Real Estate. RMLS (OR)
 - $429,0003 bd1 ba1.6k sqft354 V St, Springfield, OR 97477Active
 MLS ID #528017903, Lori Palermo, Tall Firs Realty. RMLS (OR)
 - $439,0004 bd2 ba1.9k sqft1646 H St, Springfield, OR 97477Active
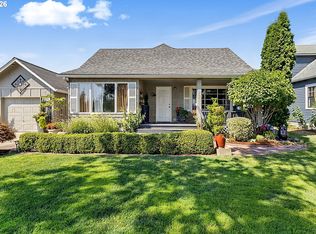 MLS ID #672969149, Stuart Hollander, Windermere RE Lane County. RMLS (OR)
 - $450,0004 bd2 ba1.5k sqft1620 9th St, Springfield, OR 97477ActiveMLS ID #388085031, Mariela Castellanos Velazquez, United Real Estate Properties. RMLS (OR)
- $446,5003 bd2 ba1.5k sqft2219 19th St, Springfield, OR 97477ActiveMLS ID #641595414, Christopher Solares, Triple Oaks Realty LLC. RMLS (OR)
- $425,0003 bd2 ba1.3k sqft1231 N St, Springfield, OR 97477ActiveMLS ID #432490013, Cynthia Howard, Eugene Track Town Realtors LLC. RMLS (OR)
- $429,0003 bd2 ba1.2k sqft1883 7th St, Springfield, OR 97477ActiveMLS ID #395600679, Gary Raze, RE/MAX Integrity. RMLS (OR)
- $425,0003 bd2 ba1.7k sqft220 21st St, Springfield, OR 97477ActiveMLS ID #349029024, Josiah Serafin, United Real Estate Properties. RMLS (OR)
- $415,0003 bd2 ba1.5k sqft658 W Fairview Dr, Springfield, OR 97477ActiveMLS ID #337507859, Chelsea Dietmeyer, Tall Firs Realty. RMLS (OR)
- $479,0003 bd2 ba1.6k sqft2362 Loch Dr, Springfield, OR 97477ActiveMLS ID #559368530, Julie Herren, ICON Real Estate Group. RMLS (OR)
- $419,0003 bd2 ba1.5k sqft631 Nicholas Dr, Springfield, OR 97477ActiveMLS ID #320392682, Randy Ancell, Peloton Real Estate. RMLS (OR)
- $425,0003 bd1 ba1.2k sqft1680 W Quinalt St, Springfield, OR 97477ActiveMLS ID #651258905, Vince Casey, Hybrid Real Estate. RMLS (OR)
- $399,9993 bd2 ba1.1k sqft2226 32nd St, Springfield, OR 97477For Sale
 MLS ID #846537, JULIE POLLOCK, Triple Oaks Realty. WVMLS
 - $355,0003 bd1 ba1.8k sqft467 17th St, Springfield, OR 97477ActiveMLS ID #394583719, Michael Beach, Red Barn Properties LLC. RMLS (OR)
- $395,8003 bd2 ba1.3k sqft75 Hayden Bridge Way, Springfield, OR 97477ActiveMLS ID #448536918, Karen Church, Pacific Roots Realty LLC. RMLS (OR)
- $439,9003 bd2 ba1.2k sqft2488 Viewmont Ave, Springfield, OR 97477ActiveMLS ID #165731121, Jeanette Underwood, Windermere RE Lane County. RMLS (OR)
- $425,0003 bd2 ba1.4k sqft1158 S 39th St, Springfield, OR 97478ActiveMLS ID #209769752, Sonja Kissinger, Hybrid Real Estate. RMLS (OR)
- $405,0002 bd1 ba1k sqft1039 4th St, Springfield, OR 97477ActiveMLS ID #537530446, Deniz Dunson, Hybrid Real Estate. RMLS (OR)
- $439,0003 bd3 ba1.6k sqft2998 Fenya St, Springfield, OR 97477ActiveMLS ID #271465492, Trisha West, United Real Estate Properties. RMLS (OR)
