Delightful updated home on a large fenced lot in a quiet cul-de-sac. Inside, enjoy a vaulted living room with a cozy pellet stove, skylights, and remote ceiling fan. The updated kitchen has granite counters, new flooring, a pantry, and shelving. Features efficient ductless heating/ cooling and a new water heater. The outdoor oasis boasts a cedar deck on one side and a covered patio wired for hot tub, on the other. The fenced yard includes a garden area and a new irrigation pump house and well. Private septic system.
Active
$425,000
1158 S 39th St, Springfield, OR 97478
3beds
1,416sqft
Residential, Single Family Residence
Built in 1969
9,583 Square Feet Lot
$422,300 Zestimate®
$300/sqft
$-- HOA
What's special
Large fenced lotCedar deckUpdated kitchenQuiet cul-de-sacCozy pellet stoveRemote ceiling fanGranite counters
- 13 days
- 782
- 77
Likely to sell faster than
Zillow last checked:
Listing updated:
Listed by:
Sonja Kissinger 541-870-4838,
Hybrid Real Estate
Source: RMLS (OR),MLS#: 209769752
Facts & features
Interior
Bedrooms & bathrooms
- Bedrooms: 3
- Bathrooms: 2
- Full bathrooms: 2
- Main level bathrooms: 2
Rooms
- Room types: Laundry, Bedroom 2, Bedroom 3, Dining Room, Family Room, Kitchen, Living Room, Primary Bedroom
Primary bedroom
- Features: Ceiling Fan
- Level: Main
- Area: 121
- Dimensions: 11 x 11
Bedroom 2
- Features: Ceiling Fan
- Level: Main
- Area: 110
- Dimensions: 11 x 10
Bedroom 3
- Features: Ceiling Fan
- Level: Main
- Area: 110
- Dimensions: 11 x 10
Dining room
- Level: Main
- Area: 234
- Dimensions: 18 x 13
Kitchen
- Level: Main
- Area: 225
- Width: 9
Living room
- Level: Main
- Area: 323
- Dimensions: 19 x 17
Heating
- Ceiling, Ductless
Cooling
- Has cooling: Yes
Appliances
- Included: Free-Standing Range, Gas Appliances, Range Hood, Stainless Steel Appliance(s), Electric Water Heater
- Laundry: Laundry Room
Features
- Ceiling Fan(s), Granite, Kitchen Island
- Flooring: Laminate
- Windows: Double Pane Windows
- Basement: None
- Number of fireplaces: 1
- Fireplace features: Pellet Stove
Interior area
- Total structure area: 1,416
- Total interior livable area: 1,416 sqft
Property
Parking
- Total spaces: 2
- Parking features: Driveway, RV Access/Parking, Attached
- Attached garage spaces: 2
- Has uncovered spaces: Yes
Accessibility
- Accessibility features: One Level, Accessibility
Features
- Levels: One
- Stories: 1
- Patio & porch: Covered Patio, Deck
- Exterior features: Garden, Yard
Lot
- Size: 9,583 Square Feet
- Features: Cul-De-Sac, Level, SqFt 7000 to 9999
Details
- Additional structures: ToolShed
- Parcel number: 0566578
Construction
Type & style
- Home type: SingleFamily
- Property subtype: Residential, Single Family Residence
Materials
- T111 Siding
- Foundation: Concrete Perimeter
- Roof: Composition
Condition
- Resale
- New construction: No
- Year built: 1969
Utilities & green energy
- Sewer: Septic Tank
- Water: Public, Well
Community & HOA
HOA
- Has HOA: No
Location
- Region: Springfield
Financial & listing details
- Price per square foot: $300/sqft
- Tax assessed value: $411,518
- Annual tax amount: $3,002
- Date on market: 10/10/2026
- Listing terms: Cash,Conventional
- Road surface type: Paved
Estimated market value
$422,300
$401,000 - $443,000
$2,454/mo
Price history
| Date | Event | Price |
|---|---|---|
| 10/10/2026 | Listed for sale | $425,000+11.8%$300/sqft |
Source:  RMLS (OR) #209769752 Report a problem RMLS (OR) #209769752 Report a problem | ||
| 4/13/2021 | Sold | $380,000+7%$268/sqft |
Source: RMLS (OR) #21375901 Report a problem | ||
| 3/12/2021 | Pending sale | $355,000$251/sqft |
Source: RMLS (OR) #21375901 Report a problem | ||
| 3/11/2021 | Listed for sale | $355,000+69.1%$251/sqft |
Source: RMLS (OR) #21375901 Report a problem | ||
| 12/21/2015 | Sold | $209,900$148/sqft |
Source: RMLS (OR) #15677811 Report a problem | ||
| 11/4/2015 | Price change | $209,900-2.3%$148/sqft |
Source: RE/MAX INTEGRITY #15677811 Report a problem | ||
| 10/14/2015 | Listed for sale | $214,900+13.1%$152/sqft |
Source: RE/MAX INTEGRITY #15677811 Report a problem | ||
| 8/28/2009 | Sold | $190,000+15.2%$134/sqft |
Source: Public Record Report a problem | ||
| 7/29/2004 | Sold | $165,000$117/sqft |
Source: Public Record Report a problem | ||
Public tax history
| Year | Property taxes | Tax assessment |
|---|---|---|
| 2025 | $3,003 +2.8% | $215,363 +3% |
| 2024 | $2,921 +1.3% | $209,091 +3% |
| 2023 | $2,883 +3.8% | $203,001 +3% |
| 2022 | $2,778 +2.2% | $197,089 +3% |
| 2021 | $2,719 +20.7% | $191,349 +3% |
| 2020 | $2,254 +3.7% | $185,776 +3% |
| 2019 | $2,174 -11.9% | $180,366 +3% |
| 2018 | $2,466 | $175,113 +3% |
| 2017 | $2,466 +3.4% | $170,013 +3% |
| 2016 | $2,384 +2.6% | $165,061 +3% |
| 2015 | $2,323 +2.8% | $160,253 +3% |
| 2014 | $2,259 +6.8% | $155,585 +3% |
| 2013 | $2,115 +9.4% | $151,053 +3% |
| 2012 | $1,933 | $146,653 +3% |
| 2011 | -- | $142,382 +3% |
| 2010 | -- | $138,235 +3% |
| 2009 | -- | $134,209 +3% |
| 2008 | -- | $130,300 +3% |
| 2007 | -- | $126,505 +3% |
| 2006 | -- | $122,820 +3% |
| 2005 | -- | $119,243 +3% |
| 2004 | -- | $115,770 +3% |
| 2003 | -- | $112,398 +3% |
| 2002 | -- | $109,124 +3% |
| 2001 | -- | $105,946 +3% |
| 2000 | -- | $102,860 |
Find assessor info on the county website
Monthly payment
Est. payment
Payment breakdown
Explore the cost of this home by adjusting the details. Changes won't be saved.Climate risks
Neighborhood: 97478
Nearby schools
Schools provided by the listing agent
- Elementary: Douglas Gardens
- Middle: Agnes Stewart
- High: Springfield
Source: RMLS (OR). This data may not be complete. We recommend contacting the local school district to confirm school assignments for this home.
Similar homes
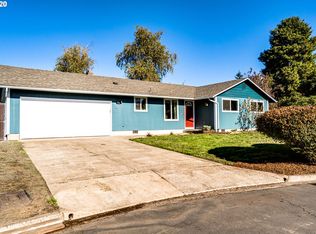
- $435,0003 bd2 ba1.3k sqft963 Hazelnut Ln, Springfield, OR 97478Active

 MLS ID #155687716, Donnie Offet, Keller Williams Realty Eugene and Springfield. RMLS (OR)
 - $399,9993 bd2 ba1.3k sqft1253 30th St, Springfield, OR 97478Active
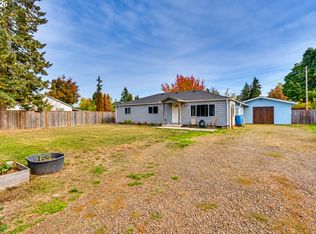 MLS ID #386183761, Alex Rosenbaum, eXp Realty LLC. RMLS (OR)
 - $409,0003 bd2 ba1.2k sqft4264 Cole Way, Springfield, OR 97478Active
 MLS ID #564989576, Angela Burrell, Triple Oaks Realty LLC. RMLS (OR)
 - $438,0003 bd3 ba1.6k sqft4493 Glacier St, Springfield, OR 97478Active
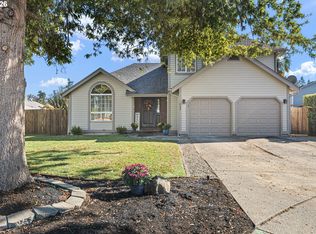 MLS ID #224085040, Rollie Keeney, Tri County Real Estate. RMLS (OR)
 - $345,0002 bd1 ba1.3k sqft1033 S 34th Pl, Springfield, OR 97478ActiveMLS ID #518289926, Amanda Boxberger, Hybrid Real Estate. RMLS (OR)
- $399,0002 bd2 ba1.3k sqft5440 J St, Springfield, OR 97478ActiveMLS ID #102132742, Gregg Fuller, Berkshire Hathaway HomeServices Real Estate Professionals. RMLS (OR)
- $450,0003 bd2 ba1.6k sqft934 S 46th St, Springfield, OR 97478ActiveMLS ID #355574386, David Smid, RE/MAX Integrity. RMLS (OR)
- $410,0003 bd2 ba1.2k sqft326 38th Pl, Springfield, OR 97478ActiveMLS ID #450112556, Madeline Duncan, Heart and Home Real Estate. RMLS (OR)
- $409,9003 bd2 ba1.6k sqft187 37th St, Springfield, OR 97478ActiveMLS ID #212616951, Mitchell Morgan, Works Real Estate. RMLS (OR)
- $424,9903 bd3 ba1.3k sqft5283 Holly St, Springfield, OR 97478ActiveRMLS (OR)
- $479,9003 bd2 ba1.7k sqft4241 Cole Way, Springfield, OR 97478ActiveMLS ID #329949273, Alison Myers, Lux Realty Group. RMLS (OR)
- $429,0003 bd3 ba1.4k sqft4868 Glacier Dr, Springfield, OR 97478ActiveMLS ID #571948379, Melissa McGuire, Berkshire Hathaway HomeServices Real Estate Professionals. RMLS (OR)
- $375,0003 bd2 ba1.2k sqft719 18th St, Springfield, OR 97477ActiveMLS ID #773281880, Brandy Harpel, DC Real Estate Inc. RMLS (OR)
- $350,0003 bd2 ba1.1k sqft392 S 37th St, Springfield, OR 97478ActiveMLS ID #408743196, Larry Alberts, Keller Williams Realty Eugene and Springfield. RMLS (OR)
- $399,0003 bd3 ba1.3k sqft327 S 46th St, Springfield, OR 97478For Sale
 MLS ID #843894, KEVIN RILEY, Vantage Point Brokers, Llc. WVMLS
 - $459,0003 bd2 ba1.5k sqft2567 Marcola Rd, Springfield, OR 97477For Sale
 MLS ID #220229725, Peggy Lee Combs, John L Scott Bend. Oregon Datashare
 - $409,9003 bd2 ba1.1k sqft672 51st St, Springfield, OR 97478ActiveMLS ID #676475305, Gloria Edwards, United Real Estate Properties. RMLS (OR)
- $370,0004 bd2 ba1.2k sqft260 35th St, Springfield, OR 97478ActiveMLS ID #189984127, Ethan Burkhead, Hybrid Real Estate. RMLS (OR)
- $400,0003 bd2 ba1.3k sqft5792 E St, Springfield, OR 97478ActiveMLS ID #784697171, Rebecca Hanson, Frankly Real Estate. RMLS (OR)
