3811 Woodside Rd is a one-story Garner home with 1,268 square feet, four bedrooms, one full bathroom and a half bath. Built in 1960 on a 23,522-square-foot lot, it has a kitchen with a range, dishwasher and adjoining dining area. The living room features a fireplace and a wide bank of windows. Bedrooms are arranged along the hall and opposite end of the home, providing separation from the gathering areas. The full bathroom includes a tub-shower combination. A rear deck with a ramp leads to the yard, and a driveway provides off-street parking beneath mature trees.
For sale
$275,000
3811 Woodside Rd, Garner, NC 27529
4beds
1,268sqft
Single Family Residence
Built in 1960
0.54 Acres Lot
$-- Zestimate®
$217/sqft
$-- HOA
What's special
Beneath mature treesWide bank of windowsDriveway provides off-street parkingFour bedroomsAdjoining dining area
- 23 days
- 2,050
- 151
Likely to sell faster than
Zillow last checked:
Listing updated:
Listed by:
Thomas Ladane Shoupe 704-850-9371,
Opendoor Brokerage LLC,
Whitney Hunt-Sailors 704-981-8723,
Opendoor Brokerage LLC
Source: Doorify MLS,MLS#: 10193771
Facts & features
Interior
Bedrooms & bathrooms
- Bedrooms: 4
- Bathrooms: 2
- Full bathrooms: 1
- 1/2 bathrooms: 1
- Main level bedrooms: 4
Primary bedroom
- Level: First
Heating
- Central
Cooling
- Central Air
Features
- Flooring: Carpet, Hardwood, Laminate
- Number of fireplaces: 1
- Fireplace features: Wood Burning
Interior area
- Total structure area: 1,268
- Total interior livable area: 1,268 sqft
- Finished area above ground: 1,268
- Finished area below ground: 0
Property
Parking
- Total spaces: 2
- Parking features: Open
- Uncovered spaces: 2
Features
- Levels: One
- Stories: 1
Lot
- Size: 0.54 Acres
Details
- Parcel number: 1711.06490490 0068340
- Special conditions: Standard
Construction
Type & style
- Home type: SingleFamily
- Architectural style: Ranch
- Property subtype: Single Family Residence
Materials
- Brick
- Foundation: Other
- Roof: Composition,Shingle
Condition
- New construction: No
- Year built: 1960
Utilities & green energy
- Sewer: Public Sewer
- Water: Public
Community & HOA
Community
- Subdivision: Cloverdale
HOA
- Has HOA: No
Location
- Region: Garner
Financial & listing details
- Price per square foot: $217/sqft
- Tax assessed value: $270,816
- Annual tax amount: $1,408
- Date on market: 9/19/2026
- Listing agreement: Exclusive Agency
- Listing terms: Cash,Conventional,VA Loan
Estimated market value
Not available
Estimated sales range
Not available
Not available
Price history
| Date | Event | Price |
|---|---|---|
| 9/19/2026 | Listed for sale | $275,000+3.6%$217/sqft |
Source: Doorify MLS #10193771 Report a problem | ||
| 8/18/2026 | Sold | $265,500$209/sqft |
Source: Public Record Report a problem | ||
Public tax history
| Year | Property taxes | Tax assessment |
|---|---|---|
| 2025 | $1,424 +0.3% | $270,816 |
| 2024 | $1,419 +40.9% | $270,816 +76.1% |
| 2023 | $1,007 +9.4% | $153,773 |
| 2022 | $921 +5.2% | $153,773 |
| 2021 | $875 +1.3% | $153,773 |
| 2020 | $864 +16.6% | $153,773 +36.7% |
| 2019 | $741 | $112,529 |
| 2018 | $741 +11.3% | $112,529 |
| 2017 | $666 +1.2% | $112,529 |
| 2016 | $657 -6.3% | $112,529 -6.6% |
| 2015 | $702 +4.9% | $120,449 |
| 2014 | $669 | $120,449 |
| 2013 | -- | $120,449 |
| 2012 | -- | $120,449 |
| 2011 | -- | $120,449 |
| 2010 | -- | $120,449 |
| 2009 | -- | $120,449 |
| 2008 | -- | -- |
| 2007 | -- | -- |
| 2006 | -- | -- |
| 2005 | -- | -- |
| 2004 | -- | -- |
| 2003 | -- | -- |
| 2002 | -- | -- |
| 2001 | -- | -- |
Find assessor info on the county website
Monthly payment
Est. payment
Payment breakdown
Explore the cost of this home by adjusting the details. Changes won't be saved.Climate risks
Neighborhood: Cloverdale
Nearby schools
Schools provided by the listing agent
- Elementary: Wake - Middle Creek Elementary
- Middle: Wake - Holly Ridge Middle
- High: Wake - Vernon Malone College and Career Academy
Source: Doorify MLS. This data may not be complete. We recommend contacting the local school district to confirm school assignments for this home.
Similar homes
- $269,9003 bd1 ba1.7k sqft200 Avery St, Garner, NC 27529For Sale
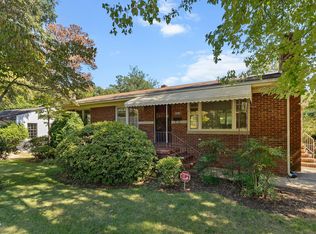
 MLS ID #10197898, Judy McCreery. Doorify MLS
 - $330,0003 bd2 ba1k sqft3909 Cobb St, Garner, NC 27529For Sale
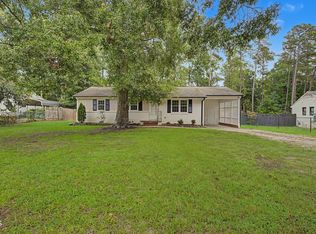 MLS ID #10196784, Elmer Herrera Gonzalez. Doorify MLS
 - $329,5003 bd2 ba1.5k sqft1712 Cranston Rd, Garner, NC 27529For Sale
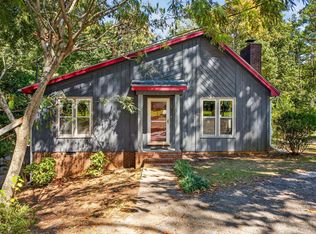 MLS ID #10197405, Michelle Meyer. Doorify MLS
 - $299,9003 bd2 ba1.2k sqft1105 Springview Trl, Garner, NC 27529For Sale
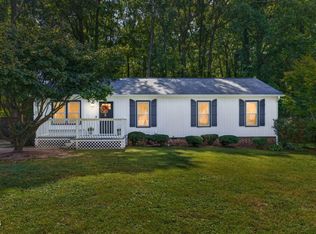 MLS ID #10195834, April Stephens. Doorify MLS
 - $295,0003 bd2 ba1.5k sqft1302 Creech Rd, Garner, NC 27529For SaleMLS ID #10156549, Kenny Norris Jr. Doorify MLS
- $289,9003 bd2 ba1k sqft118 Volunteer St, Garner, NC 27529For SaleMLS ID #10190732, Steve G Metarelis. Doorify MLS
- $295,0003 bd2 ba1.1k sqft727 Avery St, Garner, NC 27529For SaleMLS ID #10173287, Kathryn West. Doorify MLS
- $290,0003 bd1 ba1.3k sqft909 Brooks Ave, Garner, NC 27529For SaleMLS ID #10190829, Ellie Brizuela. Doorify MLS
- $325,0003 bd2 ba1.4k sqft1004 Aversboro Rd, Garner, NC 27529For SaleMLS ID #10189210, Jane Ball. Doorify MLS
- $285,0004 bd2 ba1.3k sqft1904 Tee Dee St, Raleigh, NC 27610For SaleMLS ID #10190528, Madison Voigt. Doorify MLS
- $280,0003 bd2 ba1.1k sqft3117 Verdugo Dr, Raleigh, NC 27610For SaleMLS ID #10173732, Thomas Ladane Shoupe. Doorify MLS
- $279,9004 bd2 ba1.3k sqft3057 Camden Creek Dr, Raleigh, NC 27610For SaleMLS ID #10189660, Steve G Metarelis. Doorify MLS
- $275,0003 bd2 ba1.4k sqft904 Seabrook Rd, Raleigh, NC 27610For SaleMLS ID #10169241, Kia Williford Patton. Doorify MLS
- $294,9003 bd2 ba1.3k sqft2517 Keith Dr, Raleigh, NC 27610For SaleMLS ID #10189258, Dan Carlton. Doorify MLS
- $299,5003 bd2 ba1.4k sqft1004 Seabrook Rd, Raleigh, NC 27610For SaleMLS ID #10192694, Tim Burrell. Doorify MLS
- $289,0003 bd2 ba1.1k sqft2745 Newbold St, Raleigh, NC 27603For SaleMLS ID #10189307, Kim Pendergrass. Doorify MLS
- $250,0003 bd2 ba1k sqft1200 Hazelnut Dr, Raleigh, NC 27610For SaleMLS ID #10173700, Doug Smith. Doorify MLS
- $275,0003 bd1 ba900 sqft1008 Hadley Rd, Raleigh, NC 27610For SaleMLS ID #10182722, Dennis Davis. Doorify MLS
- $249,9003 bd3 ba1.5k sqft502 Garner Townes Ln, Garner, NC 27529For SaleMLS ID #10187174, Chris Crumpler. Doorify MLS
- $225,0003 bd3 ba1.5k sqft1419 Foxwood Dr, Garner, NC 27529For SaleMLS ID #10196451, Tommy Andrews. Doorify MLS
