Historic Charm Meets Modern Luxury: 75-Acre Cattle Farm & Homestead
Welcome to a masterfully curated, income-ready 75-acre cattle farm where timeless 1876 heritage effortlessly blends with modern estate luxury.
Stepping inside the expansive 4,200 sq. ft. residence, you are greeted by the warmth of genuine pine flooring running throughout the entire home. The original 1876 structure boasts historical character, while a massive 2001 addition delivers the scale, durability, and convenience expected of modern builds—including 2x6 structural framing and a brand-new 2025 roof for complete peace of mind. Designed for multi-generational living or seamless entertaining, the layout features 5 spacious bedrooms and 3.5 baths. Stay perfectly comfortable year-round with highly efficient 7-zone hot water heat, a cozy wood-burning stove, and a dual-zoned HVAC setup equipped with 2 air handlers and 2 air conditioners on separate thermostats. Complete with a premium whole-house water filtration system and a reliable boiler mate, no detail has been overlooked.
Outside, the property transforms into a true rural paradise. The rolling 75 acres feature 10 heavily wooded acres, 3 pristine ponds, and a picturesque flowing creek, making it ideal for cattle, livestock, or outdoor recreation. Exceptional property infrastructure includes a massive 40x64 pole barn engineered with a cement floor, 220V electrical service, and dedicated water hookups. Nestled inside the barn is a fully functional, heated workshop (fueled by wood and propane), perfect for year-round projects. A dedicated chicken coop rounds out the ultimate self-sufficient homestead layout.
Don't miss this rare opportunity to own a turnkey agricultural estate with centuries of history and decades of modern upgrades. Schedule your private tour today. Owner is related to agent.
For sale
$2,100,000
3815 Cramton Rd, Metamora, MI 48455
5beds
4,200sqft
Single Family Residence
Built in 1876
75 Acres Lot
$-- Zestimate®
$500/sqft
$-- HOA
What's special
- 18 hours
- 109
- 5
Zillow last checked:
Listing updated:
Listed by:
William T Mountain JR 248-409-2689,
North Bloomfield Properties 248-366-8484
Source: Realcomp II,MLS#: 20261083450
Facts & features
Interior
Bedrooms & bathrooms
- Bedrooms: 5
- Bathrooms: 4
- Full bathrooms: 3
- 1/2 bathrooms: 1
Primary bedroom
- Level: Second
- Area: 297
- Dimensions: 11 X 27
Bedroom
- Level: Entry
- Area: 81
- Dimensions: 9 X 9
Bedroom
- Level: Entry
- Area: 81
- Dimensions: 9 X 9
Bedroom
- Level: Entry
- Area: 117
- Dimensions: 13 X 9
Bedroom
- Level: Second
- Area: 130
- Dimensions: 10 X 13
Other
- Level: Entry
Other
- Level: Second
Other
- Level: Second
Other
- Level: Entry
Dining room
- Level: Entry
- Area: 225
- Dimensions: 15 X 15
Family room
- Level: Entry
- Area: 360
- Dimensions: 20 X 18
Kitchen
- Level: Entry
- Area: 870
- Dimensions: 29 X 30
Laundry
- Level: Entry
- Area: 64
- Dimensions: 8 X 8
Living room
- Level: Entry
- Area: 156
- Dimensions: 13 X 12
Heating
- Baseboard, Propane, Zoned
Cooling
- Central Air, Chiller Cooling System
Appliances
- Included: Dishwasher, Dryer, Free Standing Gas Oven, Free Standing Refrigerator, Microwave, Stainless Steel Appliances, Washer
- Laundry: Laundry Room
Features
- Entrance Foyer
- Basement: Unfinished
- Has fireplace: Yes
- Fireplace features: Family Room
Interior area
- Total interior livable area: 4,200 sqft
- Finished area above ground: 4,200
Property
Parking
- Parking features: No Garage
Features
- Levels: Two
- Stories: 2
- Entry location: GroundLevelwSteps
- Patio & porch: Deck
- Pool features: None
Lot
- Size: 75 Acres
- Dimensions: 450 x 885
Details
- Additional structures: Barns, Hay Barn, Poultry Coop
- Parcel number: 01001400410
- Special conditions: Short Sale No,Standard
Construction
Type & style
- Home type: SingleFamily
- Architectural style: Colonial
- Property subtype: Single Family Residence
Materials
- Vinyl Siding
- Foundation: Block, Crawl Space, Michigan Basement
- Roof: Asphalt
Condition
- New construction: No
- Year built: 1876
- Major remodel year: 2001
Utilities & green energy
- Electric: Volts 220
- Sewer: Septic Tank
- Water: Well
- Utilities for property: Above Ground Utilities
Community & HOA
HOA
- Has HOA: No
Location
- Region: Metamora
Financial & listing details
- Price per square foot: $500/sqft
- Tax assessed value: $273,664
- Annual tax amount: $5,747
- Date on market: 10/14/2026
- Listing agreement: Exclusive Right To Sell
- Listing terms: Cash,Conventional
- Exclusions: Exclusion(s) Do Not Exist
Estimated market value
Not available
Estimated sales range
Not available
Not available
Price history
| Date | Event | Price |
|---|---|---|
| 10/14/2026 | Listed for sale | $2,100,000$500/sqft |
Source:  Realcomp II #20261083450 Report a problem Realcomp II #20261083450 Report a problem | ||
Public tax history
| Year | Property taxes | Tax assessment |
|---|---|---|
| 2026 | $5,747 +4.2% | $503,800 -7% |
| 2025 | $5,517 +4.5% | $541,700 +23.5% |
| 2024 | $5,278 +5.7% | $438,800 +9.8% |
| 2023 | $4,992 +9.7% | $399,600 +8.4% |
| 2022 | $4,551 +4.1% | $368,700 +39.1% |
| 2021 | $4,373 | $265,100 +1.7% |
| 2020 | -- | $260,700 |
Find assessor info on the county website
Monthly payment
Est. payment
Payment breakdown
Explore the cost of this home by adjusting the details. Changes won't be saved.Climate risks
Neighborhood: 48455
Similar homes
- $1,400,0004 bd4 ba4.1k sqft9515 E Bristol Rd, Davison, MI 48423For Sale
 MLS ID #20261079697, Larry Dail. REALSTACK
 - $1,400,0004 bd4 ba6k sqft9515 E Bristol Rd, Davison, MI 48423For Sale
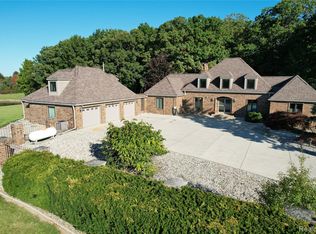
 MLS ID #20261079697, Lawrence Dail, Mossy Oak Properties - Michigan Outdoors. Realcomp II
 - $1,120,0003 bd3 ba3k sqft5000 Metamora Rdg, Metamora, MI 48455New Construction
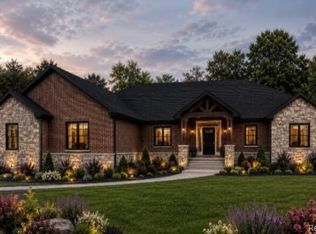 MLS ID #20261052819, Alicia Cloutier, EXP Realty Rochester. Realcomp II
 - $1,259,9994 bd6 ba6.2k sqft4597 Clarkston Rd, Clarkston, MI 48348For Sale
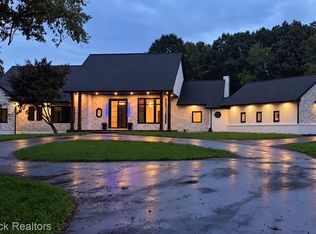 MLS ID #20261082191, Raymond Shisha, Max Broock Realtors. Realcomp II
 - $1,250,0005 bd3 ba4.3k sqft5709 N Herd Rd, Ortonville, MI 48462For SaleMLS ID #20261072097, Kari Hartley, RE/MAX Town & Country. Realcomp II
- $1,300,0005 bd5 ba6.1k sqft3839 Shamrock Dr, Lapeer, MI 48446For SaleMLS ID #20261048805, Jeanne McCorkle, Exit Realty Group. Realcomp II
- $1,950,0005 bd5 ba5.1k sqft3750 Orion Rd, Oakland, MI 48363For Sale
 MLS ID #50199372, Thomas Zibkowski, Real Estate One Inc-Shelby. MiRealSource
 - $1,249,9994 bd3 ba3.1k sqft4200 Pierce Rd, Lapeer, MI 48446For SaleMLS ID #20261058087, Dominic Berishaj, Showtime Realty. Realcomp II
- $1,150,0004 bd4 ba5.8k sqft950 E Romeo Rd, Oakland, MI 48363For SaleMLS ID #20261081663, Anthony Scaccia, Ascendent Realty Associates, LLC. Realcomp II
- $2,195,0003 bd4 ba4.2k sqft791 Central Dr, Lake Orion, MI 48362For SaleMLS ID #20261059271, Kristin Berry, Epique Realty. Realcomp II
- $1,875,0004 bd4 ba6k sqft8439 Holcomb Rd, Clarkston, MI 48348For SaleMLS ID #20261037278, Mark Avery, Paradigm Realty. Realcomp II
- $1,400,0004 bd5 ba4.6k sqft2990 Taft Rd, Bruce Township, MI 48065For SaleMLS ID #20261069441, Carl Wessel, Wessel Realty. Realcomp II
- $1,290,0005 bd4 ba4k sqft2918 Shannon Dr, Oakland, MI 48363For SaleMLS ID #20261074143, Jeff Todd, Keller Williams Paint Creek. Realcomp II
- $1,100,0004 bd5 ba5.2k sqft5853 Saratoga Dr, Oxford, MI 48371New ConstructionMLS ID #20261043802, Evduza Ramaj, Inside Realty, LLC. Realcomp II
- $1,925,0005 bd5 ba3.6k sqft70413 Renata Ct, Romeo, MI 48065New ConstructionMLS ID #20261048691, Leah Lafata, Kaiser Realty Group LLC. Realcomp II
- $1,100,0004 bd4 ba5.6k sqft6615 Laken Ave, Imlay City, MI 48444For SaleMLS ID #20261075318, David Nash, Grander Realty LLC. Realcomp II
- $1,150,0005 bd6 ba5k sqft4091 Jacquelynn Ct, Rochester, MI 48306For SaleMLS ID #20261081307, Tim J Olson, National Realty Centers, Inc. Realcomp II
- $1,170,0004 bd5 ba3.6k sqft5268 Seven Lakes Dr S, Washington, MI 48095For SaleMLS ID #50224278, Patricia Bidus, Park Side & Company LLC. MiRealSource
- $1,200,0003 bd4 ba2.7k sqft4759 Lasher Rd, Dryden, MI 48428For SaleMLS ID #20261062295, Peyton Engstrom Ferqueron, Thrive Realty Company. Realcomp II
