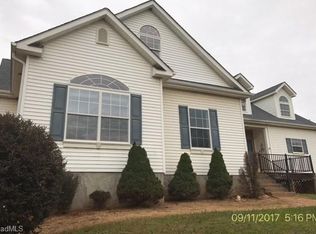
Welcome home to this spacious 4 Bedroom, 3 Bathroom property situated on 5 acres! The home offers a versatile bonus room, providing additional space for a home office, game room, or flex space. Enjoy the privacy and possibilities of acreage with a detached garage, carport, storage shed with a dog run, chicken coop, and fenced in area for animals! With plenty of outdoor space, this property offers room for hobbies, animals, storage, gardening, and more! A great opportunity to enjoy county living with ample space both inside and out!
For sale
$399,900
3845 Beasley School Rd, Sandy Ridge, NC 27046
4beds
2,764sqft
Single Family Residence, Residential
Built in 2004
5 Acres Lot
$391,000 Zestimate®
$--/sqft
$-- HOA
What's special
Detached garageVersatile bonus roomChicken coopPlenty of outdoor space
- 26 days
- 2,227
- 317
Likely to sell faster than
Zillow last checked:
Listing updated:
Listed by:
Cassidy Idol 336-816-1531,
RE/MAX Preferred Properties,
Kristi Idol 336-399-2928,
RE/MAX Preferred Properties
Source: Triad MLS,MLS#: 1237530
Facts & features
Interior
Bedrooms & bathrooms
- Bedrooms: 4
- Bathrooms: 3
- Full bathrooms: 3
- Main level bathrooms: 2
Primary bedroom
- Level: Main
- Dimensions: 14.5 x 12.67
Bedroom 2
- Level: Main
- Dimensions: 9.58 x 10.25
Bedroom 3
- Level: Main
- Dimensions: 12.25 x 12.58
Bedroom 4
- Level: Main
- Dimensions: 10.67 x 12.75
Bonus room
- Level: Second
- Dimensions: 28 x 11.58
Dining room
- Level: Main
- Dimensions: 10.33 x 9.75
Game room
- Level: Second
- Dimensions: 30.25 x 17.25
Kitchen
- Level: Main
- Dimensions: 13.17 x 12.67
Laundry
- Level: Main
- Dimensions: 8.58 x 12.67
Living room
- Level: Main
- Dimensions: 25.75 x 12.75
Heating
- Heat Pump, Electric
Cooling
- Central Air
Appliances
- Included: Microwave, Dishwasher, Free-Standing Range, Electric Water Heater
- Laundry: Dryer Connection, Main Level, Washer Hookup
Features
- Ceiling Fan(s), Dead Bolt(s), Soaking Tub, Kitchen Island, Separate Shower
- Flooring: Laminate, Tile, Wood
- Basement: Crawl Space
- Attic: Storage
- Number of fireplaces: 1
- Fireplace features: Living Room
Interior area
- Total structure area: 2,764
- Total interior livable area: 2,764 sqft
- Finished area above ground: 2,764
Property
Parking
- Total spaces: 4
- Parking features: Carport, Garage, Detached Carport, Detached
- Garage spaces: 4
- Has carport: Yes
Features
- Levels: One and One Half
- Stories: 1
- Patio & porch: Porch
- Pool features: None
- Fencing: Fenced,Partial
Lot
- Size: 5 Acres
- Features: Partially Cleared, Not in Flood Zone
Details
- Additional structures: Storage
- Parcel number: 6070998568
- Zoning: R-A
- Special conditions: Owner Sale
Construction
Type & style
- Home type: SingleFamily
- Property subtype: Single Family Residence, Residential
Materials
- Vinyl Siding
Condition
- Year built: 2004
Utilities & green energy
- Sewer: Septic Tank
- Water: Well
Community & HOA
HOA
- Has HOA: No
Location
- Region: Sandy Ridge
Financial & listing details
- Tax assessed value: $401,200
- Annual tax amount: $2,868
- Date on market: 10/1/2026
- Cumulative days on market: 23 days
- Listing agreement: Exclusive Right To Sell
- Listing terms: Cash,Conventional
- Exclusions: Window Units
Estimated market value
$391,000
$371,000 - $411,000
$2,562/mo
Price history
| Date | Event | Price |
|---|---|---|
| 10/1/2026 | Listed for sale | $399,900-4.1% |
Source:  Triad MLS #1237530 Report a problem | ||
| 3/3/2025 | Sold | $417,150-3% |
Source: Triad MLS #1167877 Report a problem | ||
| 1/29/2025 | Pending sale | $429,999 |
Source: Triad MLS #1167877 Report a problem | ||
| 1/24/2025 | Listed for sale | $429,999+7.5% |
Source: Triad MLS #1167877 Report a problem | ||
| 1/19/2024 | Sold | $399,999+2.6% |
Source: Triad MLS #1127460 Report a problem | ||
| 12/23/2023 | Pending sale | $389,999 |
Source: Triad MLS #1127460 Report a problem | ||
| 12/15/2023 | Listed for sale | $389,999+119.7% |
Source: Triad MLS #1127460 Report a problem | ||
| 11/14/2013 | Sold | $177,500$64/sqft |
Source: Public Record Report a problem | ||
Public tax history
| Year | Property taxes | Tax assessment |
|---|---|---|
| 2025 | $2,869 +58.7% | $401,200 +79.7% |
| 2024 | $1,808 +9.5% | $223,200 |
| 2023 | $1,652 | $223,200 |
| 2022 | $1,652 | $223,200 |
| 2021 | $1,652 +12.2% | $223,200 +12.2% |
| 2020 | $1,473 | $199,000 +11.6% |
| 2019 | -- | $178,300 |
| 2018 | $1,311 | $178,300 |
| 2017 | $1,311 +12.1% | $178,300 +12.1% |
| 2016 | $1,169 +0.7% | $159,100 |
| 2015 | $1,161 | $159,100 |
| 2014 | -- | $159,100 -2.1% |
| 2012 | -- | $162,500 |
Find assessor info on the county website
Monthly payment
Est. payment
Payment breakdown
Explore the cost of this home by adjusting the details. Changes won't be saved.Climate risks
Neighborhood: 27046
Similar homes
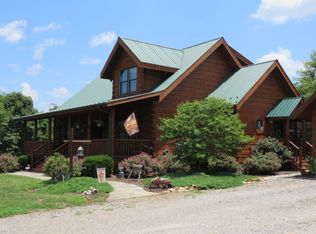
- $439,9003 bd2 ba1.9k sqft1259 Frank Joyce Rd, Sandy Ridge, NC 27046For Sale
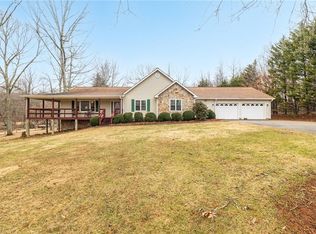
 MLS ID #1210848, Kim Martin. Triad MLS
- $349,9003 bd3 ba2k sqft29549 Jeb Stuart Hwy, Stuart, VA 24171For Sale
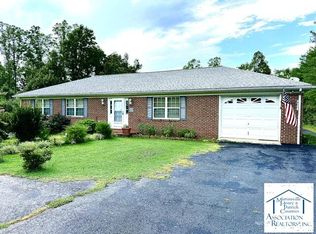 MLS ID #150501, Nelson Evans. MVMLS
- $399,9003 bd3 ba2.2k sqft62 Connect Rd, Stuart, VA 24171For Sale
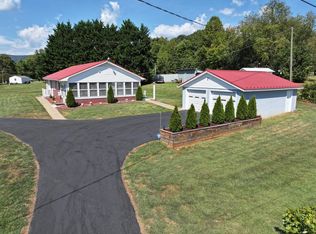
 MLS ID #112008, Johnny Lambert, United Country Lambert Realty. SWVAR
- $375,0004 bd2 ba2.6k sqft403 S 2nd Ave, Mayodan, NC 27027For Sale
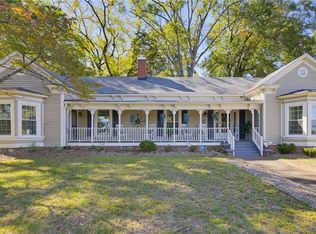 MLS ID #1238613, Delia Stanley Knight. Triad MLS
- $439,0003 bd2 ba1.7k sqft1065 Geneva Ln, Walnut Cove, NC 27052For SaleMLS ID #1239764, Ashley Harger. Triad MLS
- $274,9993 bd3 ba1.5k sqft1188 Kallam Rd, Sandy Ridge, NC 27046For SaleMLS ID #1224655, Cody Snow. Triad MLS
- $339,9994 bd3 ba1.9k sqft203 Church St S, Stoneville, NC 27048For SaleMLS ID #1224357, Christy Locklear. Triad MLS
- $299,0003 bd2 ba1.7k sqft4303 State Highway 772, Walnut Cove, NC 27052For SaleMLS ID #1238535, Rebeca de Jesus Bacilio. Triad MLS
- $370,0003 bd2 ba1.5k sqft323 Chaney Loop Rd, Stoneville, NC 27048For SaleMLS ID #1238317, Jodi Lester. Triad MLS
- $285,0005 bd2 ba3.1k sqft214 N Henry St, Stoneville, NC 27048For SaleMLS ID #1239718, Daniel Sprouse. Triad MLS
- $230,0003 bd2 ba1.5k sqft3165 Ayers Orchard Rd, Stuart, VA 24171For SaleMLS ID #112371, Kimberly Nasfell, BHHS- Mountain Sky Properties, Wytheville. SWVAR
- $485,0003 bd3 ba2.4k sqft109 Church St S, Stoneville, NC 27048For SaleMLS ID #1217148, Kim Martin. Triad MLS
- $549,0003 bd2 ba2.5k sqft1362 Us Highway 311 N, Walnut Cove, NC 27052For SaleMLS ID #1239678, Bonnie Owens. Triad MLS
- $300,0004 bd3 ba2.1k sqft1905 Crestridge Rd, Bassett, VA 24055For Sale
 MLS ID #927902, ALBERT RICHARD SARVER. RVAR
- $349,9003 bd2 ba1.6k sqft4547 State Highway 704 W, Westfield, NC 27053For SaleMLS ID #1225417, Sharon Robertson. Triad MLS
