Listed and pending
Pending
$1,750,000
3857 Mayo Ridge Ln SW, Rochester, MN 55902
5beds
5,617sqft
Single Family
Built in 2027
2.15 Acres Lot
$-- Zestimate®
$312/sqft
$-- HOA
What's special
- 10 days
- 6
- 0
Zillow last checked:
Listing updated:
Listed by:
Arlene Schuman 507-398-5062,
Re/Max Results
Source: NorthstarMLS as distributed by MLS GRID,MLS#: 7135869
Facts & features
Interior
Bedrooms & bathrooms
- Bedrooms: 5
- Bathrooms: 5
- Full bathrooms: 3
- 3/4 bathrooms: 1
- 1/2 bathrooms: 1
Bedroom
- Level: Upper
- Area: 288 Square Feet
- Dimensions: 16x18
Bedroom 2
- Level: Upper
- Area: 156 Square Feet
- Dimensions: 12x13
Bedroom 3
- Level: Upper
- Area: 144 Square Feet
- Dimensions: 12x12
Bedroom 4
- Level: Upper
- Area: 168 Square Feet
- Dimensions: 12x14
Bedroom 5
- Level: Lower
- Area: 176 Square Feet
- Dimensions: 11x16
Deck
- Level: Main
- Area: 224 Square Feet
- Dimensions: 14x16
Dining room
- Level: Main
- Area: 216 Square Feet
- Dimensions: 12x18
Family room
- Level: Lower
- Area: 1395 Square Feet
- Dimensions: 31x45
Flex room
- Level: Lower
- Area: 220 Square Feet
- Dimensions: 11x20
Kitchen
- Level: Main
- Area: 288 Square Feet
- Dimensions: 16x18
Laundry
- Level: Upper
- Area: 90 Square Feet
- Dimensions: 9x10
Living room
- Level: Main
- Area: 360 Square Feet
- Dimensions: 18x20
Mud room
- Level: Main
- Area: 180 Square Feet
- Dimensions: 10x18
Office
- Level: Main
- Area: 204 Square Feet
- Dimensions: 12x17
Utility room
- Level: Lower
- Area: 187 Square Feet
- Dimensions: 11x17
Heating
- Forced Air
Cooling
- Central Air
Appliances
- Included: Air-To-Air Exchanger, Cooktop, Dishwasher, Disposal, Double Oven, Dryer, Exhaust Fan, Humidifier, Microwave, Refrigerator, Wall Oven, Washer
- Laundry: Laundry Room, Sink, Upper Level, Washer Hookup
Features
- Basement: Daylight,Drain Tiled,Egress Window(s),Finished,Full,Sump Basket,Sump Pump
- Number of fireplaces: 2
- Fireplace features: Decorative, Gas
Interior area
- Total structure area: 5,617
- Total interior livable area: 5,617 sqft
- Finished area above ground: 3,759
- Finished area below ground: 1,858
Property
Parking
- Total spaces: 3
- Parking features: Attached, Concrete, Floor Drain, Garage, Garage Door Opener, Heated Garage, Insulated Garage
- Attached garage spaces: 3
- Has uncovered spaces: Yes
- Details: Garage Dimensions (30x38), Garage Door Height (8), Garage Door Width (18)
Accessibility
- Accessibility features: None
Features
- Levels: Two
- Stories: 2
- Patio & porch: Covered, Deck, Front Porch, Patio
Lot
- Size: 2.15 Acres
- Features: Irregular Lot
Details
- Foundation area: 1858
- Parcel number: 641744085786
- Zoning description: Residential-Single Family
Construction
Type & style
- Home type: SingleFamily
- Property subtype: Single Family
Materials
- Frame
- Roof: Age 8 Years or Less,Asphalt
Condition
- New construction: Yes
- Year built: 2027
Details
- Builder name: OTIS CUSTOM HOMES LLC
Utilities & green energy
- Electric: Circuit Breakers, 200+ Amp Service
- Gas: Natural Gas
- Sewer: Private Sewer, Tank with Drainage Field
- Water: Private, Shared System
Community & HOA
Community
- Subdivision: Mayowood Estates
HOA
- Has HOA: No
Location
- Region: Rochester
Financial & listing details
- Price per square foot: $312/sqft
- Tax assessed value: $150,000
- Annual tax amount: $1,434
- Date on market: 9/3/2026
- Road surface type: Paved
Estimated market value
Not available
Estimated sales range
Not available
Not available
Price history
| Date | Event | Price |
|---|---|---|
| 6/30/2026 | Sold | $205,000$36/sqft |
Source:  NorthstarMLS as distributed by MLS GRID #7016958 Report a problem NorthstarMLS as distributed by MLS GRID #7016958 Report a problem | ||
| 2/8/2026 | Pending sale | $205,000$36/sqft |
Source: NorthstarMLS as distributed by MLS GRID #7016958 Report a problem | ||
| 2/4/2026 | Listed for sale | $205,000$36/sqft |
Source: NorthstarMLS as distributed by MLS GRID #7016958 Report a problem | ||
| 1/29/2026 | Listing removed | $205,000$36/sqft |
Source: NorthstarMLS as distributed by MLS GRID #6649439 Report a problem | ||
| 1/15/2025 | Listed for sale | $205,000$36/sqft |
Source: NorthstarMLS as distributed by MLS GRID #6649439 Report a problem | ||
| 12/26/2023 | Listing removed | $205,000$36/sqft |
Source: NorthstarMLS as distributed by MLS GRID #5662408 Report a problem | ||
| 12/2/2021 | Listed for sale | $205,000$36/sqft |
Source: NorthstarMLS as distributed by MLS GRID #5662408 Report a problem | ||
Public tax history
| Year | Property taxes | Tax assessment |
|---|---|---|
| 2025 | $1,246 +31.2% | $115,900 +17.4% |
| 2024 | $950 | $98,700 +21.1% |
| 2023 | -- | $81,500 +26.7% |
| 2022 | $620 +132.7% | $64,300 +36.5% |
| 2021 | $266 | $47,100 |
Find assessor info on the county website
Monthly payment
Est. payment
Payment breakdown
Explore the cost of this home by adjusting the details. Changes won't be saved.Climate risks
Neighborhood: 55902
Nearby schools
Schools provided by the listing agent
- Elementary: Bamber Valley
- Middle: John Adams
- High: Mayo
Source: NorthstarMLS as distributed by MLS GRID. This data may not be complete. We recommend contacting the local school district to confirm school assignments for this home.
Similar homes
- $1,900,0005 bd5 ba5k sqft3767 Mayo Woodlands Rd SW, Rochester, MN 55902For Sale
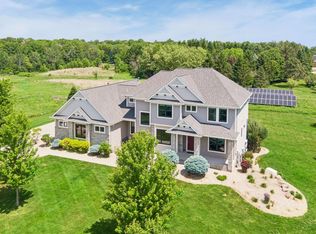
 MLS ID #7053215, Adam Howell, Coldwell Banker Realty. NorthstarMLS as distributed by MLS GRID
 - $1,850,0004 bd4 ba5.1k sqft5185 Meadow Crossing Rd SW, Rochester, MN 55902For Sale
 MLS ID #7097469, Kelli Butrum, Infinity Real Estate. NorthstarMLS as distributed by MLS GRID
 - $1,699,0005 bd5 ba4.7k sqft4463 Millie Meadow Dr SW, Rochester, MN 55902New Construction
 MLS ID #7096779, Dean Mack, Edina Realty, Inc.. NorthstarMLS as distributed by MLS GRID
 - $1,900,0005 bd4 ba4.4k sqft1061 Plummer Ln SW, Rochester, MN 55902For Sale
 MLS ID #7111748, Nita Khosla, Edina Realty, Inc.. NorthstarMLS as distributed by MLS GRID
 - $1,350,0005 bd4 ba5.1k sqft2702 Mayo Prairie Ln SW, Rochester, MN 55902For SaleMLS ID #6810435, Hanan Absah, Coldwell Banker Realty. NorthstarMLS as distributed by MLS GRID
- $1,999,0005 bd5 ba6.4k sqft5010 Millie Rd SW, Rochester, MN 55902New ConstructionMLS ID #7106319, Gary Schueller, Re/Max Results. NorthstarMLS as distributed by MLS GRID
- $1,798,0005 bd5 ba6k sqft2909 Bentley Dr SW, Rochester, MN 55902New ConstructionMLS ID #6794384, Rami Hansen, Edina Realty, Inc.. NorthstarMLS as distributed by MLS GRID
- $1,995,0005 bd8 ba6.9k sqft801 9th Ave SW, Rochester, MN 55902For SaleMLS ID #7099546, Kara Gyarmaty, Edina Realty, Inc.. NorthstarMLS as distributed by MLS GRID
- $999,9005 bd5 ba4.7k sqft2011 Merrihills Dr SW, Rochester, MN 55902For SaleMLS ID #6796688, Nita Khosla, Edina Realty, Inc.. NorthstarMLS as distributed by MLS GRID
- $1,529,9004 bd3 ba4.4k sqft4980 Royal Oaks Cir SW, Rochester, MN 55902New ConstructionMLS ID #7000150, Nita Khosla, Edina Realty, Inc.. NorthstarMLS as distributed by MLS GRID
- $2,350,0006 bd5 ba6k sqft4608 Royal Oaks Ln SW, Rochester, MN 55902New ConstructionMLS ID #7130913, Daniel Groteboer, Re/Max Results. NorthstarMLS as distributed by MLS GRID
- $1,579,5005 bd6 ba5k sqft2925 Bentley Dr SW, Rochester, MN 55902New ConstructionMLS ID #7120411, Sarah Hamzagic, Re/Max Results. NorthstarMLS as distributed by MLS GRID
- $2,180,0005 bd6 ba5.5k sqft4868 Royal Oaks Cir SW, Rochester, MN 55902New ConstructionMLS ID #6755457, Daniel Groteboer, Re/Max Results. NorthstarMLS as distributed by MLS GRID
- $1,115,0004 bd4 ba4.1k sqft2762 Mayo Prairie Ln SW, Rochester, MN 55902New ConstructionMLS ID #7067479, Robin Gwaltney, Re/Max Results. NorthstarMLS as distributed by MLS GRID
- $1,538,0005 bd5 ba5.4k sqft5244 Scenic Dr SW, Rochester, MN 55902New ConstructionMLS ID #7038604, Rami Hansen, Edina Realty, Inc.. NorthstarMLS as distributed by MLS GRID
- $1,990,0005 bd6 ba7.9k sqft909 8th St SW, Rochester, MN 55902For SaleMLS ID #7095655, Sandra Reid, Re/Max Results. NorthstarMLS as distributed by MLS GRID
- $1,585,0005 bd5 ba5k sqft2901 Bentley Dr SW, Rochester, MN 55902New ConstructionMLS ID #6797782, Rami Hansen, Edina Realty, Inc.. NorthstarMLS as distributed by MLS GRID
- $2,499,0005 bd6 ba6.6k sqft4400 Ettenmoor Ln SW, Rochester, MN 55902For SaleMLS ID #7086130, Alexis Groteboer, Re/Max Results. NorthstarMLS as distributed by MLS GRID
- $1,590,0005 bd4 ba4.7k sqft2949 Bentley Dr SW, Rochester, MN 55902New ConstructionMLS ID #7001028, Rami Hansen, Edina Realty, Inc.. NorthstarMLS as distributed by MLS GRID
- $1,329,0005 bd5 ba4.2k sqft4629 Royal Oaks Cir SW, Rochester, MN 55902New ConstructionMLS ID #7000160, Nita Khosla, Edina Realty, Inc.. NorthstarMLS as distributed by MLS GRID
