Welcome to this charming brick two-story home offering classic character, comfortable living, and a fantastic outdoor setting. Hardwood floors and a wood-burning fireplace create a warm atmosphere in the spacious living room. The formal dining room is perfect for entertaining, while the kitchen features beautiful cabinetry, a pantry, and solid-surface countertops. A bonus room is ideal for a home office, study, or playroom. The spacious primary bedroom includes a cozy sitting area, while two additional bedrooms offer flexibility for family or guests. The finished walkout lower level provides extra living space with a family room and bar, perfect for gatherings and game nights. Enjoy the fenced backyard with a patio and deck, all on approximately 0.39 acres. Complete with a full basement, attached one-car garage, and easy access to I-74, this home blends charm, space, and convenience.
Pending
$310,000
3860 Boomer Rd, Cincinnati, OH 45247
3beds
1,855sqft
Single Family Residence
Built in 1941
0.39 Acres Lot
$312,000 Zestimate®
$167/sqft
$-- HOA
What's special
Charming brick two-story homeAttached one-car garageFormal dining roomSolid-surface countertopsWood-burning fireplaceHardwood floorsBeautiful cabinetry
- 14 days
- 1,197
- 70
Likely to sell faster than
Zillow last checked:
Listing updated:
Listed by:
Jeannette Hellkamp 216-906-4295,
Coldwell Banker Realty 513-321-9944
Source: Cincy MLS,MLS#: 1896044 Originating MLS: Cincinnati Area Multiple Listing Service
Originating MLS: Cincinnati Area Multiple Listing Service
Facts & features
Interior
Bedrooms & bathrooms
- Bedrooms: 3
- Bathrooms: 3
- Full bathrooms: 1
- 1/2 bathrooms: 2
Primary bedroom
- Features: Sitting Room, Wood Floor
- Level: Second
- Area: 286
- Dimensions: 22 x 13
Bedroom 2
- Level: Second
- Area: 154
- Dimensions: 14 x 11
Bedroom 3
- Level: Second
- Area: 130
- Dimensions: 13 x 10
Bedroom 4
- Area: 0
- Dimensions: 0 x 0
Bedroom 5
- Area: 0
- Dimensions: 0 x 0
Bathroom 1
- Features: Full
- Level: Second
Bathroom 2
- Features: Partial
- Level: First
Bathroom 3
- Features: Partial
- Level: Basement
Dining room
- Features: Wood Floor
- Level: First
- Area: 156
- Dimensions: 13 x 12
Family room
- Features: Wall-to-Wall Carpet
- Area: 286
- Dimensions: 22 x 13
Kitchen
- Area: 0
- Dimensions: 0 x 0
Living room
- Area: 286
- Dimensions: 22 x 13
Office
- Level: First
- Area: 104
- Dimensions: 13 x 8
Heating
- Forced Air, Gas
Cooling
- Ceiling Fan(s), Central Air
Appliances
- Included: Dishwasher, Dryer, Microwave, Oven/Range, Refrigerator, Washer, Gas Water Heater
Features
- Windows: Double Hung, Wood Frames
- Basement: Full,Concrete
Interior area
- Total structure area: 1,855
- Total interior livable area: 1,855 sqft
Property
Parking
- Total spaces: 1
- Parking features: Driveway, Garage Door Opener
- Attached garage spaces: 1
- Has uncovered spaces: Yes
Features
- Levels: Two
- Stories: 2
- Exterior features: Fire Pit
- Fencing: Wood
- Has view: Yes
- View description: Trees/Woods
Lot
- Size: 0.39 Acres
- Features: Less than .5 Acre
- Topography: Sloping
Details
- Parcel number: 5500103004100
Construction
Type & style
- Home type: SingleFamily
- Architectural style: Traditional
- Property subtype: Single Family Residence
Materials
- Brick
- Foundation: Concrete Perimeter
- Roof: Shingle
Condition
- New construction: No
- Year built: 1941
Utilities & green energy
- Gas: Natural
- Sewer: Septic Tank
- Water: Public
Community & HOA
HOA
- Has HOA: No
Location
- Region: Cincinnati
Financial & listing details
- Price per square foot: $167/sqft
- Tax assessed value: $204,140
- Annual tax amount: $3,878
- Date on market: 10/2/2026
- Listing terms: No Special Financing
Estimated market value
$312,000
$296,000 - $328,000
$2,370/mo
Price history
| Date | Event | Price |
|---|---|---|
| 10/5/2026 | Pending sale | $310,000$167/sqft |
Source:  Cincy MLS #1896044 Report a problem Cincy MLS #1896044 Report a problem | ||
| 10/2/2026 | Listed for sale | $310,000+103.9%$167/sqft |
Source: Cincy MLS #1896044 Report a problem | ||
| 11/4/2011 | Sold | $152,000+12.6%$82/sqft |
Source: Cincy MLS #1285238 Report a problem | ||
| 12/26/1997 | Sold | $135,000$73/sqft |
Source: Cincy MLS #608660 Report a problem | ||
Public tax history
| Year | Property taxes | Tax assessment |
|---|---|---|
| 2024 | $3,794 -0.5% | $71,449 |
| 2023 | $3,811 +1.1% | $71,449 +23.7% |
| 2022 | $3,771 +8% | $57,750 |
| 2021 | $3,492 | $57,750 |
| 2020 | $3,492 +37.8% | $57,750 +35.7% |
| 2019 | $2,534 +5.8% | $42,553 |
| 2018 | $2,395 | $42,553 0% |
| 2017 | $2,395 -21.7% | $42,554 -20% |
| 2016 | $3,061 | $53,201 |
| 2015 | $3,061 -0.2% | $53,201 |
| 2014 | $3,066 +47.9% | $53,201 +38.6% |
| 2013 | $2,073 -0.2% | $38,371 |
| 2012 | $2,078 +11.4% | $38,371 |
| 2011 | $1,865 -8.2% | $38,371 -13.3% |
| 2010 | $2,032 +2.3% | $44,247 |
| 2009 | $1,987 +2.5% | $44,247 |
| 2008 | $1,939 +7.8% | $44,247 -2% |
| 2007 | $1,799 +10.5% | $45,150 |
| 2006 | $1,627 -0.1% | $45,150 |
| 2005 | $1,630 -3.6% | $45,150 +3.2% |
| 2003 | $1,690 -0.7% | $43,750 |
| 2002 | $1,703 +1.3% | $43,750 +6.7% |
| 2001 | $1,680 +2.8% | $41,020 |
| 2000 | $1,635 | $41,020 |
Find assessor info on the county website
Monthly payment
Est. payment
Payment breakdown
Explore the cost of this home by adjusting the details. Changes won't be saved.Climate risks
Neighborhood: 45247
Similar homes
- $325,0004 bd3 ba2.4k sqft4177 W Fork Rd, Cincinnati, OH 45247For Sale

 MLS ID #1893305, Nicole Wimmer, RE/MAX United Associates. Cincy MLS
 - $349,9003 bd3 ba2.1k sqft3926 Harvestridge Dr, Cincinnati, OH 45211For Sale
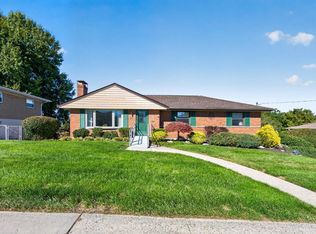 MLS ID #1896504, Diane R. Serraino, eXp Realty. Cincy MLS
 - $325,0003 bd3 ba1.9k sqft6317 W Fork Rd, Cincinnati, OH 45247For Sale
 MLS ID #1889960, Stefanie A Creech, Comey & Shepherd. Cincy MLS
 - $320,0004 bd3 ba1.8k sqft3412 Thorndale Ct, Cincinnati, OH 45239For Sale
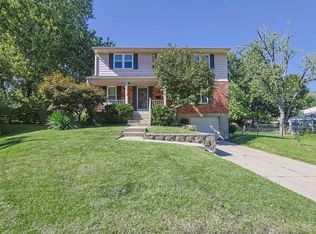 MLS ID #1896396, Sue S Lewis, Sibcy Cline, Inc.. Cincy MLS
 - $299,9003 bd3 ba2.1k sqft3764 Susanna Dr, Cincinnati, OH 45251For SaleMLS ID #1896405, Tracy K Winkler, Comey & Shepherd. Cincy MLS
- $350,0003 bd3 ba2.5k sqft6417 Mapleton Ave, Cincinnati, OH 45233For SaleMLS ID #1897138, Holly S. Maloney, eXp Realty. Cincy MLS
- $374,9003 bd3 ba1.9k sqft6536 Springmyer Dr, Cincinnati, OH 45248For SaleMLS ID #1895433, Andrew J Childs, Coldwell Banker Realty. Cincy MLS
- $229,0003 bd1 ba1.4k sqft3289 Van Zandt Dr, Cincinnati, OH 45211For SaleMLS ID #1895664, Shawn Bosse, Coldwell Banker Realty, Anders. Cincy MLS
- $327,9003 bd2 ba1.5k sqft9099 Arrowhead Ct, Cincinnati, OH 45231For SaleMLS ID #1895988, Douglas A Greer, Comey & Shepherd. Cincy MLS
- $285,0003 bd2 ba1.4k sqft552 Anderson Ferry Rd, Cincinnati, OH 45238For SaleMLS ID #1889327, Anne V Bedinghaus, Coldwell Banker Realty. Cincy MLS
- $309,9003 bd2 ba2k sqft6801 Home City Ave, Cincinnati, OH 45233For SaleMLS ID #1896293, Brian P Leisgang, Keller Williams Advisors. Cincy MLS
- $325,0003 bd2 ba1.9k sqft4270 Clifford Rd, Cincinnati, OH 45236For SaleMLS ID #1897500, Cristina T Genung, Comey & Shepherd. Cincy MLS
- $315,0005 bd3 ba2.2k sqft1769 Acreview Dr, Cincinnati, OH 45240For SaleMLS ID #1892759, Dana Smith, Coldwell Banker Realty. Cincy MLS
- $285,0003 bd3 ba1.5k sqft1946 Edgewater Dr, Cincinnati, OH 45240For SaleMLS ID #1896593, Adrienne N Shipman, Keller Williams Seven Hills Re. Cincy MLS
- $309,9994 bd3 ba2.5k sqft1626 Flora Ave, Cincinnati, OH 45231For SaleMLS ID #1863053, Robert R Smith, Coldwell Banker Realty. Cincy MLS
- $385,0003 bd2 ba2.2k sqft4925 Springdale Rd, Cincinnati, OH 45251For SaleMLS ID #1896178, Daniel Baron, Keller Williams Advisors. Cincy MLS
- $249,0003 bd3 ba1.8k sqft4334 Saint Martins Pl, Cincinnati, OH 45211For SaleMLS ID #1896688, Allyson Osborne, Comey & Shepherd. Cincy MLS
- $279,9004 bd3 ba1.6k sqft3058 Penrose Pl, Cincinnati, OH 45211For SaleMLS ID #1891657, Robert Courts, eXp Realty. Cincy MLS
