PITTSFORD *THE WAIT IS OVER!! KILBOURN NEIGHBORHOOD!! *LITERALLY STEPS TO OAK HILL CC! A FOUR BEDROOM 1925 KNOCKOUT WITH EVERY DETAIL THAT MATTERS: TOTALLY RENOVATED KITCHEN & BATHROOMS, DEEP CROWN MOLDINGS, REAL HARDWOODS/ALL REFINISHED, SOLID WOOD SIX PANEL DOORS,GLASS DOORS, FRENCH DOORS, ELEGANT CENTRAL STAIRWAY, BUILT-INS, ALL NEWER WINDOWS, NEW BLUESTONE PATIO, LUSH NEWLY LANDSCAPED LARGE BACKYARD! AND FRESHLY PAINTED INSIDE AND OUT... ALL SET ATOP A KNOLL JUST A STONE'S THROW FROM OAK HILL CC!! THIS STATELY, HANDSOME, UPDATED and RENOVATED CLASSIC CENTER HALL COLONIAL HAS FINALLY ARRIVED! A NEW CUSTOM KITCHEN THAT IS SIMPLY STUNNING WITH CENTER ISLAND, NATURAL QUARTZITE COUNTERTOPS, SPARKLING SS APPLIANCES, SLIDING DOOR TO THE REAR PATIO, TRIPLE SKYLIGHTS, and HALF BATH **RENOVATED GORGEOUS FULL BATHROOMS! REAL OAK HARDWOODS THROUGHOUT, TOTALLY REFINISHED! ALL NEWER WINDOWS THROUGHOUT! BRIGHT LIVING SPACES WITH NEUTRAL PALETTE AND CRISP WHITE TRIM ON ALL OF THE HANDSOME MILLWORK AND MOLDINGS***LIVING ROOM CENTRAL GAS FIREPLACE WITH CLASSIC MANTLE, FRENCH DOORS TO THE NEW BLUESTONE PATIO! THE CENTRAL STAIRWAY WITH TURNED BALUSTERS LEADS TO THE 2ND FLOOR LANDING AND A PRIMARY SUITE THAT DREAMS ARE MADE OF, WITH VAULTED CEILING, HARDWOOD FLOORS, FRENCH DOORS TO YOUR PRIVATE BALCONY**WALK-IN CLOSET, AND AN EN-SUITE FULL BATH COMPLETE WITH SOAKING TUB and CUSTOM TILED GLASS DOOR SHOWER, NEW NATURAL QUARTZITE DOUBLE VANITY, AND DESIGNER CERAMIC TILE FLOOR! **THREE MORE BEDROOMS AND THE TOTALLY UPDATED SHARED FULL BATH COMPLETE THE 2ND FLOOR. FULL STAIRWAY TO THE SPACIOUS ATTIC, WHERE POSSIBILITIES ABOUND! ** A "SMART HOME" WITH "LUTRON" SMART SWITCHES, "GOOGLE NEST" AND "SIRI" READY TO ANSWER REQUESTS: TURN ON LIGHTS! OR PLAY MUSIC! SO MUCH MORE TO SEE IN PERSON!'**SIDEWALKS THROUGHOUT THE ENTIRE NEIGHBORHOOD AND ALONG EAST AVE ALL THE WAY TO PITTSFORD VILLAGE! PITTSFORD SCHOOLS: ALLEN CREEK ELEM/CALKINS MIDDLE/SUTHERLAND HS! DELAYED NEGOTIATIONS UNTIL 10/14/26 at NOON
Pending
$599,900
387 Kilbourn Rd, Rochester, NY 14618
4beds
2,177sqft
Single Family Residence
Built in 1925
0.3 Acres Lot
$-- Zestimate®
$276/sqft
$-- HOA
What's special
Totally renovated kitchenThree more bedroomsTriple skylightsCenter islandWalk-in closetElegant central stairwayNew bluestone patio
- 17 days
- 4,358
- 372
Zillow last checked:
Listing updated:
Listed by:
Mitchell Pierson, Jr., Inc. 585-586-6622,
Alice S. Clark 585-586-6622
Source: NYSAMLSs,MLS#: R1717971 Originating MLS: Rochester
Facts & features
Interior
Bedrooms & bathrooms
- Bedrooms: 4
- Bathrooms: 3
- Full bathrooms: 2
- 1/2 bathrooms: 1
- Main level bathrooms: 1
Heating
- Gas, Forced Air
Cooling
- Attic Fan, Central Air
Appliances
- Included: Built-In Range, Built-In Oven, Dryer, Dishwasher, Gas Cooktop, Disposal, Gas Water Heater, Microwave, Refrigerator, Washer, Humidifier
- Laundry: In Basement
Features
- Cathedral Ceiling(s), Entrance Foyer, Eat-in Kitchen, Separate/Formal Living Room, Kitchen Island, Other, Quartz Counters, See Remarks, Sliding Glass Door(s), Skylights, Window Treatments, Bath in Primary Bedroom, Programmable Thermostat
- Flooring: Carpet, Ceramic Tile, Hardwood, Tile, Varies
- Doors: Sliding Doors
- Windows: Drapes, Skylight(s), Storm Window(s), Thermal Windows, Wood Frames
- Basement: Full,Partially Finished
- Number of fireplaces: 1
Interior area
- Total structure area: 2,177
- Total interior livable area: 2,177 sqft
Property
Parking
- Total spaces: 2
- Parking features: Attached, Electricity, Garage, Storage, Workshop in Garage, Driveway, Garage Door Opener, Other
- Attached garage spaces: 2
Features
- Levels: Two
- Stories: 2
- Patio & porch: Balcony, Patio
- Exterior features: Blacktop Driveway, Balcony, Patio, Private Yard, See Remarks
- Fencing: Pet Fence
Lot
- Size: 0.3 Acres
- Dimensions: 70 x 190
- Features: Near Public Transit, Rectangular, Rectangular Lot, Residential Lot
Details
- Parcel number: 2646891381800003005000
- Special conditions: Standard
Construction
Type & style
- Home type: SingleFamily
- Architectural style: Colonial
- Property subtype: Single Family Residence
Materials
- Cedar, Copper Plumbing
- Foundation: Block
- Roof: Asphalt
Condition
- Resale
- Year built: 1925
Utilities & green energy
- Electric: Circuit Breakers
- Sewer: Connected
- Water: Connected, Public
- Utilities for property: Cable Available, Electricity Connected, High Speed Internet Available, Sewer Connected, Water Connected
Community & HOA
Community
- Security: Security System Owned
- Subdivision: East Ave Estates
Location
- Region: Rochester
Financial & listing details
- Price per square foot: $276/sqft
- Tax assessed value: $310,100
- Annual tax amount: $13,873
- Date on market: 10/7/2026
- Cumulative days on market: 16 days
- Listing terms: Cash,Conventional
Estimated market value
Not available
Estimated sales range
Not available
$4,025/mo
Price history
| Date | Event | Price |
|---|---|---|
| 10/15/2026 | Pending sale | $599,900$276/sqft |
Source:  NYSAMLSs #R1717971 Report a problem | ||
| 10/7/2026 | Listed for sale | $599,900+76.4%$276/sqft |
Source: NYSAMLSs #R1717971 Report a problem | ||
| 7/5/2018 | Sold | $340,000+4.6%$156/sqft |
Source: Public Record Report a problem | ||
| 6/19/2018 | Pending sale | $325,000$149/sqft |
Source: Keller Williams Realty Greater Rochester #R1120197 Report a problem | ||
| 5/22/2018 | Listed for sale | $325,000+4.9%$149/sqft |
Source: Keller Williams Realty GR #R1120197 Report a problem | ||
| 6/6/2016 | Sold | $309,900$142/sqft |
Source: Public Record Report a problem | ||
| 4/12/2016 | Pending sale | $309,900$142/sqft |
Source: RE/MAX PLUS #R296176 Report a problem | ||
| 4/1/2016 | Listed for sale | $309,900+47.6%$142/sqft |
Source: RE/MAX PLUS #R296176 Report a problem | ||
| 3/24/2011 | Listing removed | $209,900+1.4%$96/sqft |
Source: Owner Report a problem | ||
| 5/28/2010 | Sold | $207,000-1.4%$95/sqft |
Source: Public Record Report a problem | ||
| 5/9/2010 | Pending sale | $209,900$96/sqft |
Source: Owner Report a problem | ||
| 3/19/2010 | Price change | $209,900-4.5%$96/sqft |
Source: Owner Report a problem | ||
| 3/13/2010 | Listed for sale | $219,900+0.4%$101/sqft |
Source: Owner Report a problem | ||
| 12/24/2008 | Listing removed | $219,000$101/sqft |
Source: Owner Report a problem | ||
| 8/20/2008 | Listed for sale | $219,000+21%$101/sqft |
Source: Owner Report a problem | ||
| 1/12/2000 | Sold | $181,000$83/sqft |
Source: Public Record Report a problem | ||
Public tax history
| Year | Property taxes | Tax assessment |
|---|---|---|
| 2025 | -- | $310,100 |
| 2024 | -- | $310,100 |
| 2023 | -- | $310,100 |
| 2022 | -- | $310,100 |
| 2021 | -- | $310,100 |
| 2020 | -- | $310,100 |
| 2018 | -- | $310,100 +16.5% |
| 2017 | $7,842 | $266,200 +17.7% |
| 2016 | -- | $226,200 |
| 2015 | -- | $226,200 |
| 2014 | -- | $226,200 +6.5% |
| 2013 | -- | $212,400 |
| 2012 | -- | $212,400 |
| 2011 | -- | $212,400 |
| 2010 | -- | $212,400 +7.3% |
| 2009 | -- | $198,000 |
| 2007 | -- | $198,000 |
| 2006 | -- | $198,000 +7% |
| 2005 | -- | $185,000 |
| 2004 | -- | $185,000 +2.2% |
| 2003 | -- | $181,000 |
| 2002 | -- | $181,000 |
| 2001 | -- | $181,000 |
| 2000 | -- | $181,000 |
Find assessor info on the county website
Monthly payment
Climate risks
Neighborhood: 14618
Nearby schools
Schools provided by the listing agent
- Elementary: Allen Creek
- Middle: Calkins Road Middle
- High: Pittsford Sutherland High
- District: Pittsford
Source: NYSAMLSs. This data may not be complete. We recommend contacting the local school district to confirm school assignments for this home.

Similar homes
- $599,0004 bd2 ba2.6k sqft4383 East Ave, Rochester, NY 14618For Sale
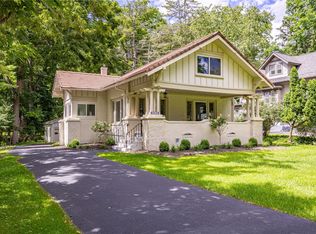
 MLS ID #R1716362, Nunzio Salafia, Listing by: RE/MAX Plus. NYSAMLSs
- $799,9004 bd3 ba2.6k sqft264 Alpine Dr, Rochester, NY 14618For Sale
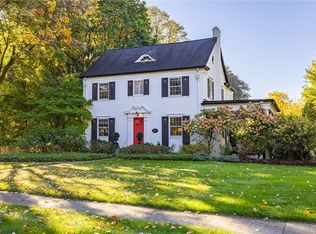 MLS ID #R1711495, Alison L Kykendall, Listing by: RE/MAX Plus. NYSAMLSs
- $575,0004 bd3 ba2.5k sqft34 Caversham Woods, Pittsford, NY 14534For Sale
 MLS ID #R1723126, Robert O. Opett, Listing by: eXp Realty, LLC. NYSAMLSs
- $399,9004 bd3 ba1.7k sqft159 Ledgerock Ln, Rochester, NY 14618For Sale
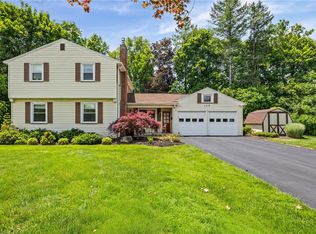 MLS ID #R1694006, Luis Gonzalez, Listing by: Keller Williams Realty Greater Rochester. NYSAMLSs
- $349,9004 bd3 ba2.1k sqft2151 Westfall Rd, Rochester, NY 14618For SaleMLS ID #R1722546, Tracy A. Waters, Listing by: RE/MAX Plus. NYSAMLSs
- $599,9005 bd4 ba2.4k sqft36 Pebble Creek Ln, Pittsford, NY 14534For SaleMLS ID #R1714546, John Bruno, Listing by: Tru Agent Real Estate. NYSAMLSs
- $689,9005 bd3 ba3.2k sqft91 Glenhill Dr, Rochester, NY 14618For SaleMLS ID #R1712076, Claudia A. Nealon, Listing by: RE/MAX Plus. NYSAMLSs
- $599,9005 bd5 ba2.3k sqft31 Captiva Xing, Fairport, NY 14450For SaleMLS ID #R1718861, Bonnie J. Wetzel, Listing by: Howard Hanna. NYSAMLSs
- $325,0003 bd2 ba1.7k sqft76 French Rd, Rochester, NY 14618For SaleMLS ID #R1718907, Samuel Schrimsher, Listing by: Rise Real Estate Services LLC. NYSAMLSs
- $499,9004 bd3 ba2.3k sqft562 W Bloomfield Rd, Pittsford, NY 14534For SaleMLS ID #R1721261, Jennifer L. Isaac, Listing by: Howard Hanna. NYSAMLSs
- $625,0004 bd3 ba2.6k sqft6597 Bradhurst St, Victor, NY 14564For SaleMLS ID #R1723691, Alan J. Wood, Listing by: RE/MAX Plus. NYSAMLSs
- $495,0004 bd3 ba2.5k sqft3 Hidden Mdw, Penfield, NY 14526For SaleMLS ID #R1718918, Cheryl LaTray, Listing by: Hunt Real Estate ERA/Columbus. NYSAMLSs
- $399,9004 bd2 ba2.5k sqft3551 Monroe Ave, Pittsford, NY 14534For SaleMLS ID #R1712959, Jeremy V. Havens, Listing by: Elysian Homes by Mark Siwiec and Associates. NYSAMLSs
- $524,9004 bd2 ba2.2k sqft956 Willits Rd, Ontario, NY 14519For SaleMLS ID #R1724531, Kristen Smegelsky, Listing by: Tru Agent Real Estate. NYSAMLSs
- $539,9004 bd2 ba1.5k sqft11 Maple St, Pittsford, NY 14534For SaleMLS ID #R1712998, Amy M Hadley, Listing by: Howard Hanna. NYSAMLSs
- $474,9004 bd3 ba2k sqft611 Bending Bough Dr, Webster, NY 14580For SaleMLS ID #R1723251, Colin Dombek, Listing by: RE/MAX Plus. NYSAMLSs
- $584,9004 bd3 ba3.2k sqft47 New London Rd, Pittsford, NY 14534For SaleMLS ID #R1711166, Kelsey Delmotte, Listing by: Tru Agent Real Estate. NYSAMLSs
- $399,9003 bd2 ba2.6k sqft173 Valley Cir, Rochester, NY 14622For SaleMLS ID #R1721323, Richard J. Testa, Listing by: Howard Hanna. NYSAMLSs
- $539,9004 bd3 ba2.3k sqft1250 Conifer Cove Ln, Webster, NY 14580For SaleMLS ID #R1719877, Jeffrey J. Pastorella, Listing by: Howard Hanna. NYSAMLSs
- $463,9004 bd3 ba2.2k sqft262 Hillary Ln, Penfield, NY 14526For SaleMLS ID #R1718092, Robert J. Graham V, Listing by: Tru Agent Real Estate. NYSAMLSs
