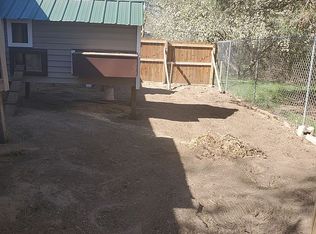
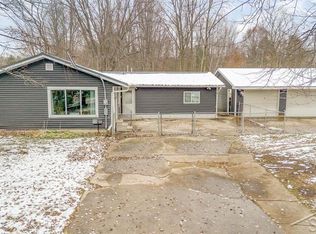
Welcome home to this spacious 4 bedroom, 2 bathroom home situated on one and a half acres, featuring a desirable split floor plan with plenty of space inside and out. The family room offers a cozy wood burning fireplace, while outside you'll find a newer 12x24 deck just off the dining room, a fully fenced yard, and a heated pole barn with an attached 40x10 lean to with a newer cement pad that makes a great covered patio area. A separately fenced 25x30 garden area and another 20x40 fenced space with chicken coops already in place offer plenty of possibilities for outdoor living and hobby farming. Conveniently located with easy access to Dixie Hwy, I 75, and M 13 for an easy commute in any direction.
For sale
$249,900
3880 E Curtis Rd, Birch Run, MI 48415
4beds
1,898sqft
Single Family Residence
Built in 2002
1.51 Acres Lot
$-- Zestimate®
$132/sqft
$-- HOA
What's special
Fully fenced yardDesirable split floor planCozy wood burning fireplace
- 1 hour
- 59
- 11
Zillow last checked:
Listing updated:
Listed by:
Stefanie Thompson 989-274-2214,
RE/MAX New Image 989-790-0890
Source: MiRealSource,MLS#: 50222391 Originating MLS: Saginaw Board of REALTORS
Originating MLS: Saginaw Board of REALTORSFacts & features
Interior
Bedrooms & bathrooms
- Bedrooms: 4
- Bathrooms: 2
- Full bathrooms: 2
Bedroom 1
- Level: Entry
- Area: 234
- Dimensions: 18 x 13
Bedroom 2
- Level: Entry
- Area: 195
- Dimensions: 13 x 15
Bedroom 3
- Level: Entry
- Area: 169
- Dimensions: 13 x 13
Bedroom 4
- Level: Entry
- Area: 169
- Dimensions: 13 x 13
Bathroom 1
- Level: First
- Area: 117
- Dimensions: 9 x 13
Bathroom 2
- Level: Entry
- Area: 35
- Dimensions: 7 x 5
Dining room
- Level: Entry
- Area: 130
- Dimensions: 10 x 13
Family room
- Level: Entry
- Area: 234
- Dimensions: 18 x 13
Kitchen
- Level: Entry
- Area: 208
- Dimensions: 16 x 13
Living room
- Level: Entry
- Area: 286
- Dimensions: 22 x 13
Heating
- Forced Air, Natural Gas
Cooling
- Ceiling Fan(s), Central Air
Appliances
- Included: Dishwasher, Dryer, Microwave, Range/Oven, Refrigerator, Washer, Gas Water Heater
- Laundry: Entry
Features
- Basement: Crawl Space
- Number of fireplaces: 1
- Fireplace features: Family Room
Interior area
- Total structure area: 1,898
- Total interior livable area: 1,898 sqft
- Finished area above ground: 1,898
- Finished area below ground: 0
Property
Parking
- Total spaces: 4
- Parking features: Garage, Detached, Electric in Garage, Heated Garage
- Garage spaces: 4
Features
- Levels: One
- Stories: 1
- Patio & porch: Deck, Patio
- Exterior features: Garden
- Has spa: Yes
- Spa features: Spa/Jetted Tub
- Fencing: Fenced
- Frontage type: Road
- Frontage length: 183
Lot
- Size: 1.51 Acres
- Dimensions: 183 x 360
- Features: Rural
Details
- Additional structures: Pole Barn
- Parcel number: 09115331001002
- Special conditions: Private
Construction
Type & style
- Home type: SingleFamily
- Property subtype: Single Family Residence
Materials
- Vinyl Siding
Condition
- New construction: No
- Year built: 2002
Utilities & green energy
- Sewer: Septic Tank
- Water: Public
Community & HOA
Community
- Subdivision: None
HOA
- Has HOA: No
Location
- Region: Birch Run
Financial & listing details
- Price per square foot: $132/sqft
- Annual tax amount: $3,628
- Date on market: 9/20/2026
- Cumulative days on market: 2 days
- Listing agreement: Exclusive Right To Sell
- Listing terms: Cash,Conventional,FHA,VA Loan,USDA Loan
Estimated market value
Not available
Estimated sales range
Not available
Not available
Price history
| Date | Event | Price |
|---|---|---|
| 9/20/2026 | Listed for sale | $249,900+35.1%$132/sqft |
Source:  MiRealSource #50222391 Report a problem MiRealSource #50222391 Report a problem | ||
| 7/22/2021 | Sold | $184,999+5.7%$97/sqft |
Source: eXp Realty #154120322 Report a problem | ||
| 6/16/2021 | Pending sale | $175,000$92/sqft |
Source:  Realcomp II #2210036393 Report a problem Realcomp II #2210036393 Report a problem | ||
| 6/11/2021 | Listed for sale | $175,000$92/sqft |
Source: Realcomp II #2210036393 Report a problem | ||
| 5/24/2021 | Pending sale | $175,000$92/sqft |
Source: Realcomp II #2210036393 Report a problem | ||
| 5/19/2021 | Listed for sale | $175,000$92/sqft |
Source: Realcomp II #2210036393 Report a problem | ||
Public tax history
Tax history is unavailable.
Monthly payment
Est. payment
Payment breakdown
Explore the cost of this home by adjusting the details. Changes won't be saved.Climate risks
Neighborhood: 48415
Nearby schools
Schools provided by the listing agent
- District: Bridgeport Spaulding CSD
Source: MiRealSource. This data may not be complete. We recommend contacting the local school district to confirm school assignments for this home.
Similar homes
- $260,0004 bd2 ba2.3k sqft5161 S Washington Rd, Saginaw, MI 48601For Sale
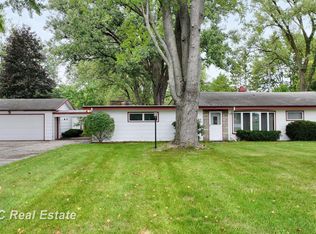
 MLS ID #50222323, Michelle Smith, BOMIC Real Estate. MiRealSource
 - $199,0003 bd2 ba1.8k sqft5303 Dixie Hwy, Saginaw, MI 48601For Sale
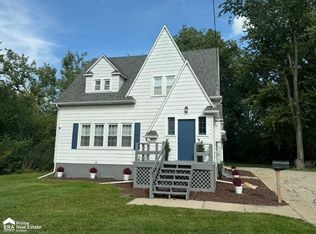 MLS ID #50221894, Darold Cummins, ERA Prime Real Estate Group. MiRealSource
 - $249,8003 bd2 ba1.9k sqft5745 E Townline Rd, Birch Run, MI 48415For Sale
 MLS ID #50208936, Coleen Hetzner, Century 21 Signature - Frankenmuth. MiRealSource
 - $229,9003 bd2 ba1k sqft5959 Busch Rd, Birch Run, MI 48415For Sale
 MLS ID #50218253, Kelly Gust, New Beginnings. MiRealSource
 - $265,0003 bd2 ba1.3k sqft7106 Lake Rd, Montrose, MI 48457For Sale
 MLS ID #20261075893, Francesca Joubran, Real Estate For A CAUSE. Realcomp II
 - $179,9003 bd2 ba1.4k sqft3788 King Rd, Saginaw, MI 48601For SaleMLS ID #50222347, Mark Greskowiak, Century 21 Signature Realty. MiRealSource
- $324,9004 bd3 ba2.6k sqft6364 E Townline Rd, Birch Run, MI 48415For SaleMLS ID #50207932, Sally Walczak, Century 21 Signature Realty - Bay City. MiRealSource
- $215,0003 bd2 ba1.6k sqft7805 Beech St, Birch Run, MI 48415For SaleMLS ID #50220829, Danae Palm, BOMIC Real Estate. MiRealSource
- $250,0003 bd1 ba1.8k sqft9457 Sheridan Rd, Burt, MI 48417For SaleMLS ID #20261062826, Abby Schmitt, KW Realty Livingston. Realcomp II
- $249,9003 bd2 ba1.3k sqft9360 Sheridan Rd, Burt, MI 48417For SaleMLS ID #50218670, Christopher Parker, EXP Realty. MiRealSource
- $164,9003 bd1 ba954 sqft10193 Canada Rd, Birch Run, MI 48415For SaleMLS ID #20261074748, Blake Mullican, Knockout Real Estate. Realcomp II
- $285,0003 bd2 ba1.1k sqft8900 Gera Rd, Birch Run, MI 48415For SaleMLS ID #50214656, Bob Smith, BOMIC Real Estate. MiRealSource
- $219,9994 bd1 ba1.8k sqft7660 Junction Rd, Frankenmuth, MI 48734For SaleMLS ID #20261067528, Jacob Worthington, Wentworth Real Estate Group. Realcomp II
- $269,9003 bd2 ba1.6k sqft9941 Lange Rd, Birch Run, MI 48415For SaleMLS ID #20261040627, Blake Mullican, Knockout Real Estate. Realcomp II
- $225,0003 bd3 ba2.6k sqft4225 Shreve Dr, Bridgeport, MI 48722For SaleMLS ID #20261060685, Sherry Searcy, KW Metro. Realcomp II
- $219,9002 bd1 ba1.1k sqft3814 S Towerline Rd, Bridgeport, MI 48722For SaleMLS ID #50221131, Robin Yost-Ellison, RE/MAX Results. MiRealSource
- $219,9003 bd1 ba1.1k sqft3934 Grotto Rd, Bridgeport, MI 48722For SaleMLS ID #50220912, Bob Smith, BOMIC Real Estate. MiRealSource
- $215,0003 bd2 ba1.7k sqft1449 Lathrup Ave, Saginaw, MI 48638For SaleMLS ID #50222048, Barbara Appold, Berkshire Hathaway HomeServices, Bay City. MiRealSource
- $249,9004 bd2 ba1.9k sqft4800 Arboretum Dr, Saginaw, MI 48638For SaleMLS ID #50213714, Jennifer Horton, RE/MAX of Midland. MiRealSource
