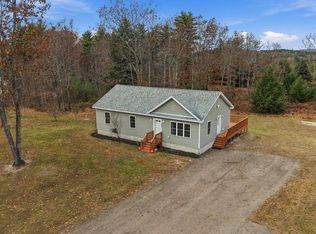
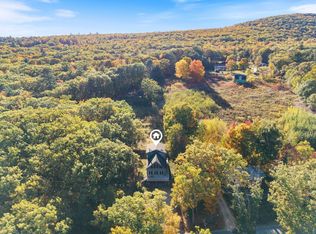
WELCOME TO THIS BEAUTIFUL, BRAND NEW, THREE-BEDROOM, TWO BATH RANCH STYLE manufactured home, situated on its own private lot in low-tax Wakefield, NH! In addition to the comfort and convenience of one-level living, this property offers deeded rights to beautiful Belleau Lake, including access to five private beaches and a members-only boat launch. Step inside from the welcoming covered porch and be impressed by the inviting living room, featuring a fireplace and custom built-in shelving with space for a large-screen TV. The open concept floor plan flows seamlessly into the stunning kitchen, complete with abundant cabinetry and an oversized center island with seating perfect for entertaining and everyday living. Just off the kitchen, you'll find a spacious dining nook with direct access to the side deck. Measuring an impressive 32' x 10', this outdoor entertaining space features durable Trex decking and vinyl railings, offering years of low-maintenance enjoyment. The spacious primary suite is a true retreat, featuring a private full bath with double sinks, an oversized tiled shower, and a generous walk-in closet. Two additional full size bedrooms share a second full bath conveniently located off the hallway. The utility room offers a dedicated washer and dryer area, furnace, and additional storage cabinetry, along with another convenient access point to the deck. Enjoy all the benefits of brand-new construction, easy one-level living, and low-maintenance features, all in a desirable location! Just 50 minutes to Portsmouth, 25 minutes to Conway, and approximately 8 miles to Hannaford. Whether you're searching for a primary residence, a vacation getaway, or a secondary home, this property offers something for everyone. Brand-new construction at an affordable price is hard to find, and this opportunity is not to be missed! Available for immediate occupancy! Schedule today! Open house November 14, 10 to 1 Listing agent has a financial interest in the property.
Active
Listed by: Costantino Real Estate LLC - Wolfeboro • Jeffrey P Runnals • 603-515-1925
$399,900
3885 Province Lake Road, Wakefield, NH 03830
3beds
1,520sqft
Ranch
Built in 2026
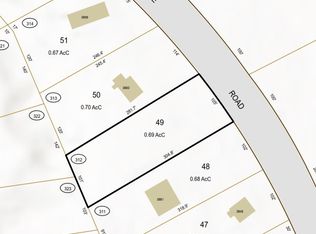
0.69 Acres Lot
$-- Zestimate®
$263/sqft
$-- HOA
What's special
Welcoming covered porchOpen concept floor planTwo bathPrivate lotGenerous walk-in closetStunning kitchenOversized tiled shower
- 1 hour
- 107
- 4
Zillow last checked:
Listing updated:
Listed by:
Jeffrey P Runnals,
Costantino Real Estate LLC - Wolfeboro 603-515-1925
Source: PrimeMLS,MLS#: 5117256
Facts & features
Interior
Bedrooms & bathrooms
- Bedrooms: 3
- Bathrooms: 2
- Full bathrooms: 2
Heating
- Propane, Forced Air, In Floor
Cooling
- None
Appliances
- Included: Dishwasher, Microwave, Gas Range, Refrigerator, Electric Water Heater, Exhaust Fan, Vented Exhaust Fan
- Laundry: Laundry Hook-ups, 2nd Floor Laundry
Features
- Ceiling Fan(s), Kitchen Island, LED Lighting, Primary BR w/ BA, Natural Light, Walk-In Closet(s)
- Flooring: Carpet, Vinyl
- Windows: Blinds, Drapes, Screens, Double Pane Windows
- Has basement: No
- Attic: Attic with Hatch/Scuttle
- Number of fireplaces: 1
- Fireplace features: 1 Fireplace
Interior area
- Total structure area: 1,520
- Total interior livable area: 1,520 sqft
- Finished area above ground: 1,520
- Finished area below ground: 0
Property
Parking
- Parking features: Gravel
Features
- Levels: One
- Stories: 1
- Patio & porch: Covered Porch
- Exterior features: Deck, Garden, Natural Shade
- Body of water: Belleau Lake
- Frontage length: Road frontage: 100
Lot
- Size: 0.69 Acres
- Features: Country Setting, Landscaped, Level, Recreational, Wooded, Near Golf Course, Near Snowmobile Trails
Details
- Zoning: Residential
- Zoning description: Residential
- Special conditions: Standard
Construction
Type & style
- Home type: SingleFamily
- Architectural style: Ranch
- Property subtype: Ranch
Materials
- Wood Frame, Vinyl Siding
- Foundation: Concrete Slab
- Roof: Architectural Shingle
Condition
- New construction: Yes
- Year built: 2026
Utilities & green energy
- Electric: 100 Amp Service, Circuit Breakers
- Sewer: 1500+ Gallon, Concrete
- Utilities for property: Propane, Underground Utilities, Fiber Optic Internt Avail
Community & HOA
Community
- Security: Carbon Monoxide Detector(s), HW/Batt Smoke Detector
HOA
- Amenities included: Beach Rights, Boat Launch, Common Acreage, Snow Removal
- Services included: Recreation
- Additional fee info: Fee: $400
Location
- Region: Wakefield
Financial & listing details
- Price per square foot: $263/sqft
- Date on market: 11/9/2026
- Listing agreement: Exclusive Agency
- Road surface type: Paved
Estimated market value
Not available
Estimated sales range
Not available
Not available
Price history
| Date | Event | Price |
|---|---|---|
| 11/9/2026 | Listed for sale | $399,900$263/sqft |
Source:  PrimeMLS #5117256 Report a problem | ||
Public tax history
Tax history is unavailable.
Monthly payment
Est. payment
Payment breakdown
Explore the cost of this home by adjusting the details. Changes won't be saved.Climate risks
Neighborhood: 03830
Nearby schools
Schools provided by the listing agent
- Elementary: Paul School
- Middle: Paul School
- High: Spaulding High School
- District: Wakefield
Source: PrimeMLS. This data may not be complete. We recommend contacting the local school district to confirm school assignments for this home.

Similar homes
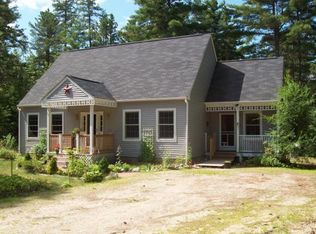
- $405,0003 bd2 ba1.5k sqft15 Desmond Dr, East Wakefield, NH 03830For Sale By Owner
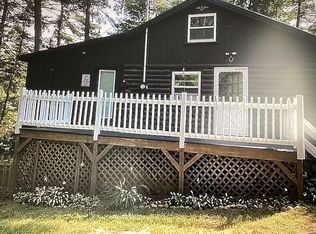
- $459,9003 bd3 ba2.1k sqft8 Eliot Drive, Wakefield, NH 03830Active
 MLS ID #5109831, Sarah Hayes. PrimeMLS
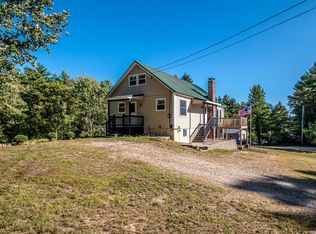
- $449,9003 bd2 ba1.2k sqft38 Carroll Pit Road, Newfield, ME 04095Active
 MLS ID #1687025, Real Estate 2000 ME/NH. Maine Listings
- $399,0003 bd2 ba2k sqft204 Lost Mile Road, Newfield, ME 04095Active
 MLS ID #1683480, Keller Williams Realty. Maine Listings
- $389,0003 bd2 ba1.3k sqft522 Maplewood Road #-, Parsonsfield, ME 04047ActiveMLS ID #1682686, RE/MAX Coastal. Maine Listings
- $445,0003 bd2 ba1.7k sqft194 Emery Corner Road, Limerick, ME 04048ActiveMLS ID #1686952, Maine Real Estate Experts. Maine Listings
- $375,0004 bd3 ba2.1k sqft206 Gilman Road, Porter, ME 04068ActiveMLS ID #1687050, Right At Home Realty. Maine Listings
- $375,0003 bd2 ba1.5k sqft216 Maplewood Road, Parsonsfield, ME 04047ActiveMLS ID #1686900, Verrill Real Estate, Inc. Maine Listings
- $420,0003 bd1 ba1.1k sqft408 Stone Road, Newfield, ME 04095ActiveMLS ID #1685160, Coldwell Banker Realty. Maine Listings
- $424,9004 bd1 ba1.6k sqft170 Elm Street, Newfield, ME 04095ActiveMLS ID #1679422, Coastal Pine Real Estate, LLC. Maine Listings
- $399,0003 bd2 ba1.4k sqft2 Parsonsfield Road, Limerick, ME 04048ActiveMLS ID #1683952, Coldwell Banker Realty. Maine Listings
