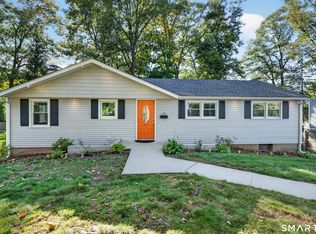
MULTIPLE OFFERS RECEIVED: PLEASE SUBMIT ALL OFFERS BY MONDAY 9/28 4:00PM. Welcome to this beautifully updated 2-bedroom, 2-full-bath ranch in Wethersfield's Highcrest school district! The thoughtfully designed main level offers easy one-floor living with hardwood floors throughout. The updated kitchen features beautiful maple cabinets, granite countertops, and stainless steel appliances. The kitchen is open to a sitting room/family room providing a wonderful space to relax. Off the kitchen, you will find laundry room and pantry. The spacious living room features a gas fireplace, creating a warm and inviting gathering space.The living room open to the dining room perfectly sized to host dinner parties and holiday dinners. The primary bedroom suite offers an updated private bath with a walk-in shower and a walk-in closet. A convenient main-level laundry room adds to the ease of everyday living. Additional highlights include a 2-car attached garage, vinyl siding, replacement windows, and a partially finished basement with brand-new carpeting, providing additional living or recreation space. The boiler was replaced in 2010 and was recently serviced. This home has been meticulosly maintained and cared for. Move right in and call 39 Clovercrest home today! Subject to probate approval
Accepting backups
$439,900
39 Clovercrest Road, Wethersfield, CT 06109
2beds
1,206sqft
Single Family Residence
Built in 1951
0.52 Acres Lot
$-- Zestimate®
$365/sqft
$-- HOA
What's special
- 39 days
- 312
- 1
Zillow last checked:
Listing updated:
Listed by:
Soderman & Shields Team at William Raveis,
Lori Shields (860)841-1176,
William Raveis Real Estate 860-258-6202
Source: Smart MLS,MLS#: 24205836
Facts & features
Interior
Bedrooms & bathrooms
- Bedrooms: 2
- Bathrooms: 2
- Full bathrooms: 2
Rooms
- Room types: Laundry, Sitting Room
Primary bedroom
- Features: Full Bath, Walk-In Closet(s), Hardwood Floor
- Level: Main
Bedroom
- Features: Hardwood Floor
- Level: Main
Dining room
- Features: Hardwood Floor
- Level: Main
Family room
- Features: Wall/Wall Carpet
- Level: Lower
Kitchen
- Features: Remodeled, Granite Counters
- Level: Main
Living room
- Features: Bay/Bow Window, Gas Log Fireplace, Hardwood Floor
- Level: Main
Heating
- Hot Water, Oil
Cooling
- Central Air
Appliances
- Included: Gas Range, Microwave, Refrigerator, Dishwasher, Disposal, Washer, Dryer, Water Heater
- Laundry: Main Level
Features
- Doors: Storm Door(s)
- Windows: Thermopane Windows
- Basement: Full,Sump Pump,Storage Space,Partially Finished
- Attic: Access Via Hatch
- Number of fireplaces: 1
- Fireplace features: Insert
Interior area
- Total structure area: 1,206
- Total interior livable area: 1,206 sqft
- Finished area above ground: 1,206
Video & virtual tour
Property
Parking
- Total spaces: 2
- Parking features: Attached, Garage Door Opener
- Attached garage spaces: 2
Features
- Patio & porch: Patio
- Exterior features: Rain Gutters
Lot
- Size: 0.52 Acres
- Features: Level
Details
- Parcel number: 766260
- Zoning: A1
Construction
Type & style
- Home type: SingleFamily
- Architectural style: Ranch
- Property subtype: Single Family Residence
Materials
- Vinyl Siding
- Foundation: Concrete Perimeter
- Roof: Asphalt,Gable
Condition
- New construction: No
- Year built: 1951
Utilities & green energy
- Sewer: Public Sewer
- Water: Public
Green energy
- Energy efficient items: Doors, Windows
Community & HOA
Community
- Subdivision: Griswoldville
HOA
- Has HOA: No
Location
- Region: Wethersfield
Financial & listing details
- Price per square foot: $365/sqft
- Tax assessed value: $211,760
- Annual tax amount: $8,439
- Date on market: 9/18/2026
Estimated market value
Not available
Estimated sales range
Not available
Not available
Price history
| Date | Event | Price |
|---|---|---|
| 9/25/2026 | Listed for sale | $439,900$365/sqft |
Source:  Smart MLS #24205836 Report a problem | ||
Public tax history
| Year | Property taxes | Tax assessment |
|---|---|---|
| 2025 | $7,965 +5.1% | $246,760 +40.7% |
| 2024 | $7,581 +3.5% | $175,400 |
| 2023 | $7,328 +1.7% | $175,400 |
| 2022 | $7,205 +1% | $175,400 |
| 2021 | $7,134 0% | $175,400 |
| 2020 | $7,137 -0.1% | $175,400 |
| 2019 | $7,146 +4.5% | $175,400 +4.6% |
| 2018 | $6,839 +2.5% | $167,700 |
| 2017 | $6,669 +3.2% | $167,700 |
| 2016 | $6,463 +0.9% | $167,700 |
| 2015 | $6,404 +3.9% | $167,700 |
| 2014 | $6,161 -0.3% | $167,700 -9.2% |
| 2013 | $6,177 +3.3% | $184,600 +0.5% |
| 2012 | $5,982 +3.7% | $183,600 |
| 2011 | $5,769 +2.5% | $183,600 |
| 2010 | $5,629 -0.1% | $183,600 |
| 2009 | $5,633 +16% | $183,600 +31.2% |
| 2008 | $4,856 +5.4% | $139,900 |
| 2007 | $4,608 +1.6% | $139,900 |
| 2006 | $4,537 +7.4% | $139,900 |
| 2005 | $4,224 +21.2% | $139,900 +39.9% |
| 2003 | $3,486 +5.2% | $100,000 -31.8% |
| 1996 | $3,315 | $146,600 |
Find assessor info on the county website
Monthly payment
Est. payment
Payment breakdown
Explore the cost of this home by adjusting the details. Changes won't be saved.Climate risks
Neighborhood: 06109
Nearby schools
Schools provided by the listing agent
- Elementary: Highcrest
- High: Wethersfield
Source: Smart MLS. This data may not be complete. We recommend contacting the local school district to confirm school assignments for this home.

Similar homes
- $399,9002 bd1 ba1.3k sqft81 Griswold Road, Wethersfield, CT 06109For Sale

 MLS ID #24215877, Dawn E. Satagaj, William Raveis Real Estate. Smart MLS
- $439,9003 bd2 ba1.6k sqft114 Forest Drive, Wethersfield, CT 06109For Sale
 MLS ID #24212276, Emily Ford, William Pitt Sotheby's International Realty. Smart MLS
- $425,0002 bd1 ba1k sqft47 Kenwood Road, Wethersfield, CT 06109For Sale
 MLS ID #24211001, Lisa H. Bowman, Coldwell Banker Realty. Smart MLS
- $385,0003 bd2 ba1.4k sqft208 Thornbush Road, Wethersfield, CT 06109For Sale
 MLS ID #24213551, Daniel Alvarado, Better Homes and Gardens Real Estate Executive Real Estate. Smart MLS
- $389,9004 bd2 ba1.4k sqft70 Burwood Road, Wethersfield, CT 06109For SaleMLS ID #24192219, Joseph P. Aiello, SalCal Real Estate Connections. Smart MLS
- $379,0002 bd2 ba1.6k sqft28 Dix Road, Wethersfield, CT 06109For SaleMLS ID #24215124, Lisa H. Bowman, Coldwell Banker Realty. Smart MLS
- $344,9003 bd1 ba1.5k sqft104 Forest Drive, Wethersfield, CT 06109For SaleMLS ID #24216269, Jennifer J. Alix, Berkshire Hathaway NE Prop.. Smart MLS
- $429,9003 bd1 ba1.2k sqft91 State Street, Wethersfield, CT 06109For SaleMLS ID #24206815, Annie Dillon, William Raveis Real Estate. Smart MLS
- $369,0003 bd2 ba978 sqft102 Harding Street, Wethersfield, CT 06109For SaleMLS ID #24215243, Lisa A. Campo, William Raveis Real Estate. Smart MLS
- $339,0003 bd2 ba1.3k sqft33 Longvue Drive, Wethersfield, CT 06109For SaleMLS ID #24215981, Jim A. Harrington, Carl Guild & Associates. Smart MLS
- $399,9003 bd2 ba1.7k sqft11 Dix Road, Wethersfield, CT 06109For SaleMLS ID #24203955, Timothy J. Linnartz, Century 21 AllPoints Realty. Smart MLS
- $355,0003 bd2 ba1k sqft25 Crystal Street, Wethersfield, CT 06109For SaleMLS ID #24208732, Sabrina Bhikhdhari, Five Stars Realty. Smart MLS
- $450,0004 bd3 ba1.2k sqft400 Hayes Road, Rocky Hill, CT 06067For SaleMLS ID #24210472, Joe Finnegan, Finnegan Realtors LLC. Smart MLS
- $485,0003 bd2 ba1.6k sqft19 Winthrop Boulevard, Cromwell, CT 06416For SaleMLS ID #24216579, Michael G. Ferris, eXp Realty. Smart MLS
- $409,9004 bd2 ba1.5k sqft26 Whitewood Road, Newington, CT 06111For SaleMLS ID #24208074, Michelle B. Adams, MBA Realty, LLC. Smart MLS
- $349,9004 bd2 ba1.1k sqft16 Kenlock Street, Newington, CT 06111For SaleMLS ID #24215770, Donna-Jean Dargie, Eagle Eye Realty PLLC. Smart MLS
- $398,9994 bd3 ba1.5k sqft15-17 Seventh Street, Newington, CT 06111For SaleMLS ID #24216623, Carla Juvencio, RE/MAX Precision Realty. Smart MLS
- $288,8883 bd1 ba1k sqft131 Ridge Road, Wethersfield, CT 06109For SaleMLS ID #24211944, Sheri A. Whiting, CENTURY 21 AllPoints Realty. Smart MLS
- $399,0002 bd2 ba1.7k sqft98 St James Street, West Hartford, CT 06119For SaleMLS ID #24215932, Craig Hebert, RE/MAX Right Choice. Smart MLS
- $385,0004 bd1 ba1.6k sqft118 Randal Avenue, West Hartford, CT 06110For SaleMLS ID #24215658, Evan L. Berman, William Raveis Real Estate. Smart MLS
