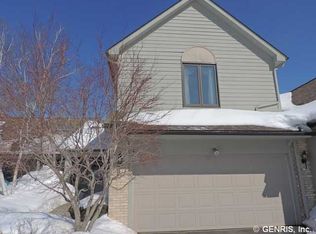
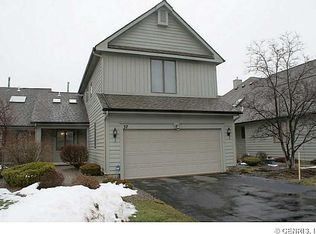
No tricks here—this one is a real TREAT! A beautifully updated home packed w/ improvements completed over the past 5 years, offering style, comfort, and accessibility! Step inside to discover luxury vinyl plank flooring throughout and fresh paint that creates a bright, cohesive feel. The completely remodeled kitchen (2022) is a showstopper, featuring Wolff soft-close cabinetry, pantry, extra-deep undermount sink, and tile backsplash. The spacious primary suite boasts a beautifully remodeled private bath with double vanities, tile tub surround, and ADA-height features, plus custom John Louis Home closet organizers. Even the laundry room got a makeover with soft-close cabinetry! Thoughtful upgrades include smart lighting, motion-activated exterior lights, USB outlets, and stylish fixtures throughout. Bonus accessibility w/ a ramp in the garage. Additional improvements include a water tank (2023), sump pump (2021), Aprilaire humidifier (2021), and new driveway (2023). With so many updates already completed, the only scary thing about this home is how quickly it might disappear! Delayed showings begin 10/28 with offers due on November 3. Square footage is as per appraiser from when seller purchased.
Active
$280,000
39 Wood Run Cmns, Rochester, NY 14612
3beds
1,714sqft
Townhouse, Condominium
Built in 1988
-- sqft lot
$-- Zestimate®
$163/sqft
$385/mo HOA
What's special
Stylish fixtures throughoutExtra-deep undermount sinkSmart lightingDouble vanitiesSpacious primary suiteWolff soft-close cabinetryRamp in the garage
- 8 days
- 1,482
- 133
Zillow last checked:
Listing updated:
Listed by:
RE/MAX Realty Group 585-719-3500,
Colleen M. Bracci 585-719-3566,
Norman David Singleton 585-719-3500,
RE/MAX Realty Group
Source: NYSAMLSs,MLS#: R1721535 Originating MLS: Rochester
Facts & features
Interior
Bedrooms & bathrooms
- Bedrooms: 3
- Bathrooms: 4
- Full bathrooms: 3
- 1/2 bathrooms: 1
- Main level bathrooms: 2
- Main level bedrooms: 1
Heating
- Gas, Forced Air
Cooling
- Central Air
Appliances
- Included: Dishwasher, Exhaust Fan, Disposal, Gas Oven, Gas Range, Gas Water Heater, Refrigerator, Range Hood, Humidifier
- Laundry: Accessible Utilities or Laundry, Main Level
Features
- Ceiling Fan(s), Cathedral Ceiling(s), Eat-in Kitchen, Separate/Formal Living Room, Jetted Tub, Living/Dining Room, Pantry, Sliding Glass Door(s), Storage, Skylights, Bedroom on Main Level, Bath in Primary Bedroom, Main Level Primary, Primary Suite, Programmable Thermostat
- Flooring: Luxury Vinyl, Tile, Varies
- Doors: Sliding Doors
- Windows: Skylight(s), Thermal Windows
- Basement: Egress Windows,Full,Finished,Sump Pump
- Number of fireplaces: 1
Interior area
- Total structure area: 1,714
- Total interior livable area: 1,714 sqft
Video & virtual tour
Property
Parking
- Total spaces: 2
- Parking features: Attached, Garage, Other, See Remarks
- Attached garage spaces: 2
Accessibility
- Accessibility features: Accessibility Features, Accessible Full Bath, Accessible Bedroom, Accessible Kitchen, Low Threshold Shower, Accessible Approach with Ramp, Accessible Doors, Accessible Entrance
Features
- Levels: Two
- Stories: 2
- Patio & porch: Deck, Open, Porch
- Exterior features: Deck
Lot
- Size: 3,484 Square Feet
- Dimensions: 30 x 95
- Features: Rectangular, Rectangular Lot, Residential Lot
Details
- Parcel number: 2628000452300001043000
- Special conditions: Standard
Construction
Type & style
- Home type: Condo
- Property subtype: Townhouse, Condominium
Materials
- Brick, Cedar, Copper Plumbing
- Roof: Asphalt
Condition
- Resale
- Year built: 1988
Utilities & green energy
- Electric: Circuit Breakers
- Sewer: Connected
- Water: Connected, Public
- Utilities for property: Cable Available, High Speed Internet Available, Sewer Connected, Water Connected
Green energy
- Energy efficient items: Appliances
Community & HOA
Community
- Subdivision: Wood Run
HOA
- Services included: Common Area Maintenance, Common Area Insurance, Insurance, Maintenance Structure, Reserve Fund, Snow Removal, Trash
- HOA fee: $385 monthly
- HOA name: Crofton
- HOA phone: 585-248-3840
Location
- Region: Rochester
Financial & listing details
- Price per square foot: $163/sqft
- Tax assessed value: $174,700
- Annual tax amount: $8,334
- Date on market: 10/23/2026
- Cumulative days on market: 5 days
- Listing terms: Cash,Conventional,FHA,VA Loan
Estimated market value
Not available
Estimated sales range
Not available
$2,436/mo
Price history
| Date | Event | Price |
|---|---|---|
| 10/23/2026 | Listed for sale | $280,000+43.6%$163/sqft |
Source:  NYSAMLSs #R1721535 Report a problem | ||
| 9/1/2021 | Sold | $195,000+2.7%$114/sqft |
Source: NYSAMLSs #R1345208 Report a problem | ||
| 7/16/2021 | Pending sale | $189,900$111/sqft |
Source:  RE/MAX International #R1345208 Report a problem | ||
| 6/30/2021 | Price change | $189,900-5%$111/sqft |
Source: RE/MAX International #R1345208 Report a problem | ||
| 6/17/2021 | Listed for sale | $199,900+51.4%$117/sqft |
Source: RE/MAX International #R1345208 Report a problem | ||
| 3/1/2013 | Sold | $132,000-5.6%$77/sqft |
Source: Public Record Report a problem | ||
| 10/20/2010 | Listing removed | $139,900$82/sqft |
Source: Hunt Real Estate ERA Columbus Division #R117919 Report a problem | ||
| 5/16/2010 | Listed for sale | $139,900+17.6%$82/sqft |
Source: Hunt Real Estate ERA Columbus Division #R117919 Report a problem | ||
| 5/19/2000 | Sold | $119,000-4.8%$69/sqft |
Source: Public Record Report a problem | ||
| 7/18/1995 | Sold | $125,000$73/sqft |
Source: Public Record Report a problem | ||
Public tax history
| Year | Property taxes | Tax assessment |
|---|---|---|
| 2025 | -- | $174,700 |
| 2024 | -- | $174,700 |
| 2023 | -- | $174,700 +25.2% |
| 2022 | -- | $139,500 |
| 2021 | -- | $139,500 -5.1% |
| 2020 | -- | $147,000 +11.4% |
| 2018 | -- | $132,000 |
| 2017 | $2,494 | $132,000 |
| 2016 | -- | $132,000 |
| 2015 | -- | $132,000 |
| 2014 | -- | $132,000 |
| 2013 | -- | $132,000 |
| 2012 | -- | $132,000 |
| 2011 | -- | $132,000 |
| 2010 | -- | $132,000 |
| 2009 | -- | $132,000 |
| 2007 | -- | $132,000 |
| 2006 | -- | $132,000 +10% |
| 2005 | -- | $120,000 |
| 2004 | -- | $120,000 |
| 2003 | -- | $120,000 |
| 2002 | -- | $120,000 +2.6% |
| 2001 | -- | $117,000 -1.7% |
| 2000 | -- | $119,000 |
Find assessor info on the county website
Monthly payment
Climate risks
Neighborhood: 14612
Nearby schools
Schools provided by the listing agent
- District: Greece
Source: NYSAMLSs. This data may not be complete. We recommend contacting the local school district to confirm school assignments for this home.
Similar homes
- $274,9003 bd3 ba1.5k sqft58 Wood Run Cmns, Rochester, NY 14612For Sale
 MLS ID #R1700007, Randy E Green, Listing by: Berkshire Hathaway HS Zambito. NYSAMLSs
- $274,9004 bd2 ba2.3k sqft12 Bridgewood Dr, Rochester, NY 14612For Sale
 MLS ID #R1720580, Dominique Cerqua, Listing by: Keller Williams Realty Greater Rochester. NYSAMLSs
- $299,9004 bd4 ba2.1k sqft71 Olde Tavern Cir, Rochester, NY 14612For Sale
 MLS ID #R1724456, Rita Lujan Pettinaro, Listing by: Keller Williams Realty Greater Rochester. NYSAMLSs
- $280,0002 bd3 ba1.4k sqft90 Running Brook Ln, Rochester, NY 14626For Sale
 MLS ID #R1725020, Roger J. Sisca, Listing by: RJS Realty. NYSAMLSs
- $199,9994 bd3 ba2k sqft152 Ellery Rd, Rochester, NY 14612For SaleMLS ID #R1724799, Philip M. Kovach, Listing by: Coldwell Banker Custom Realty. NYSAMLSs
- $249,9003 bd3 ba1.6k sqft150 Eileen Dr, Rochester, NY 14616For SaleMLS ID #R1725966, Richard J. Testa, Listing by: Howard Hanna. NYSAMLSs
- $189,5004 bd2 ba1.5k sqft176 Drumcliff Way, Rochester, NY 14612For SaleMLS ID #R1725397, Warren P. Seeley Jr., Listing by: Howard Hanna. NYSAMLSs
- $299,9003 bd3 ba1.3k sqft5 Wycombe Pl, Rochester, NY 14612For SaleMLS ID #R1722022, Paul A. Heaslip, Listing by: Hunt Real Estate ERA/Columbus. NYSAMLSs
- $214,5003 bd2 ba1.6k sqft253 Pearson Ln, Rochester, NY 14612For SaleMLS ID #R1723384, Warren P. Seeley Jr., Listing by: Howard Hanna. NYSAMLSs
- $285,5003 bd3 ba2.2k sqft82 Kensington Ct, Rochester, NY 14612For SaleMLS ID #R1718205, William F. Fox, Listing by: RE/MAX Plus. NYSAMLSs
- $299,0003 bd3 ba1.7k sqft597 Guinevere Dr, Rochester, NY 14626For SaleMLS ID #R1723542, Lisa Ann Harrington, Listing by: Tru Agent Real Estate. NYSAMLSs
- $269,9002 bd2 ba1.3k sqft168 Parliament Cir, Rochester, NY 14616For SaleMLS ID #R1725323, Peter J. Easterly, Listing by: RE/MAX Realty Group. NYSAMLSs
- $249,9003 bd1 ba1.6k sqft98 Post Ave, Hilton, NY 14468For SaleMLS ID #R1725065, Beth R. Wolpert, Listing by: Howard Hanna. NYSAMLSs
- $279,9002 bd2 ba1.3k sqft413 Wilder Rd, Hilton, NY 14468For SaleMLS ID #R1695293, Joyce A. Gavigan, Listing by: Howard Hanna. NYSAMLSs
- $329,9004 bd3 ba2k sqft29 Forest Glen Dr, Rochester, NY 14612For SaleMLS ID #R1708992, Kenneth R. Frank, Listing by: Howard Hanna. NYSAMLSs
- $255,9003 bd2 ba1.1k sqft3375 Mount Read Blvd, Rochester, NY 14616For SaleMLS ID #R1725553, Dexter T. Craig, Listing by: North Star Real Estate. NYSAMLSs
- $269,9003 bd2 ba1.5k sqft426 Mill Rd, Rochester, NY 14626For SaleMLS ID #R1725482, Gretchen A. Weber, Listing by: RE/MAX Plus. NYSAMLSs
- $199,9003 bd1 ba1k sqft3431 Latta Rd, Rochester, NY 14612For SaleMLS ID #R1725400, Angela Serratore, Listing by: Blain Realty, Inc.. NYSAMLSs
- $284,9002 bd3 ba1.5k sqft55 Cloverdale St, Rochester, NY 14612For SaleMLS ID #R1712760, Jenna Marie Monachino, Listing by: Hallmark Realty Partners. NYSAMLSs
- $299,9004 bd2 ba1.4k sqft32 Kaywood Dr, Rochester, NY 14626For SaleMLS ID #R1725280, Adrienne Lee DeFazio, Listing by: Blue Arrow Real Estate. NYSAMLSs
