Well-maintained ranch-style home featuring beautiful hardwood floors. Two bedrooms with the potential for a 3rd bedroom, along with 2 full bathrooms. The basement living area includes a cozy gas fireplace, creating a comfortable space to relax or entertain. An oversized single-car garage provides extra room for storage, tools, or hobbies, while a dedicated workshop area in the basement offers additional space for projects and craftsmanship. Outside, you'll find a partially fenced backyard with space to enjoy the outdoors. Additional updates include an updated electrical panel. Convenient layout and practical features make this home worth a look.
Active
Price cut: $5K (10/3)
$265,500
3904 7th Pl NW, Rochester, MN 55901
2beds
1,824sqft
Single Family
Built in 1959
6,141 Square Feet Lot
$-- Zestimate®
$146/sqft
$-- HOA
What's special
Partially fenced backyardBeautiful hardwood floorsOversized single-car garageConvenient layoutCozy gas fireplaceTwo bedrooms
- 137 days
- 545
- 27
Zillow last checked:
Listing updated:
Listed by:
Crystal Zimmerman 507-202-2458,
Homes Plus Realty,
Luke Ihde 507-272-7960
Source: NorthstarMLS as distributed by MLS GRID,MLS#: 7090211
Facts & features
Interior
Bedrooms & bathrooms
- Bedrooms: 2
- Bathrooms: 2
- Full bathrooms: 2
Heating
- Forced Air
Cooling
- Central Air
Appliances
- Included: Dishwasher, Dryer, Electric Water Heater, Microwave, Range, Refrigerator, Water Softener Owned
Features
- Basement: Daylight,Drainage System,Egress Window(s),Finished
- Has fireplace: No
- Fireplace features: Family Room, Gas
Interior area
- Total structure area: 1,828
- Total interior livable area: 1,824 sqft
- Finished area above ground: 962
- Finished area below ground: 862
Property
Parking
- Total spaces: 1.5
- Parking features: Detached Garage
- Garage spaces: 1.5
Accessibility
- Accessibility features: None
Features
- Levels: One
- Stories: 1
- Patio & porch: Deck
- Fencing: Partial
Lot
- Size: 6,141 Square Feet
- Dimensions: 53 x 117
Details
- Foundation area: 962
- Parcel number: 743214004390
- Zoning description: Residential-Single Family
Construction
Type & style
- Home type: SingleFamily
- Property subtype: Single Family
Condition
- New construction: No
- Year built: 1959
Utilities & green energy
- Gas: Natural Gas
- Sewer: City Sewer - In Street
- Water: City Water - In Street
Community & HOA
Community
- Subdivision: Country Club Manor 4th Sub-Torrens
HOA
- Has HOA: No
Location
- Region: Rochester
Financial & listing details
- Price per square foot: $146/sqft
- Tax assessed value: $248,500
- Annual tax amount: $3,152
- Date on market: 6/10/2026
Estimated market value
Not available
Estimated sales range
Not available
Not available
Price history
| Date | Event | Price |
|---|---|---|
| 10/3/2026 | Price change | $265,500-1.8%$146/sqft |
Source:  NorthstarMLS as distributed by MLS GRID #7090211 Report a problem NorthstarMLS as distributed by MLS GRID #7090211 Report a problem | ||
| 9/23/2026 | Price change | $270,500-0.9%$148/sqft |
Source: NorthstarMLS as distributed by MLS GRID #7090211 Report a problem | ||
| 9/12/2026 | Price change | $273,000-0.9%$150/sqft |
Source: NorthstarMLS as distributed by MLS GRID #7090211 Report a problem | ||
| 9/3/2026 | Price change | $275,500-1.8%$151/sqft |
Source: NorthstarMLS as distributed by MLS GRID #7090211 Report a problem | ||
| 7/24/2026 | Price change | $280,500-2.4%$154/sqft |
Source: NorthstarMLS as distributed by MLS GRID #7090211 Report a problem | ||
| 7/16/2026 | Price change | $287,500-0.9%$158/sqft |
Source: NorthstarMLS as distributed by MLS GRID #7090211 Report a problem | ||
| 6/18/2026 | Listed for sale | $290,000+11.5%$159/sqft |
Source: NorthstarMLS as distributed by MLS GRID #7090211 Report a problem | ||
| 4/10/2024 | Sold | $260,000$143/sqft |
Source: NorthstarMLS as distributed by MLS GRID #6490549 Report a problem | ||
| 3/8/2024 | Pending sale | $260,000$143/sqft |
Source: NorthstarMLS as distributed by MLS GRID #6490549 Report a problem | ||
| 2/20/2024 | Listed for sale | $260,000$143/sqft |
Source: NorthstarMLS as distributed by MLS GRID #6490549 Report a problem | ||
Public tax history
| Year | Property taxes | Tax assessment |
|---|---|---|
| 2025 | $3,152 +14.6% | $224,300 -8.6% |
| 2024 | $2,750 | $245,400 +13.6% |
| 2023 | -- | $216,100 +5.1% |
| 2022 | $2,326 +3.4% | $205,600 +23.6% |
| 2021 | $2,250 -2.3% | $166,300 +3.7% |
| 2020 | $2,302 +6.4% | $160,300 +8.2% |
| 2019 | $2,164 +100% | $148,100 +3% |
| 2017 | $1,082 +33.1% | $143,800 +34% |
| 2016 | $813 | $107,300 +11.2% |
| 2015 | $813 -45.7% | $96,500 -1.1% |
| 2014 | $1,496 +122.3% | $97,600 -5.4% |
| 2012 | $673 | $103,200 -20.2% |
| 2011 | -- | $129,400 -3.3% |
| 2010 | $1,458 +29.5% | $133,800 +22.5% |
| 2008 | $1,126 | $109,200 |
Find assessor info on the county website
Monthly payment
Est. payment
Payment breakdown
Explore the cost of this home by adjusting the details. Changes won't be saved.Climate risks
Neighborhood: Manor Park
Nearby schools
Schools provided by the listing agent
- Elementary: Harriet Bishop
- Middle: John Adams
- High: John Marshall
Source: NorthstarMLS as distributed by MLS GRID. This data may not be complete. We recommend contacting the local school district to confirm school assignments for this home.
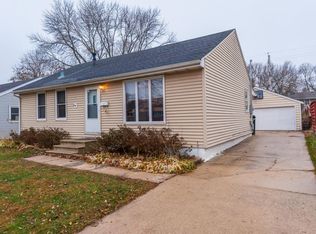

Similar homes
- $265,0004 bd2 ba1.8k sqft94 36th Ave NW, Rochester, MN 55901For Sale
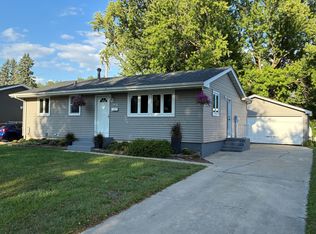
 MLS ID #7131535, Daniel McPherson, Edina Realty Rochester. NorthstarMLS as distributed by MLS GRID
 - $270,0004 bd2 ba1.7k sqft1621 40th St NW, Rochester, MN 55901For Sale
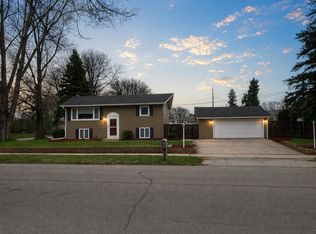 MLS ID #7061706, Breanna Kohn, Keller Williams Premier Realty. NorthstarMLS as distributed by MLS GRID
 - $280,0003 bd1 ba1.6k sqft1512 16 1/2 Ave NW, Rochester, MN 55901For Sale
 MLS ID #7143032, Brian Rossow, Property Brokers of Minnesota. NorthstarMLS as distributed by MLS GRID
 - $265,9003 bd2 ba1.3k sqft307 6th St NW, Rochester, MN 55901For Sale
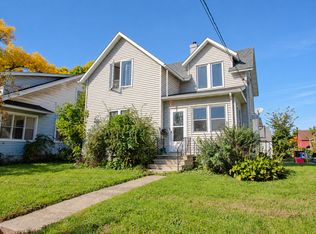 MLS ID #7154228, Jonathan Espy, Infinity Real Estate. NorthstarMLS as distributed by MLS GRID
 - $275,0003 bd2 ba1.4k sqft517 26th St NW, Rochester, MN 55901For SaleMLS ID #7153298, Shawn Buryska, Coldwell Banker Realty. NorthstarMLS as distributed by MLS GRID
- $260,0002 bd1 ba1.1k sqft1112 5th Ave NW, Rochester, MN 55901For SaleMLS ID #7152364, Jeffrey Coleman, Real Broker, LLC.. NorthstarMLS as distributed by MLS GRID
- $309,9004 bd2 ba2.2k sqft1727 30th St NW, Rochester, MN 55901For SaleMLS ID #7144498, David Kinneberg, Re/Max Results. NorthstarMLS as distributed by MLS GRID
- $244,9503 bd2 ba1.4k sqft2649 11th Ave NW, Rochester, MN 55901For SaleMLS ID #7080626, Daniel Pflugshaupt, Gallery of Homes. NorthstarMLS as distributed by MLS GRID
- $279,0004 bd2 ba1.7k sqft2115 E River Rd NE, Rochester, MN 55906For SaleMLS ID #7154216, Jonathan Espy, Infinity Real Estate. NorthstarMLS as distributed by MLS GRID
- $285,5003 bd2 ba2.4k sqft1853 16 1/2 St NW, Rochester, MN 55901For SaleMLS ID #7118924, Adam Cole, Counselor Realty of Rochester. NorthstarMLS as distributed by MLS GRID
- $294,9003 bd3 ba2.2k sqft3002 7th Ave NW, Rochester, MN 55901For SaleMLS ID #7129989, David Birka, Coldwell Banker River Valley,. NorthstarMLS as distributed by MLS GRID
- $369,9004 bd2 ba2k sqft4025 7th Pl NW, Rochester, MN 55901For SaleMLS ID #7123358, Douglas Lantis, Integrity Realty. NorthstarMLS as distributed by MLS GRID
- $299,9003 bd2 ba1.7k sqft2204 11th Ave NW, Rochester, MN 55901For SaleMLS ID #7094151, David Kinneberg, Re/Max Results. NorthstarMLS as distributed by MLS GRID
- $320,0004 bd2 ba1.8k sqft4805 25th Ave NW, Rochester, MN 55901For SaleMLS ID #7156287, Charlann Thompson, Infinity Real Estate. NorthstarMLS as distributed by MLS GRID
- $260,0003 bd2 ba1.6k sqft120 11 1/2 St SE, Rochester, MN 55904For SaleMLS ID #7161030, Rory Ballard, Dwell Realty Group LLC. NorthstarMLS as distributed by MLS GRID
- $269,9002 bd2 ba1.2k sqft3228 49th St NW, Rochester, MN 55901For SaleMLS ID #7143317, Gary Niichel, Father Son Realty Team, LLC. NorthstarMLS as distributed by MLS GRID
- $340,0004 bd2 ba1.2k sqft4552 Manor Brook Dr NW, Rochester, MN 55901For SaleMLS ID #7088874, Matt Ulland, Re/Max Results. NorthstarMLS as distributed by MLS GRID
- $264,9002 bd3 ba1.6k sqft3156 River Falls Ct NW, Rochester, MN 55901For SaleMLS ID #7083015, Sarah Hamzagic, Re/Max Results. NorthstarMLS as distributed by MLS GRID
- $285,0003 bd2 ba2k sqft645 23rd St NE, Rochester, MN 55906For SaleMLS ID #7139532, Timothy Woolery, Real Broker, LLC. NorthstarMLS as distributed by MLS GRID
