Welcome to your new Home!
This home is located in a highly desired neighborhood close to shopping, restaurants, and entertainment, with the perfect blend of comfort, convenience, and charm. Featuring newer siding, windows, furnace, central air, flooring, and more, it's ready for you to move right in! Original hardwood floors remain beneath the new LVP flooring for added value and character. The current homeowners have beautifully updated landscaping, decks and fencing, creating exceptional curb appeal and multiple outdoor spaces perfect for relaxing or entertaining family and friends. The oversized two-car garage offers plenty of room for vehicles, storage, and hobbies, while the upper-level storage room provides endless potential for additional storage, a workshop, home office, or future entertainment space. Don't miss your opportunity to own this beautifully maintained home. Schedule your appointment today for a private showing!
Active
Price cut: $5.1K (9/18)
$369,900
4025 7th Pl NW, Rochester, MN 55901
4beds
2,099sqft
Single Family
Built in 1967
6,359 Square Feet Lot
$366,600 Zestimate®
$176/sqft
$-- HOA
What's special
Exceptional curb appealCentral airNewer sidingUpper-level storage roomBeautifully updated landscaping
- 78 days
- 776
- 22
Zillow last checked:
Listing updated:
Listed by:
Douglas Lantis 651-380-2142,
Integrity Realty
Source: NorthstarMLS as distributed by MLS GRID,MLS#: 7123358
Facts & features
Interior
Bedrooms & bathrooms
- Bedrooms: 4
- Bathrooms: 2
- Full bathrooms: 1
- 1/2 bathrooms: 1
Bedroom
- Area: 121 Square Feet
- Dimensions: 11 X 11
Bedroom 2
- Area: 88 Square Feet
- Dimensions: 11 X 8
Bedroom 3
- Area: 450 Square Feet
- Dimensions: 30 X 15
Bedroom 4
- Area: 143 Square Feet
- Dimensions: 13 X 11
Deck
- Area: 240 Square Feet
- Dimensions: 24 X 10
Deck
- Area: 110 Square Feet
- Dimensions: 11 X 10
Family room
- Area: 319 Square Feet
- Dimensions: 29 X 11
Garage
- Area: 598 Square Feet
- Dimensions: 26 X 23
Kitchen
- Area: 180 Square Feet
- Dimensions: 15 x 12
Laundry
- Area: 77 Square Feet
- Dimensions: 11 X 7
Living room
- Area: 216 Square Feet
- Dimensions: 18 X 12
Heating
- Forced Air
Cooling
- Central Air
Appliances
- Included: Dishwasher, Dryer, Microwave, Range, Refrigerator, Stainless Steel Appliance(s), Washer
- Laundry: Lower Level, Laundry Room
Features
- Basement: Block,Daylight,Egress Window(s),Finished,Full,Walk-Out Access
- Has fireplace: No
Interior area
- Total structure area: 2,186
- Total interior livable area: 2,099 sqft
- Finished area above ground: 1,318
- Finished area below ground: 781
Property
Parking
- Total spaces: 2.5
- Parking features: Detached Garage, Concrete, Shared Driveway, Garage Door Opener, Heated Garage, Insulated Garage, Storage
- Garage spaces: 2.5
- Has uncovered spaces: Yes
- Details: Garage Dimensions (26 X 24), Garage Door Height (7), Garage Door Width (16)
Accessibility
- Accessibility features: None
Features
- Levels: One and One Half
- Stories: 1.5
- Patio & porch: Composite Decking, Deck
- Pool features: None
- Fencing: Partial,Vinyl
Lot
- Size: 6,359 Square Feet
- Dimensions: 51 x 117
- Features: Tree Coverage - Light
Details
- Foundation area: 868
- Parcel number: 743214004369
- Zoning description: Residential-Single Family
Construction
Type & style
- Home type: SingleFamily
- Property subtype: Single Family
Materials
- Block, Frame
- Roof: Age 8 Years or Less,Architectural Shingle,Asphalt,Pitched
Condition
- New construction: No
- Year built: 1967
Utilities & green energy
- Electric: Circuit Breakers, 100 Amp Service, Power Company: Rochester Public Utilities
- Gas: Natural Gas
- Sewer: City Sewer/Connected
- Water: City Water/Connected
Community & HOA
Community
- Subdivision: Country Club Manor 4th Sub-Torrens
HOA
- Has HOA: No
Location
- Region: Rochester
Financial & listing details
- Price per square foot: $176/sqft
- Tax assessed value: $276,100
- Annual tax amount: $3,626
- Date on market: 8/8/2026
- Road surface type: Paved
Estimated market value
$366,600
$348,000 - $385,000
$2,112/mo
Price history
| Date | Event | Price |
|---|---|---|
| 9/18/2026 | Price change | $369,900-1.4%$176/sqft |
Source:  NorthstarMLS as distributed by MLS GRID #7123358 Report a problem NorthstarMLS as distributed by MLS GRID #7123358 Report a problem | ||
| 8/19/2026 | Listed for sale | $375,000+150%$179/sqft |
Source: NorthstarMLS as distributed by MLS GRID #7123358 Report a problem | ||
| 7/15/2015 | Sold | $150,000$71/sqft |
Source: Public Record Report a problem | ||
Public tax history
| Year | Property taxes | Tax assessment |
|---|---|---|
| 2025 | $3,566 +15% | $254,400 +1.4% |
| 2024 | $3,100 | $250,900 +2.7% |
| 2023 | -- | $244,200 +6.7% |
| 2022 | $2,484 +5.1% | $228,900 +28.7% |
| 2021 | $2,364 -2.6% | $177,800 +5.5% |
| 2020 | $2,428 +5.5% | $168,600 +6.8% |
| 2019 | $2,302 | $157,800 +4% |
| 2017 | $2,302 +32.3% | $151,800 +31.8% |
| 2016 | $1,740 | $115,200 +7.6% |
| 2015 | $1,740 +5.3% | $107,100 -19.8% |
| 2014 | $1,652 -8.1% | $133,600 -1.5% |
| 2012 | $1,798 | $135,700 -0.5% |
| 2011 | -- | $136,400 -3.3% |
| 2010 | $1,802 +18.1% | $141,100 +2% |
| 2008 | $1,526 | $138,400 |
Find assessor info on the county website
Monthly payment
Est. payment
Payment breakdown
Explore the cost of this home by adjusting the details. Changes won't be saved.Climate risks
Neighborhood: Manor Park
Nearby schools
Schools provided by the listing agent
- Elementary: Harriet Bishop
- Middle: John Adams
- High: John Marshall
Source: NorthstarMLS as distributed by MLS GRID. This data may not be complete. We recommend contacting the local school district to confirm school assignments for this home.
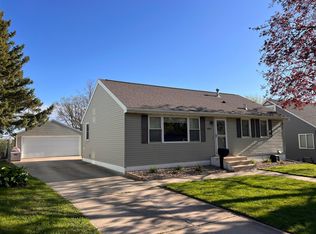
Similar homes
- $373,0004 bd3 ba2k sqft4239 1st St NW, Rochester, MN 55901For Sale
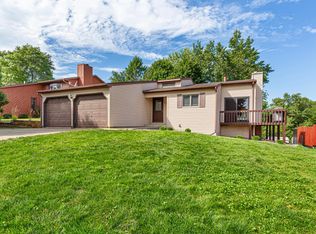
 MLS ID #7141938, Shara Schmidt, eXp Realty. NorthstarMLS as distributed by MLS GRID
 - $399,9005 bd4 ba2.9k sqft913 1st St NW, Rochester, MN 55901For Sale
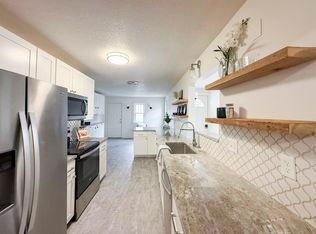 MLS ID #7163644, Sandra Reid, Re/Max Results. NorthstarMLS as distributed by MLS GRID
 - $340,0004 bd2 ba1.2k sqft4552 Manor Brook Dr NW, Rochester, MN 55901For Sale
 MLS ID #7088874, Matt Ulland, Re/Max Results. NorthstarMLS as distributed by MLS GRID
 - $359,9004 bd2 ba1.9k sqft2638 Westview Ln NW, Rochester, MN 55901For Sale
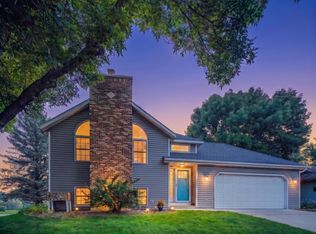 MLS ID #7134861, Ron Wightman, Wightman-Brock Real Estate Advisors. NorthstarMLS as distributed by MLS GRID
 - $374,9004 bd2 ba2.2k sqft4022 Villa Rd NW, Rochester, MN 55901For SaleMLS ID #7095421, Robin Gwaltney, Re/Max Results. NorthstarMLS as distributed by MLS GRID
- $349,9994 bd2 ba1.8k sqft5852 Excalibur Ct NW, Rochester, MN 55901For SaleMLS ID #7136870, Gregory Wildfeuer, Keller Williams Premier Realty. NorthstarMLS as distributed by MLS GRID
- $350,0004 bd2 ba2k sqft5520 23rd Ave NW, Rochester, MN 55901For SaleMLS ID #7107803, Joseph Sutherland, Counselor Realty of Rochester. NorthstarMLS as distributed by MLS GRID
- $349,9004 bd4 ba2.5k sqft4015 Mary Ln NW, Rochester, MN 55901For SaleMLS ID #7121663, Adam Howell, Coldwell Banker Realty. NorthstarMLS as distributed by MLS GRID
- $364,0004 bd2 ba1.7k sqft3908 Orchardview Ln NW, Rochester, MN 55901For SaleMLS ID #7138234, Kara Gyarmaty, Edina Realty Rochester. NorthstarMLS as distributed by MLS GRID
- $379,0005 bd2 ba1.9k sqft2988 Bandel Ct NW, Rochester, MN 55901For SaleMLS ID #7143103, Athieei Lam, Keller Williams Premier Realty. NorthstarMLS as distributed by MLS GRID
- $374,9005 bd4 ba3k sqft5512 44th Ave NW, Rochester, MN 55901For SaleMLS ID #7111125, Justin Schwirtz, Edina Realty Rochester. NorthstarMLS as distributed by MLS GRID
- $340,0004 bd2 ba2k sqft5920 Belfry Ln NW, Rochester, MN 55901For SaleMLS ID #7126603, Sandy Mikkelson, RE/MAX Results. NorthstarMLS as distributed by MLS GRID
- $384,0004 bd2 ba2.4k sqft2920 18th Ave NW, Rochester, MN 55901For SaleMLS ID #7080386, Ron Wightman, Wightman-Brock Real Estate Advisors. NorthstarMLS as distributed by MLS GRID
- $339,9003 bd2 ba1.4k sqft528 19th St NW, Rochester, MN 55901For SaleMLS ID #7154521, David A Friedline, Edina Realty Rochester. NorthstarMLS as distributed by MLS GRID
- $449,5004 bd4 ba2.6k sqft411 Waterview Ln NW, Rochester, MN 55901For SaleMLS ID #7106766, Sandra Reid, Re/Max Results. NorthstarMLS as distributed by MLS GRID
- $319,9004 bd3 ba2.9k sqft3507 17th Ave NW, Rochester, MN 55901For SaleMLS ID #7156777, Mike Wilson, Keller Williams Premier Realty. NorthstarMLS as distributed by MLS GRID
- $419,9004 bd2 ba3k sqft2014 Telemark Ct NW, Rochester, MN 55901For SaleMLS ID #7120690, Nikki Miller, Edina Realty Rochester. NorthstarMLS as distributed by MLS GRID
- $335,0005 bd2 ba2.1k sqft6209 24th Ave NW, Rochester, MN 55901For SaleMLS ID #7150384, Jessica Koepp, Edina Realty Rochester. NorthstarMLS as distributed by MLS GRID
- $349,9005 bd3 ba2k sqft6009 25th Ave NW, Rochester, MN 55901For SaleMLS ID #7141521, Ify Gbade, Counselor Realty of Rochester. NorthstarMLS as distributed by MLS GRID
- $315,0004 bd2 ba1.7k sqft2043 42nd St NW, Rochester, MN 55901For SaleMLS ID #7134381, Anthony Mason, MN WI Real Estate Hub. NorthstarMLS as distributed by MLS GRID
