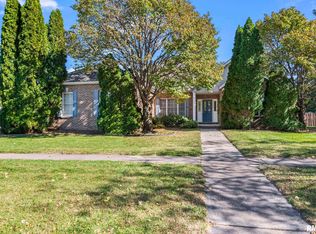
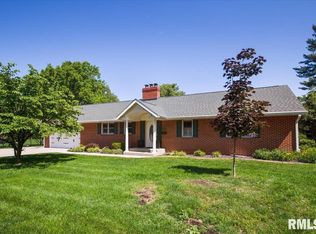
Welcome to this lovely and tastefully updated ranch home located in the highly sought-after Mill Creek subdivision! From the moment you step inside, you’ll be captivated by the stunning floor-to-ceiling windows that flood the home with natural light. The spacious primary suite offers a true retreat, featuring elegant tray ceilings, a large walk-in closet, and a beautifully appointed en-suite bath complete with double sinks, a garden tub, and a walk-in shower. The recently updated kitchen is sure to impress with freshly painted cabinetry, new countertops, and sleek stainless steel appliances—perfect for both everyday living and entertaining. Just off the kitchen, a cozy second living area awaits, highlighted by a charming gas fireplace. Downstairs, the light and bright family room provides even more living space, along with a massive storage closet and a third full bathroom—ideal for guests or extended living. You’ll also have additional storage with a mechanical room and a dried-in crawl space. Step outside to enjoy the tremendous fully fenced backyard, complete with mature trees and a large deck—perfect for relaxing or hosting gatherings. The oversized two-car garage is a handyman’s dream! Recent updates include a full interior repaint, new flooring, updated appliances, and new gutters with buried downspouts—giving you peace of mind and modern comfort. This is a rare opportunity to own a beautifully updated home in one of the most desired neighborhoods in Springfield!
Pending
$419,900
3924 Old Mill Ln, Springfield, IL 62711
3beds
3,065sqft
Est.: Get pre-qualified
Single Family Residence, Residential
Built in 1992
-- sqft lot
$412,000 Zestimate®
$137/sqft
$8/mo HOA
What's special
Charming gas fireplaceMature treesBeautifully appointed en-suite bathSleek stainless steel appliancesOversized two-car garageMassive storage closetRecently updated kitchen
- 66 days |
- 109 |
- 1 |
Zillow last checked:
Listing updated:
Listed by:
Bradley Libbra Pref:217-313-3138,
RE/MAX Professionals
Source: RMLS Alliance as distributed by MLS GRID,MLS#: CA1042512 Originating MLS: Capital Area Association of Realtors
Originating MLS: Capital Area Association of Realtors
Facts & features
Interior
Bedrooms & bathrooms
- Bedrooms: 3
- Bathrooms: 3
- Full bathrooms: 3
Bedroom 1
- Level: Main
- Dimensions: 15ft 9in x 15ft 2in
Bedroom 2
- Level: Main
- Dimensions: 11ft 7in x 12ft 1in
Bedroom 3
- Level: Main
- Dimensions: 13ft 3in x 15ft 11in
Other
- Level: Main
Other
- Area: 493
Family room
- Level: Basement
Great room
- Level: Main
- Dimensions: 15ft 0in x 15ft 9in
Kitchen
- Level: Main
- Dimensions: 22ft 9in x 10ft 11in
Living room
- Level: Main
- Dimensions: 13ft 11in x 17ft 4in
Main level
- Area: 2572
Heating
- Forced Air
Cooling
- Central Air
Appliances
- Included: Dishwasher, Disposal, Microwave, Range, Gas Water Heater
Features
- Ceiling Fan(s), High Speed Internet
- Windows: Blinds
- Basement: Crawl Space,Partial,Partially Finished
- Number of fireplaces: 1
- Fireplace features: Gas Log, Living Room
Interior area
- Total structure area: 2,572
- Total interior livable area: 3,065 sqft
Property
Parking
- Total spaces: 2
- Parking features: Attached, On Street, Oversized
- Attached garage spaces: 2
- Has uncovered spaces: Yes
Features
- Patio & porch: Deck, Patio
Lot
- Dimensions: 95/118
- Features: Level
Details
- Parcel number: 2102.0232003
- Other equipment: Radon Mitigation System
Construction
Type & style
- Home type: SingleFamily
- Architectural style: Ranch
- Property subtype: Single Family Residence, Residential
Materials
- Frame, Brick, Vinyl Siding
- Foundation: Concrete Perimeter
- Roof: Shingle
Condition
- New construction: No
- Year built: 1992
Utilities & green energy
- Sewer: Public Sewer
- Water: Public
- Utilities for property: Cable Available
Green energy
- Energy efficient items: Appliances, High Efficiency Air Cond, High Efficiency Heating, Water Heater
Community & HOA
Community
- Security: Security System
- Subdivision: Mill Creek
HOA
- Has HOA: Yes
- Services included: Maintenance Grounds, Common Area Taxes
- HOA fee: $100 annually
Location
- Region: Springfield
Financial & listing details
- Price per square foot: $137/sqft
- Tax assessed value: $311,364
- Annual tax amount: $7,628
- Date on market: 3/24/2026
- Cumulative days on market: 42 days
- Road surface type: Paved
Estimated market value
$412,000
$391,000 - $433,000
$3,145/mo
Price history
| Date | Event | Price |
|---|---|---|
| 4/23/2026 | Pending sale | $419,900$137/sqft |
Source:  RMLS Alliance as distributed by MLS GRID #CA1042512 Report a problem RMLS Alliance as distributed by MLS GRID #CA1042512 Report a problem | ||
| 4/21/2026 | Listed for sale | $419,900$137/sqft |
Source: RMLS Alliance as distributed by MLS GRID #CA1042512 Report a problem | ||
| 3/27/2026 | Pending sale | $419,900$137/sqft |
Source: RMLS Alliance as distributed by MLS GRID #CA1042512 Report a problem | ||
| 3/24/2026 | Listed for sale | $419,900+62.8%$137/sqft |
Source: RMLS Alliance as distributed by MLS GRID #CA1042512 Report a problem | ||
| 5/6/2020 | Sold | $258,000+5.3%$84/sqft |
Source: Public Record Report a problem | ||
| 9/12/2019 | Sold | $245,000-7.5%$80/sqft |
Source: RMLS Alliance as distributed by MLS GRID #CA731 Report a problem | ||
| 8/6/2019 | Price change | $265,000-5.2%$86/sqft |
Source: Advantage Realty #CA731 Report a problem | ||
| 7/12/2019 | Listed for sale | $279,500$91/sqft |
Source: Advantage Realty #CA731 Report a problem | ||
Public tax history
| Year | Property taxes | Tax assessment |
|---|---|---|
| 2024 | $7,678 -0.7% | $103,788 +9.5% |
| 2023 | $7,733 +5.1% | $94,801 +6.1% |
| 2022 | $7,357 +3.7% | $89,345 +3.9% |
| 2021 | $7,093 +6.7% | $85,999 +4.1% |
| 2020 | $6,650 +8.2% | $82,631 -1.6% |
| 2019 | $6,144 | $83,950 -1% |
| 2018 | $6,144 +2.3% | $84,792 +1.3% |
| 2017 | $6,005 +2.2% | $83,695 +1.5% |
| 2016 | $5,875 +1.2% | $82,474 +1.2% |
| 2015 | $5,807 +1.8% | $81,488 +0.7% |
| 2014 | $5,704 +2.3% | $80,961 +0.1% |
| 2013 | $5,578 +0.5% | $80,847 |
| 2012 | $5,550 +925.1% | $80,847 |
| 2011 | $541 -89.7% | $80,847 +1% |
| 2010 | $5,272 +3.2% | $80,071 +1.4% |
| 2009 | $5,107 +4.3% | $78,935 +4.2% |
| 2008 | $4,897 -7.6% | $75,752 -3.8% |
| 2007 | $5,298 +1.3% | $78,755 +3.8% |
| 2006 | $5,231 | $75,864 |
Find assessor info on the county website
Monthly payment
Est. payment$--/mo
Payment breakdown
Explore the cost of this home by adjusting the details. Changes won't be saved.
All calculations are estimates and provided by Zillow, Inc. for informational purposes only. Actual amounts may vary.
HOA fees may include property taxes on listings classified as Co-Ops. Contact the listing agent and/or owner for fee details.
Mortgage interest rates are dependent on a number of factors, including credit score, down payment, and repayment length. Interest rate data provided by Zillow Group Marketplace, Inc. as of 1/1/1970 from various mortgage lenders with which we have lead or other similar arrangements; the Estimated Payment is an average of those rates.
See how much you could borrow to make a competitive offer.
Climate risks
Neighborhood: Mill Creek
Nearby schools
GreatSchools rating
- 5/10Lindsay SchoolGrades: K-5Distance: 1 mi
- 2/10U S Grant Middle SchoolGrades: 6-8Distance: 2.7 mi
- 5/10Springfield High SchoolGrades: 9-12Distance: 3.8 mi
A local agent can set up tours, give advice and negotiate with sellers.
A local lender can help you make sure your offer is ready when you are.


- Illinois
- Sangamon County
- Springfield
- 62711
- Mill Creek
- 3924 Old Mill Ln
Nearby cities
Nearby neighborhoods
Nearby zip codes
Other Springfield Topics
