This classic Vermont farmhouse situated in a tranquil country setting is sure to captivate you at every turn! This extensive property consists of a 2-bed, 2-bath owner-occupied main house & 2-bed,1.5-bath accessory dwelling in back. Outbuildings include a 1.5-story storage barn with new carport & 2,400 sq. ft. barn & shed! In the main house, the rustic living room features a pine tongue & groove ceiling, cherry wood floors, & cozy wood stove. Central to the eat-in kitchen is a large granite island/breakfast bar. The sunny family room has a vaulted ceiling & slider to a new 16x17 deck. Upstairs, there are 2 large comfy bedrooms, bonus room, & cool loft area overlooking the family room with skylights & built-ins. A charming accessory living space in back features a living room, kitchen/dining area, pantry, & laundry along with a sweet back deck, perfect for a small bistro table. Upstairs is a primary bedroom with wide plank floors & a second carpeted bedroom, along with new energy-efficient windows. The possibilities are endless with this one-of-a-kind property! The house offers all the charm & character of a vintage home with many updates for modern living & plenty of room to entertain. Hiking trails, cross-country skiing, & nearby Huntington River are at your doorstep and Sugarbush & Mad River are just a short drive away. This is a great opportunity to turn this multi-faceted property into your dream oasis!
Active
Listed by: Coldwell Banker Hickok and Boardman • Margolin and von Trapp Team
Price cut: $50K (7/27)
$800,000
394-396 Beane Road, Huntington, VT 05462
4beds
3,374sqft
Single Family Residence
Built in 1900
4.02 Acres Lot
$-- Zestimate®
$237/sqft
$-- HOA
What's special
Cozy wood stoveSunny family roomCherry wood floorsBonus roomNew energy-efficient windowsCharming accessory living spaceVaulted ceiling
- 140 days |
- 366 |
- 28 |
Zillow last checked:
Listing updated:
Listed by:
Margolin and von Trapp Team,
Coldwell Banker Hickok and Boardman Phone:802-846-9588
Source: PrimeMLS,MLS#: 5082439
Facts & features
Interior
Bedrooms & bathrooms
- Bedrooms: 4
- Bathrooms: 4
- Full bathrooms: 1
- 3/4 bathrooms: 2
- 1/2 bathrooms: 1
Heating
- Propane, Oil, Wood, Forced Air, Wall Units
Cooling
- None
Appliances
- Included: Dryer, Microwave, Gas Range, Refrigerator, Washer, Owned Water Heater
- Laundry: 1st Floor Laundry
Features
- Ceiling Fan(s), Dining Area, Kitchen Island, Natural Light
- Flooring: Carpet, Hardwood, Laminate, Vinyl Plank
- Windows: Blinds, Skylight(s), Double Pane Windows
- Basement: Unfinished,Interior Access,Interior Entry
Interior area
- Total structure area: 4,041
- Total interior livable area: 3,374 sqft
- Finished area above ground: 3,374
- Finished area below ground: 0
Property
Parking
- Total spaces: 1
- Parking features: Gravel, Storage Above, Driveway, Barn, Carport
- Garage spaces: 1
- Has carport: Yes
- Has uncovered spaces: Yes
Accessibility
- Accessibility features: 1st Floor 1/2 Bathroom, 1st Floor 3/4 Bathroom, 1st Floor Hrd Surfce Flr, Laundry Access w/No Steps, Low Pile Carpet, 1st Floor Laundry
Features
- Levels: Two
- Stories: 2
- Patio & porch: Patio, Porch
- Exterior features: Deck, Garden, Shed
- Frontage length: Road frontage: 1067
Lot
- Size: 4.02 Acres
- Features: Country Setting, Horse/Animal Farm, Landscaped, Wooded, Near Paths, Near Skiing, Rural
Details
- Additional structures: Barn(s), Outbuilding
- Zoning description: Res
- Other equipment: Standby Generator
Construction
Type & style
- Home type: SingleFamily
- Property subtype: Single Family Residence
Materials
- Wood Frame
- Foundation: Stone
- Roof: Metal,Standing Seam
Condition
- New construction: No
- Year built: 1900
Utilities & green energy
- Electric: Circuit Breakers, Generator
- Sewer: Mound Septic
- Utilities for property: Propane, Telephone at Site, Satellite Internet
Community & HOA
Community
- Security: Carbon Monoxide Detector(s), Smoke Detector(s)
Location
- Region: Huntington
Financial & listing details
- Price per square foot: $237/sqft
- Annual tax amount: $9,593
- Date on market: 4/7/2026
- Listing terms: Cash,Conventional
- Road surface type: Gravel
Estimated market value
Not available
Estimated sales range
Not available
Not available
Price history
| Date | Event | Price |
|---|---|---|
| 7/27/2026 | Price change | $800,000-5.9%$237/sqft |
Source:  PrimeMLS #5082439 Report a problem PrimeMLS #5082439 Report a problem | ||
| 6/10/2026 | Price change | $850,000-2.3%$252/sqft |
Source: PrimeMLS #5082439 Report a problem | ||
| 5/19/2026 | Price change | $870,000-2.8%$258/sqft |
Source: PrimeMLS #5082439 Report a problem | ||
| 4/7/2026 | Listed for sale | $895,000-9.1%$265/sqft |
Source: PrimeMLS #5082436 Report a problem | ||
| 1/1/2026 | Listing removed | $985,000$292/sqft |
Source: PrimeMLS #5066669 Report a problem | ||
| 10/21/2025 | Listed for sale | $985,000$292/sqft |
Source: PrimeMLS #5066669 Report a problem | ||
Public tax history
Tax history is unavailable.
Monthly payment
Est. payment
Payment breakdown
Explore the cost of this home by adjusting the details. Changes won't be saved.Climate risks
Neighborhood: 05462
Nearby schools
GreatSchools rating
- 8/10Camels Hump Middle Usd #17Grades: 5-8Distance: 11.7 mi
- 10/10Mt. Mansfield Usd #17Grades: 9-12Distance: 16.6 mi
- NABrewster Pierce SchoolGrades: PK-4Distance: 3.5 mi
Schools provided by the listing agent
- Elementary: Brewster Pierce School
- Middle: Camels Hump Middle USD 17
- High: Mt. Mansfield USD #17
- District: Mount Mansfield USD 17
Source: PrimeMLS. This data may not be complete. We recommend contacting the local school district to confirm school assignments for this home.
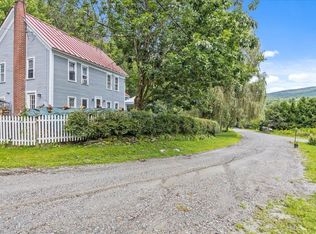
- $480,0004 bd3 ba4k sqft394 Beane Rd, Huntington, VT 05462Sold
- $--7.1 acres381 Beane Rd, Huntington, VT 05462Off Market
- $369,100-- bd-- ba-- sqft43 Rounds Rd, Huntington, VT 05462Off Market
- $513,500-- bd-- ba-- sqft362 Beane Rd, Huntington, VT 05462Off Market
- $--10 acres560 Rounds, Starksboro, VT 05487Off Market
- $543,600-- bd-- ba-- sqft381 Beane Rd, Huntington, VT 05462Off Market
- $466,000-- bd-- ba-- sqft157 Rounds Rd, Huntington, VT 05462Off Market
- $360,000-- bd-- ba-- sqft247 Beane Rd, Huntington, VT 05462Off Market
A local agent can set up tours, give advice and negotiate with sellers.
Similar homes
- $499,0003 bd3 ba2.5k sqft260 Weaver Road, Huntington, VT 05462Active
 MLS ID #5080695, The Nancy Jenkins Team. PrimeMLS
 - $659,9003 bd2 ba2.7k sqft3992 Main Road, Huntington, VT 05462Active
 MLS ID #5098427, Chris Mattos. PrimeMLS
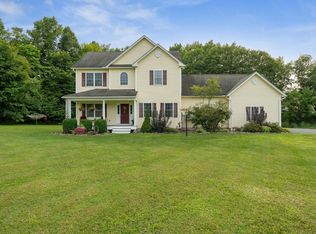
 - $819,0003 bd3 ba3k sqft506 Hickory Place, Hinesburg, VT 05461Active
 MLS ID #5105037, Edie Brodsky. PrimeMLS
 - $665,0005 bd3 ba3.8k sqft2678 Silver Street, Hinesburg, VT 05461Active
 MLS ID #5106372, Rebecca Racine. PrimeMLS
 - $888,0004 bd4 ba3.3k sqft379 Breezy Hill Acres, Monkton, VT 05469ActiveMLS ID #5097483, Nicole Broderick. PrimeMLS
- $799,0005 bd4 ba3.1k sqft2758 Main Street, Waitsfield, VT 05673ActiveMLS ID #5104359, Erik Reisner. PrimeMLS
- $729,0003 bd3 ba2.9k sqft654 Bristol Road, Monkton, VT 05443ActiveMLS ID #5092259, Kristen Rosfeld. PrimeMLS
- $499,0004 bd3 ba2.3k sqft4804 Main Road, Huntington, VT 05462ActiveMLS ID #5086543, Sandy Palmer. PrimeMLS
- $725,0003 bd3 ba3k sqft15 South Main Street, Jericho, VT 05465ActiveMLS ID #5104763, The Gardner Group. PrimeMLS
- $899,5003 bd4 ba3.1k sqft2260 South Road, Williston, VT 05495ActiveMLS ID #5104845, Jeff Amato. PrimeMLS
- $825,0004 bd3 ba3.7k sqft49 Shady Lane, Williston, VT 05495ActiveMLS ID #5098730, Elise Polli. PrimeMLS
- $880,0004 bd3 ba3.3k sqft1112 Cobb Hill Road, Moretown, VT 05660ActiveMLS ID #5099525, Susi Benoit. PrimeMLS
- $769,0004 bd4 ba3.4k sqft8 Green Meadow Acres, Vergennes, VT 05491ActiveMLS ID #5101123, Sarah Harrington. PrimeMLS
- $859,0004 bd2 ba2.2k sqft65 Widow Moses Road, Berlin, VT 05602ActiveMLS ID #5088219, Jason Saphire. PrimeMLS
- $899,9994 bd3 ba2.7k sqft55 Braeside Place, Ferrisburgh, VT 05473ActiveMLS ID #5085942, The Nancy Jenkins Team. PrimeMLS
- $769,0003 bd3 ba3.7k sqft2738 Greenbush Road, Charlotte, VT 05445ActiveMLS ID #5094906, Kate Earley. PrimeMLS
- $699,0004 bd2 ba3.3k sqft2021 Huntington Road, Richmond, VT 05477ActiveMLS ID #5093012, Bryce Gilmer. PrimeMLS
- $869,0003 bd2 ba3.5k sqft60 Lyman Drive, Williston, VT 05495ActiveMLS ID #5104149, The Hammond Team. PrimeMLS
- $950,0004 bd3 ba2.4k sqft1017 Cheesefactory Road, Shelburne, VT 05482ActiveMLS ID #5104163, Shawn Smith. PrimeMLS
- $1,200,0004 bd3 ba2.7k sqft1451 Tucker Hill Road, Fayston, VT 05673ActiveMLS ID #5104436, Eliza Graves. PrimeMLS
