DO YOU NEED FLEXABILITY, FIVE BEDROOMS & $15,000 TOWARDS CLOSING COSTS? If so, then this new 'Dalton' plan is for you - ready MID JANUARY! Full acre, partially landscaped leaving the rest for your imagination, all brick construction, finished 2-car-garage, front & rear porches for relaxing & entertaining. Kitchen boasts oversized work island with plenty of bar seating, walk-in pantry, dining area - all open to family gathering space. Raised ceilings with recessed lighting and plenty of windows for natural light. Owner's bath features tile shower & garden tub, his/her vanity space + walk-in closet. Luxury vinyl plank flooring throughout, quartz countertops in all baths, ceiling fans in all bedrooms + family room. Call to see today. Photos of similar sold home, elevation and interior/exterior colors will vary.
For sale
$379,900
6032 John Nix Rd, Crestview, FL 32539
5beds
2,164sqft
Single Family Residence
Built in 2027
1.2 Acres Lot
$-- Zestimate®
$176/sqft
$-- HOA
What's special
All brick constructionFull acreWalk-in pantryWalk-in closetPartially landscaped
- 1 day
- 127
- 32
Zillow last checked:
Listing updated:
Listed by:
Jenny R Teel,
Teel & Waters Real Estate Company Inc,
Patricia M Griffin,
Teel & Waters Real Estate Company Inc
Source: ECAOR,MLS#: 1015605
Facts & features
Interior
Bedrooms & bathrooms
- Bedrooms: 5
- Bathrooms: 3
- Full bathrooms: 3
Primary bedroom
- Level: First
- Area: 229.7 Square Feet
- Dimensions: 13.6 x 16.9
Bedroom
- Level: First
- Area: 134.16 Square Feet
- Dimensions: 12.9 x 10.4
Bedroom
- Level: First
- Area: 113.36 Square Feet
- Dimensions: 10.9 x 10.4
Bedroom
- Level: First
- Area: 113.36 Square Feet
- Dimensions: 10.9 x 10.4
Bedroom
- Level: First
- Area: 136.25 Square Feet
- Dimensions: 12.5 x 10.9
Primary bathroom
- Level: First
- Area: 133.12 Square Feet
- Dimensions: 12.8 x 10.4
Other
- Description: Front-Main
- Level: First
- Area: 70.2 Square Feet
- Dimensions: 7.8 x 9
Other
- Description: Front-Side
- Level: First
- Area: 45.6 Square Feet
- Dimensions: 11.4 x 4
Other
- Description: Rear-Main
- Level: First
- Area: 111.1 Square Feet
- Dimensions: 10.1 x 11
Other
- Description: Rear-Side
- Level: First
- Area: 97.8 Square Feet
- Dimensions: 16.3 x 6
Dining area
- Level: First
- Area: 111 Square Feet
- Dimensions: 10 x 11.1
Family room
- Level: First
- Area: 399.97 Square Feet
- Dimensions: 23 x 17.4
Foyer
- Level: First
- Area: 51.48 Square Feet
- Dimensions: 7.8 x 6.6
Garage
- Level: First
- Area: 420 Square Feet
- Dimensions: 21 x 20
Kitchen
- Level: First
- Area: 186.12 Square Feet
- Dimensions: 9.9 x 18.8
Laundry
- Level: First
- Area: 33.6 Square Feet
- Dimensions: 6 x 5.6
Heating
- Central
Cooling
- Central Air, Ceiling Fan(s)
Appliances
- Included: Dishwasher, Microwave, Electric Water Heater
- Laundry: Washer/Dryer Hookup
Features
- Vaulted Ceiling(s), Kitchen Island, Recessed Lighting, Newly Painted, Pantry, Shelving, Split Bedroom
- Flooring: Vinyl
- Windows: Double Pane Windows
- Attic: Pull Down Stairs
- Common walls with other units/homes: No Common Walls
Interior area
- Total structure area: 2,164
- Total interior livable area: 2,164 sqft
Property
Parking
- Total spaces: 2
- Parking features: Garage Door Opener
- Attached garage spaces: 2
Features
- Stories: 1
- Patio & porch: Porch
Lot
- Size: 1.2 Acres
- Dimensions: 130 x 390 x 130 x 390
- Features: Interior Lot, Level, Restrictions
Details
- Parcel number: 274N22001000000510
- Zoning description: County, Resid Single Family
Construction
Type & style
- Home type: SingleFamily
- Architectural style: Craftsman
- Property subtype: Single Family Residence
Materials
- Brick, Trim Aluminum, Trim Vinyl
- Roof: Shingle
Condition
- Under Construction
- New construction: No
- Year built: 2027
Utilities & green energy
- Sewer: Septic Tank
- Water: Public
Green energy
- Energy efficient items: Doors
Community & HOA
Community
- Security: Smoke Detector(s)
- Subdivision: COUNTRY BREEZE EST
Location
- Region: Crestview
Financial & listing details
- Price per square foot: $176/sqft
- Date on market: 11/16/2026
- Road surface type: Paved
Estimated market value
Not available
Estimated sales range
Not available
Not available
Price history
| Date | Event | Price |
|---|---|---|
| 11/16/2026 | Listed for sale | $379,900$176/sqft |
Source:  ECAOR #1015605 Report a problem | ||
Public tax history
Tax history is unavailable.
Monthly payment
Est. payment
Payment breakdown
Explore the cost of this home by adjusting the details. Changes won't be saved.Climate risks
Neighborhood: 32539
Nearby schools
Schools provided by the listing agent
- Elementary: Walker
- Middle: Davidson
- High: Crestview
Source: ECAOR. This data may not be complete. We recommend contacting the local school district to confirm school assignments for this home.


Similar homes
- $359,9004 bd2 ba2.1k sqft6028 Hidden Valley Rd, Crestview, FL 32539For Sale
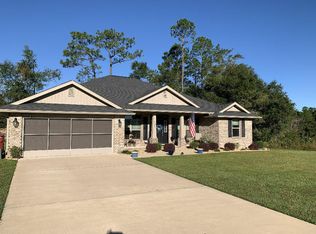
 MLS ID #1014130, Stephen K Hachey, Flat Fee MLS Realty. ECAOR
- $415,0005 bd3 ba2.6k sqft5792 Wayne Rogers Rd, Crestview, FL 32539For Sale
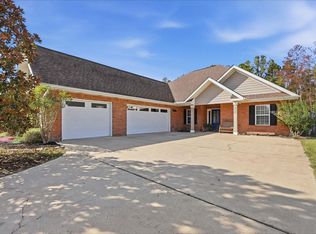 MLS ID #1015482, Aline C Kendrick, Gulfside Haven LLC. ECAOR
- $289,9003 bd3 ba1.5k sqft4255 Latham Rd, Crestview, FL 32539For Sale
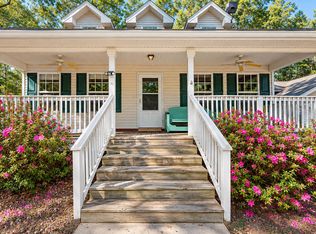 MLS ID #1015554, Sean R Lauten, Realty Pro Group LLC. ECAOR
- $345,0003 bd3 ba1.8k sqft3945 Painter Branch Rd, Crestview, FL 32539For Sale
 MLS ID #1012477, Sherwin A Wray, EXP Realty LLC. ECAOR
- $419,0004 bd2 ba2.1k sqft4172 Big Buck Trl, Crestview, FL 32539For SaleMLS ID #1013733, Kendra R Sheikho, Coldwell Banker Realty. ECAOR
- $355,0003 bd2 ba1.7k sqft3606 Airport Rd, Crestview, FL 32539For SaleMLS ID #1014791, Paula J Sherman, ERA American Real Estate. ECAOR
- $344,9005 bd3 ba2.4k sqft3567 Sugar Maple Ln, Crestview, FL 32539For SaleMLS ID #1012014, Michael F Johnson, Realty ONE Group Emerald Coast. ECAOR
- $389,9005 bd3 ba2.6k sqft5737 Marigold Loop, Crestview, FL 32539For SaleMLS ID #1006124, Team Laurie & Lori, RE/MAX Agency One. ECAOR
- $349,9005 bd3 ba2.5k sqft3503 Sugar Maple Ln, Crestview, FL 32539For SaleMLS ID #1003580, Jacob J Foreman, Coldwell Banker Realty. ECAOR
- $370,0003 bd2 ba1.7k sqft5919 Pine Forest Dr, Crestview, FL 32539For SaleMLS ID #1012909, Santos N Macayo, Ruckel Properties Inc. ECAOR
- $353,0005 bd3 ba2.1k sqft6147 Mildreds Way, Crestview, FL 32539For SaleMLS ID #1014427, Jenny R Teel, Teel & Waters Real Estate Company Inc. ECAOR
- $330,0004 bd2 ba2.2k sqft3545 Sugar Maple Ln, Crestview, FL 32539For SaleMLS ID #1013313, Marcus A Mader, ERA American Real Estate. ECAOR
- $449,9004 bd2 ba1.8k sqft4568 Yellow Bluff Rd, Crestview, FL 32539For SaleMLS ID #1011475, Cheryl D Purvines, Coldwell Banker Realty. ECAOR
- $337,0004 bd2 ba2.1k sqft6022 Hidden Valley Rd, Crestview, FL 32539For SaleMLS ID #1013558, Anna M White, Ellis Realty LLC. ECAOR
- $354,8004 bd3 ba2k sqft6137 Mildreds Way, Crestview, FL 32539For SaleMLS ID #1014447, Patricia M Griffin, Teel & Waters Real Estate Company Inc. ECAOR
- $369,0004 bd2 ba2.6k sqft5632 N Brook Dr, Crestview, FL 32539For SaleMLS ID #1000287, Kiliea Morgan, Coldwell Banker Realty. ECAOR
- $369,9005 bd3 ba2.5k sqft5732 Dearing St, Crestview, FL 32539New ConstructionECAOR
- $315,0003 bd2 ba2.1k sqft3654 Poverty Creek Rd, Crestview, FL 32539For SaleMLS ID #1012907, Leigh Ann Chessher, The Property Group 850 Inc. ECAOR
- $325,0004 bd2 ba1.8k sqft5768 Marigold Loop, Crestview, FL 32539For SaleMLS ID #1010987, Destiny D Powell, Innerscope Realty LLC. ECAOR
- $369,9004 bd3 ba2.2k sqft5730 Dearing St, Crestview, FL 32539New ConstructionECAOR
