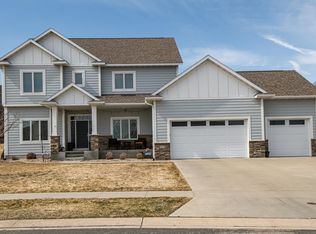
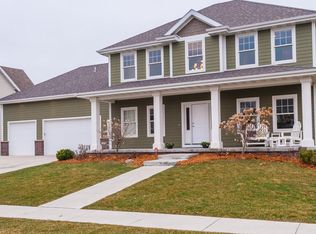
Listed and Pending
Pending
$1,200,000
3969 Autumn Lake Ct SW, Rochester, MN 55902
5beds
4,415sqft
Single Family
Built in 2008
0.43 Acres Lot
$1,163,700 Zestimate®
$272/sqft
$-- HOA
What's special
- 2 days
- 159
- 2
Zillow last checked:
Listing updated:
Listed by:
Arlene Schuman 507-398-5062,
Re/Max Results
Source: NorthstarMLS as distributed by MLS GRID,MLS#: 7100724
Facts & features
Interior
Bedrooms & bathrooms
- Bedrooms: 5
- Bathrooms: 4
- Full bathrooms: 2
- 3/4 bathrooms: 1
- 1/2 bathrooms: 1
Bedroom
- Level: Upper
- Area: 255 Square Feet
- Dimensions: 15x17
Bedroom 2
- Level: Upper
- Area: 143 Square Feet
- Dimensions: 11x13
Bedroom 3
- Level: Upper
- Area: 169 Square Feet
- Dimensions: 13x13
Bedroom 4
- Level: Upper
- Area: 156 Square Feet
- Dimensions: 12x13
Bedroom 5
- Level: Lower
- Area: 168 Square Feet
- Dimensions: 12x14
Den
- Level: Main
Dining room
- Level: Main
Dining room
- Level: Main
Family room
- Level: Lower
Great room
- Level: Main
Kitchen
- Level: Main
Laundry
- Level: Upper
Mud room
- Level: Main
Storage
- Level: Lower
Other
- Level: Main
Utility room
- Level: Lower
Heating
- Forced Air
Cooling
- Central Air
Appliances
- Included: Air-To-Air Exchanger, Cooktop, Dishwasher, Disposal, Double Oven, Dryer, Exhaust Fan, Humidifier, Gas Water Heater, Microwave, Refrigerator, Stainless Steel Appliance(s), Wall Oven, Washer, Water Softener Owned
- Laundry: Laundry Room, Sink, Upper Level, Washer Hookup
Features
- Basement: Drain Tiled,Finished,Full,Storage Space,Sump Basket,Sump Pump,Tile Shower
- Number of fireplaces: 2
- Fireplace features: Decorative, Gas
Interior area
- Total structure area: 4,683
- Total interior livable area: 4,415 sqft
- Finished area above ground: 3,091
- Finished area below ground: 1,324
Property
Parking
- Total spaces: 3
- Parking features: Attached, Concrete, Garage Door Opener, Heated Garage, Insulated Garage
- Attached garage spaces: 3
- Has uncovered spaces: Yes
- Details: Garage Dimensions (24x36), Garage Door Height (8), Garage Door Width (18)
Accessibility
- Accessibility features: None
Features
- Levels: Two
- Stories: 2
- Patio & porch: Front Porch, Patio
- Fencing: Full,Other
Lot
- Size: 0.43 Acres
- Dimensions: 100 x 182
- Features: Tree Coverage - Heavy
Details
- Foundation area: 1592
- Parcel number: 640813071887
- Zoning description: Residential-Single Family
Construction
Type & style
- Home type: SingleFamily
- Property subtype: Single Family
Materials
- Frame
Condition
- New construction: No
- Year built: 2008
Utilities & green energy
- Electric: Circuit Breakers
- Gas: Natural Gas
- Sewer: City Sewer/Connected
- Water: City Water/Connected
Community & HOA
Community
- Subdivision: Bamber Valley Estates 2nd
HOA
- Has HOA: No
Location
- Region: Rochester
Financial & listing details
- Price per square foot: $272/sqft
- Tax assessed value: $835,100
- Annual tax amount: $12,014
- Date on market: 9/8/2026
Estimated market value
$1,163,700
$1.11M - $1.22M
$3,826/mo
Price history
| Date | Event | Price |
|---|---|---|
| 9/8/2026 | Pending sale | $1,200,000$272/sqft |
Source: | ||
| 9/8/2026 | Listed for sale | $1,200,000+74.5%$272/sqft |
Source: | ||
| 1/26/2009 | Sold | $687,483+664.7%$156/sqft |
Source: | ||
| 9/3/2008 | Sold | $89,900$20/sqft |
Source: Public Record Report a problem | ||
Public tax history
| Year | Property taxes | Tax assessment |
|---|---|---|
| 2025 | $11,951 -2.7% | $835,100 +5.1% |
| 2024 | $12,282 | $794,800 -10.8% |
| 2023 | -- | $891,200 +22.8% |
| 2022 | $9,416 +10.9% | $725,800 +11.4% |
| 2021 | $8,492 -3% | $651,800 +9.3% |
| 2020 | $8,758 +0.7% | $596,100 +1.1% |
| 2019 | $8,694 | $589,500 +1% |
| 2017 | $8,694 +0.1% | $583,700 +0.8% |
| 2016 | $8,684 | $578,900 -9.2% |
| 2015 | $8,684 -12.8% | $637,800 +2.6% |
| 2014 | $9,956 +10.6% | $621,900 -0.1% |
| 2012 | $8,998 | $622,300 |
| 2011 | -- | $622,300 +50% |
| 2010 | $5,300 +351.4% | $414,800 +456% |
| 2008 | $1,174 | $74,600 |
Find assessor info on the county website
Monthly payment
Est. payment
Payment breakdown
Explore the cost of this home by adjusting the details. Changes won't be saved.Climate risks
Neighborhood: 55902
Nearby schools
Schools provided by the listing agent
- Elementary: Bamber Valley
- Middle: John Adams
- High: Mayo
Source: NorthstarMLS as distributed by MLS GRID. This data may not be complete. We recommend contacting the local school district to confirm school assignments for this home.