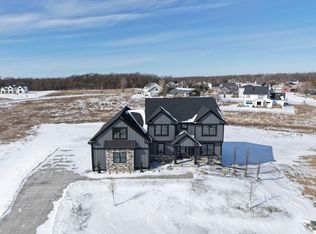
Welcome to The Timber, a stunning custom built home where modern elegance meets exceptional craftsmanship. Built by a respected local builder with 25+ years of experience and known for exceptional attention to detail and high quality workmanship, this beautifully designed new construction home was thoughtfully created for today’s lifestyle. Inside, the gourmet kitchen showcases Quartz countertops, a large island, walk in pantry with adjoining butler’s pantry, custom cabinetry, and elevated finishes throughout. The open concept living room features striking beam ceilings, expansive windows, and a warm, inviting atmosphere ideal for both everyday living and entertaining. A patio walks out from the dining area, while an additional entrance off the kitchen pantry includes a built in desk and workstation for added convenience and functionality. The main floor owner’s ensuite offers a spa like retreat complete with a soaking tub, step in tiled shower, and refined designer finishes. A private office is also located on the main level. Upstairs, you’ll find 2 spacious bedrooms, each with their own private bath. The fully finished lower level was designed with comfort and entertaining in mind, featuring a wet bar, second fireplace, expansive family room, dedicated in home fitness center, and a separate media room. All of this is located in Mayowood 3rd, an exquisite neighborhood known for its beautiful surroundings, luxury homes, and welcoming sense of community. Beautifully designed and exceptionally crafted, this home offers a level of detail and warmth that photos alone cannot fully capture.
Active
Price cut: $15K (10/6)
$1,084,900
2762 Mayo Prairie Ln SW, Rochester, MN 55902
4beds
4,168sqft
Single Family
Built in 2024
0.5 Acres Lot
$1,073,000 Zestimate®
$260/sqft
$100/mo HOA
What's special
Second fireplaceLarge islandRefined designer finishesElevated finishes throughoutWarm inviting atmosphereSeparate media roomStriking beam ceilings
- 151 days
- 651
- 54
Zillow last checked:
Listing updated:
Listed by:
Robin Gwaltney 507-259-4926,
Re/Max Results
Source: NorthstarMLS as distributed by MLS GRID,MLS#: 7067479
Facts & features
Interior
Bedrooms & bathrooms
- Bedrooms: 4
- Bathrooms: 4
- Full bathrooms: 3
- 1/2 bathrooms: 1
Bedroom
- Level: Main
Bedroom
- Level: Main
Bedroom 2
- Level: Second
Bedroom 3
- Level: Second
Bedroom 4
- Level: Basement
Primary bathroom
- Level: Main
Bathroom
- Level: Main
Bathroom
- Level: Second
Bathroom
- Level: Basement
Other
- Level: Basement
Den
- Level: Main
Dining room
- Level: Main
Exercise room
- Level: Basement
Family room
- Level: Basement
Kitchen
- Level: Main
Living room
- Level: Main
Other
- Level: Main
Heating
- Forced Air, Fireplace(s)
Cooling
- Central Air
Appliances
- Included: Air-To-Air Exchanger, Cooktop, Dishwasher, Disposal, Double Oven, Dryer, Exhaust Fan, Gas Water Heater, Iron Filter, Microwave, Refrigerator, Wall Oven, Washer, Water Softener Owned
Features
- Basement: Drain Tiled,Egress Window(s),Finished
- Number of fireplaces: 2
- Fireplace features: Gas, Stone
Interior area
- Total structure area: 4,368
- Total interior livable area: 4,168 sqft
- Finished area above ground: 2,455
- Finished area below ground: 1,713
Property
Parking
- Total spaces: 3
- Parking features: Attached, Concrete, Floor Drain, Garage Door Opener, Insulated Garage
- Attached garage spaces: 3
- Has uncovered spaces: Yes
- Details: Garage Door Height (8), Garage Door Width (18)
Accessibility
- Accessibility features: Door Lever Handles, Roll-In Shower
Features
- Levels: Modified Two Story
- Stories: 2
- Patio & porch: Covered
Lot
- Size: 0.5 Acres
Details
- Foundation area: 1913
- Parcel number: 641744086501
- Zoning description: Residential-Single Family
Construction
Type & style
- Home type: SingleFamily
- Property subtype: Single Family
Materials
- Concrete, Frame, Stone
Condition
- New construction: Yes
- Year built: 2024
Details
- Builder name: MEIER COMPANIES INC
Utilities & green energy
- Electric: 200+ Amp Service
- Gas: Natural Gas
- Sewer: Shared Septic
- Water: Shared System
Community & HOA
Community
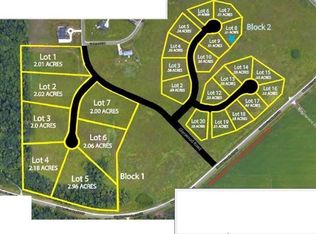
- Subdivision: Mayo Woodlands 3rd
HOA
- Has HOA: Yes
- Services included: Sewer, Water
- HOA fee: $100 monthly
- HOA name: Clark Development
- HOA phone: 507-282-2588
Location
- Region: Rochester
Financial & listing details
- Price per square foot: $260/sqft
- Tax assessed value: $1,043,500
- Annual tax amount: $804
- Date on market: 5/15/2026
- Cumulative days on market: 264 days
- Road surface type: Paved
Estimated market value
$1,073,000
$1.02M - $1.13M
$4,376/mo
Price history
| Date | Event | Price |
|---|---|---|
| 10/6/2026 | Price change | $1,084,900-1.4%$260/sqft |
Source:  NorthstarMLS as distributed by MLS GRID #7067479 Report a problem NorthstarMLS as distributed by MLS GRID #7067479 Report a problem | ||
| 9/18/2026 | Price change | $1,099,900-1.4%$264/sqft |
Source: NorthstarMLS as distributed by MLS GRID #7067479 Report a problem | ||
| 5/15/2026 | Listed for sale | $1,115,000+4%$268/sqft |
Source: NorthstarMLS as distributed by MLS GRID #7067479 Report a problem | ||
| 5/14/2026 | Listing removed | $1,072,500$257/sqft |
Source: NorthstarMLS as distributed by MLS GRID #6781106 Report a problem | ||
| 10/23/2025 | Price change | $1,072,500-0.2%$257/sqft |
Source: NorthstarMLS as distributed by MLS GRID #6781106 Report a problem | ||
| 10/4/2025 | Price change | $1,075,000-4.4%$258/sqft |
Source: NorthstarMLS as distributed by MLS GRID #6781106 Report a problem | ||
| 8/31/2025 | Listed for sale | $1,125,000-0.4%$270/sqft |
Source: NorthstarMLS as distributed by MLS GRID #6781106 Report a problem | ||
| 8/26/2025 | Listing removed | $1,130,000$271/sqft |
Source: NorthstarMLS as distributed by MLS GRID #6535373 Report a problem | ||
| 7/14/2025 | Price change | $1,130,000-0.9%$271/sqft |
Source: NorthstarMLS as distributed by MLS GRID #6535373 Report a problem | ||
| 5/13/2025 | Listed for sale | $1,140,000-0.9%$274/sqft |
Source: NorthstarMLS as distributed by MLS GRID #6535373 Report a problem | ||
| 6/13/2024 | Listed for sale | $1,150,000+618.8%$276/sqft |
Source: NorthstarMLS as distributed by MLS GRID #6535373 Report a problem | ||
| 4/1/2024 | Sold | $160,000$38/sqft |
Source: NorthstarMLS as distributed by MLS GRID #6117278 Report a problem | ||
| 12/15/2023 | Pending sale | $160,000$38/sqft |
Source: NorthstarMLS as distributed by MLS GRID #6117278 Report a problem | ||
| 11/5/2021 | Listed for sale | $160,000$38/sqft |
Source: NorthstarMLS as distributed by MLS GRID #6117278 Report a problem | ||
Public tax history
| Year | Property taxes | Tax assessment |
|---|---|---|
| 2025 | $804 +55.2% | $1,043,500 +1540.7% |
| 2024 | $518 | $63,600 +42.9% |
| 2023 | -- | $44,500 +75.2% |
| 2022 | $57 | $25,400 |
Find assessor info on the county website
Monthly payment
Est. payment
Payment breakdown
Explore the cost of this home by adjusting the details. Changes won't be saved.Climate risks
Neighborhood: 55902
Nearby schools
Schools provided by the listing agent
- Elementary: Bamber Valley
- Middle: John Adams
- High: Mayo
Source: NorthstarMLS as distributed by MLS GRID. This data may not be complete. We recommend contacting the local school district to confirm school assignments for this home.
Similar homes
- $1,350,0004 bd4 ba5.1k sqft2702 Mayo Prairie Ln SW, Rochester, MN 55902For Sale
 MLS ID #7158087, Hanan Absah, Coldwell Banker Realty. NorthstarMLS as distributed by MLS GRID
 - $1,135,0004 bd4 ba3.7k sqft4010 Autumn Lake Ct SW, Rochester, MN 55902For Sale
 MLS ID #7130153, Arlene Schuman, Re/Max Results. NorthstarMLS as distributed by MLS GRID
 - $889,0004 bd3 ba3.1k sqft2221 Hillside Ln SW, Rochester, MN 55902For Sale
 MLS ID #7151536, Wendy Byers-Danen, Edina Realty Rochester. NorthstarMLS as distributed by MLS GRID
 - $1,250,0004 bd4 ba4.5k sqft4720 55th Ave SW, Rochester, MN 55902For Sale
 MLS ID #7148964, Kara Gyarmaty, Edina Realty Rochester. NorthstarMLS as distributed by MLS GRID
 - $850,0005 bd4 ba2.8k sqft1810 Mayowood Rd SW, Rochester, MN 55902For SaleMLS ID #7149585, Jadee Hegland, Dwell Realty Group LLC. NorthstarMLS as distributed by MLS GRID
- $1,400,0005 bd7 ba5.9k sqft2374 Transit Ct SW, Rochester, MN 55902For SaleMLS ID #7134270, Robin Gwaltney, Re/Max Results. NorthstarMLS as distributed by MLS GRID
- $1,329,0005 bd5 ba4.2k sqft4629 Royal Oaks Cir SW, Rochester, MN 55902New ConstructionMLS ID #7000160, Nita Khosla, Edina Realty Rochester. NorthstarMLS as distributed by MLS GRID
- $1,449,0004 bd3 ba3.6k sqft2010 Merrihills Dr SW, Rochester, MN 55902For SaleMLS ID #7138662, Lyle Andreen, Edina Realty Rochester. NorthstarMLS as distributed by MLS GRID
- $875,0005 bd5 ba4.7k sqft1157 Taro Ln SW, Rochester, MN 55902For SaleMLS ID #7097017, Marion Kleinberg, Edina Realty Rochester. NorthstarMLS as distributed by MLS GRID
- $800,0005 bd4 ba3.9k sqft3015 Valleywood Dr SW, Rochester, MN 55902For SaleMLS ID #7136226, Phillip Thomas, Re/Max Results. NorthstarMLS as distributed by MLS GRID
- $699,9004 bd4 ba3.5k sqft2418 5th St SW, Rochester, MN 55902For SaleMLS ID #7097573, Donna Johanns, Edina Realty Rochester. NorthstarMLS as distributed by MLS GRID
- $1,529,9004 bd3 ba4.4k sqft4980 Royal Oaks Cir SW, Rochester, MN 55902New ConstructionMLS ID #7000150, Nita Khosla, Edina Realty Rochester. NorthstarMLS as distributed by MLS GRID
- $699,9005 bd4 ba3.7k sqft1721 Echo Ridge St SW, Rochester, MN 55902For SaleMLS ID #7070793, Michael Grob, Re/Max Results. NorthstarMLS as distributed by MLS GRID
- $575,0005 bd4 ba3.2k sqft3440 18th Ave SW, Rochester, MN 55902For SaleMLS ID #7072654, Samantha Pyfferoen, Dwell Realty Group LLC. NorthstarMLS as distributed by MLS GRID
- $925,0004 bd3 ba3.5k sqft4053 Stone Point Dr NE, Rochester, MN 55906For SaleMLS ID #7149604, Andrew T Atwood, Century 21 Atwood Rochester. NorthstarMLS as distributed by MLS GRID
- $1,134,3004 bd4 ba3.8k sqft1881 65th St NE, Rochester, MN 55906For SaleMLS ID #7134903, Chris Mosier, Pemberton RE. NorthstarMLS as distributed by MLS GRID
- $1,215,0003 bd2 ba2.3k sqft1747 Mayowood Rd SW, Rochester, MN 55902New ConstructionMLS ID #6725319, Rami Hansen, Edina Realty Rochester. NorthstarMLS as distributed by MLS GRID
- $692,0006 bd3 ba3.9k sqft2211 Lenwood Dr SW, Rochester, MN 55902For SaleMLS ID #7113518, Sandra Reid, Re/Max Results. NorthstarMLS as distributed by MLS GRID
- $675,0004 bd4 ba3.5k sqft1441 Echo Ridge Rd SW, Rochester, MN 55902For SaleMLS ID #7133510, Nathan Smith, Coldwell Banker Realty. NorthstarMLS as distributed by MLS GRID
