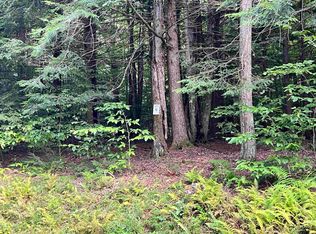
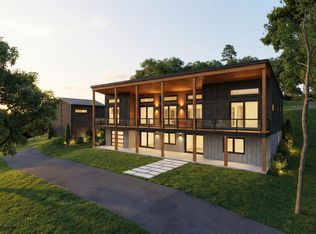
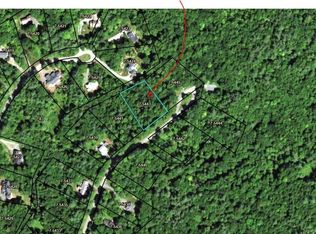
READY FOR IMMEDIATE OCCUPANCY and completed in mid-July of 2026, The Evergreen at Mountain Stream offers 3,358 square feet of contemporary living across two finished levels, paired with a detached two-car garage. A long, low silhouette under a standing-seam metal roof, composite board-and-batten siding, and oversized windows give the home a distinctly modern presence, clean architectural lines softened by the surrounding forest. The main level opens to expansive living, dining, and kitchen areas anchored by a Wittus Shaker wood stove and stretching out to a generous deck designed for entertaining or for quiet mornings beneath the trees. A primary suite sits alongside three additional bedrooms and two more full baths, delivering true single-level living whenever so desired. The walkout lower level adds a fifth bedroom, full bath, family room, flex space, laundry, and generous storage, offering exceptional flexibility for family, guests, and four-season Vermont living. Interior finishes are uncompromising throughout: hand-applied skim-coat plaster walls for a refined, seamless finish; wide-plank white oak floors; custom tilework in the kitchen and all bathrooms; natural stone countertops on every kitchen surface and vanity; and thoughtful, high-quality millwork in every single room. Built to perform as beautifully as it lives, the Evergreen features high-efficiency construction with R-30 wall insulation and R-60 in the cap, delivering year-round comfort and meaningful energy savings. Located within Quechee Lakes, owners enjoy access to two championship golf courses, an alpine ski hill, tennis, pickleball, and paddle facilities, lake and river recreation, and an extensive year-round network of hiking, biking, and Nordic ski trails. Mountain Stream represents a new chapter at Quechee Lakes, architecturally considered homes built by a developer committed to craft, performance, and longevity. May also be offered fully furnished for an additional charge - ask for details
Active
Listed by: Higgerson & Company • Richard M Higgerson
$1,490,950
399 Bentley Road, Hartford, VT 05059
5beds
3,358sqft
Single Family Residence
Built in 2026
1 Acres Lot
$-- Zestimate®
$444/sqft
$-- HOA
What's special
Detached two-car garageFamily roomWide-plank white oak floorsFlex spaceFifth bedroomGenerous storageWalkout lower level
- 904 days
- 583
- 30
Zillow last checked:
Listing updated:
Listed by:
Richard M Higgerson,
Higgerson & Company 802-291-0436
Source: PrimeMLS,MLS#: 4989182
Facts & features
Interior
Bedrooms & bathrooms
- Bedrooms: 5
- Bathrooms: 4
- Full bathrooms: 1
- 3/4 bathrooms: 2
- 1/2 bathrooms: 1
Heating
- Electric, Heat Pump
Cooling
- Mini Split
Appliances
- Included: Dishwasher, Dryer, Refrigerator, Washer, Electric Stove, Instant Hot Water
- Laundry: 1st Floor Laundry
Features
- Kitchen Island, Kitchen/Living, Living/Dining, Primary BR w/ BA
- Flooring: Hardwood, Tile
- Windows: Triple Pane Windows
- Basement: Concrete,Concrete Floor,Daylight,Finished,Full,Insulated,Interior Stairs,Storage Space,Unfinished,Walkout,Interior Access,Exterior Entry,Walk-Out Access
- Number of fireplaces: 1
- Fireplace features: 1 Fireplace
Interior area
- Total structure area: 3,358
- Total interior livable area: 3,358 sqft
- Finished area above ground: 1,679
- Finished area below ground: 1,679
Property
Parking
- Total spaces: 2
- Parking features: Gravel, Deeded, Driveway, Garage, Off Street, On Site, Parking Spaces 2, Unpaved, Detached
- Garage spaces: 2
- Has uncovered spaces: Yes
Accessibility
- Accessibility features: 1st Floor 1/2 Bathroom, 1st Floor 3/4 Bathroom, 1st Floor Bedroom, 1st Floor Full Bathroom, 1st Floor Hrd Surfce Flr, No Stairs, One-Level Home, 1st Floor Laundry
Features
- Levels: One
- Stories: 1
- Patio & porch: Patio
- Exterior features: Trash
- Frontage length: Road frontage: 218
Lot
- Size: 1 Acres
- Features: Alternative Lots Avail, Alternative Styles Avail, Country Setting, Level, Subdivided, Timber, Trail/Near Trail, Walking Trails, Wooded, Near Country Club, Near Golf Course, Near Paths, Near Shopping, Near Skiing, Neighborhood, Near Hospital
Details
- Zoning description: QMP
- Special conditions: Standard
Construction
Type & style
- Home type: SingleFamily
- Architectural style: Contemporary,Modern Architecture
- Property subtype: Single Family Residence
Materials
- Green Features -See Rmrks, Fiberglss Batt Insulation, Fiberglss Blwn Insulation, Foam Insulation, Wood Frame, Board and Batten Exterior, Composition Exterior, Vertical Siding, Wood Exterior, Wood Siding
- Foundation: Poured Concrete, Concrete Slab
- Roof: Metal,Standing Seam
Condition
- New construction: Yes
- Year built: 2026
Utilities & green energy
- Electric: 200+ Amp Service, Circuit Breakers
- Sewer: Public Sewer
- Utilities for property: Phone, Cable, Underground Utilities
Green energy
- Energy efficient items: Construction, Insulation, Water Heater, Windows
Community & HOA
Community
- Security: Carbon Monoxide Detector(s), Smoke Detector(s)
- Subdivision: Mountain Stream Quechee
HOA
- Amenities included: Fitness Center, Management Plan, Master Insurance, Playground, Recreation Room, Landscaping, Basketball Court, Beach Access, Common Acreage, Golf, Golf Course, Sauna, Tennis Court(s), Locker Rooms
- Services included: Buy In Fee
- Additional fee info: Fee: $7500
Location
- Region: Hartford
Financial & listing details
- Price per square foot: $444/sqft
- Date on market: 3/26/2024
- Listing terms: Cash,Conventional
Estimated market value
Not available
Estimated sales range
Not available
Not available
Price history
| Date | Event | Price |
|---|---|---|
| 8/18/2025 | Price change | $1,490,950+39.3%$444/sqft |
Source:  PrimeMLS #4989182 Report a problem PrimeMLS #4989182 Report a problem | ||
| 3/26/2024 | Listed for sale | $1,070,095$319/sqft |
Source: PrimeMLS #4989182 Report a problem | ||
Public tax history
Tax history is unavailable.
Monthly payment
Est. payment
Payment breakdown
Explore the cost of this home by adjusting the details. Changes won't be saved.Climate risks
Neighborhood: 05059
Nearby schools
Schools provided by the listing agent
- Elementary: Ottauquechee School
- Middle: Hartford Memorial Middle
- High: Hartford High School
- District: Hartford School District
Source: PrimeMLS. This data may not be complete. We recommend contacting the local school district to confirm school assignments for this home.
Similar homes
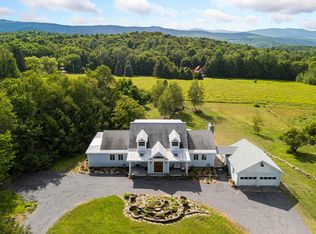
- $1,395,0005 bd4 ba3.6k sqft1522 Barnard Road, Woodstock, VT 05091Active
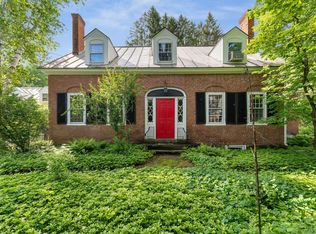 MLS ID #5089552, Keri Cole. PrimeMLS

 - $1,495,0005 bd6 ba3.5k sqft2615 North Road, Barnard, VT 05031Active
 MLS ID #5104362, Susan Hickey. PrimeMLS
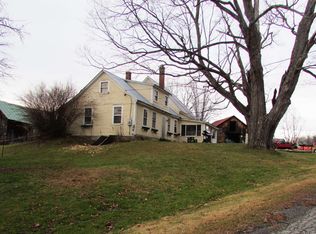
 - $1,275,0006 bd5 ba4.5k sqft505 Deweys Mills Road, Hartford, VT 05047Active
 MLS ID #5054780, Jennifer Falvey. PrimeMLS
 - $1,300,0003 bd2 ba2.3k sqft72 Wood Road, Hartford, VT 05001Active
 MLS ID #5064426, Terry Boone. PrimeMLS
