Create your Ridgefield legacy with this proposed luxury residence. With four or five en-suite bedrooms and an open floor plan, our elevated property with sweeping views is a once in a lifetime opportunity on an impeccable homesite. Opportunities like this are nearly extinct. This spectacular 3-acre parcel, one of the last remaining premiere building sites in Ridgefield, offers a rare opportunity to create a home as remarkable as its address. In Fairfield County's crown jewel address boasting award winning schools, a vibrant downtown, the Aldrich Contemporary Art Museum, Ridgefield Playhouse, Ridgefield Golf Course, hiking trails all within an easy commute to Manhattan. This is a rare chance to build our designs or your own vision with top local builder. Must contact listing broker for information. Please only serious inquiries. Builder will discuss lot sale only if you insist on your own contractor.
New construction
$3,600,000
399 Ridgebury Road, Ridgefield, CT 06877
5beds
5,000sqft
Single Family Residence
Built in 2025
3 Acres Lot
$3,413,300 Zestimate®
$720/sqft
$-- HOA
What's special
Open floor planPremiere building sites
- 404 days
- 220
- 6
Zillow last checked:
Listing updated:
Listed by:
Robert Neumann (203)313-2600,
Houlihan Lawrence 203-438-0455,
Nancy Ollinger 203-733-9615,
Houlihan Lawrence
Source: Smart MLS,MLS#: 24118657
Facts & features
Interior
Bedrooms & bathrooms
- Bedrooms: 5
- Bathrooms: 6
- Full bathrooms: 4
- 1/2 bathrooms: 2
Primary bedroom
- Features: Dressing Room, Full Bath, Walk-In Closet(s), Hardwood Floor
- Level: Upper
- Area: 460 Square Feet
- Dimensions: 20 x 23
Bedroom
- Features: Full Bath, Hardwood Floor
- Level: Upper
- Area: 250.83 Square Feet
- Dimensions: 15.11 x 16.6
Bedroom
- Features: Full Bath, Hardwood Floor
- Level: Upper
- Area: 213.2 Square Feet
- Dimensions: 14.11 x 15.11
Bedroom
- Features: Full Bath, Hardwood Floor
- Level: Upper
- Area: 403.62 Square Feet
- Dimensions: 18.6 x 21.7
Bedroom
- Features: Full Bath, Hardwood Floor
- Level: Upper
- Area: 255 Square Feet
- Dimensions: 15 x 17
Primary bathroom
- Level: Upper
- Area: 198.9 Square Feet
- Dimensions: 11.7 x 17
Dining room
- Features: High Ceilings, Hardwood Floor
- Level: Main
- Area: 249.9 Square Feet
- Dimensions: 14.7 x 17
Family room
- Features: High Ceilings, Bookcases, Built-in Features, Hardwood Floor
- Level: Main
- Area: 402.5 Square Feet
- Dimensions: 17.5 x 23
Kitchen
- Features: High Ceilings, Quartz Counters, Kitchen Island, Pantry, Hardwood Floor
- Level: Main
- Area: 504.9 Square Feet
- Dimensions: 19.8 x 25.5
Living room
- Features: High Ceilings, Fireplace, Hardwood Floor
- Level: Main
- Area: 310 Square Feet
- Dimensions: 15.5 x 20
Office
- Features: High Ceilings, Bookcases, Built-in Features
- Level: Main
- Area: 169 Square Feet
- Dimensions: 13 x 13
Heating
- Hot Water, Oil, Propane
Cooling
- Central Air
Appliances
- Included: Allowance, Water Heater
Features
- Basement: Full,Storage Space,Interior Entry
- Attic: Walk-up
- Number of fireplaces: 2
Interior area
- Total structure area: 5,000
- Total interior livable area: 5,000 sqft
- Finished area above ground: 5,000
Property
Parking
- Parking features: Garage Door Opener
Features
- Patio & porch: Patio
Lot
- Size: 3 Acres
- Features: Level
Details
- Parcel number: 273908
- Zoning: RAAA
Construction
Type & style
- Home type: SingleFamily
- Architectural style: Colonial
- Property subtype: Single Family Residence
Materials
- Clapboard
- Foundation: Concrete Perimeter
- Roof: Asphalt
Condition
- To Be Built
- New construction: Yes
- Year built: 2025
Utilities & green energy
- Sewer: Septic Tank
- Water: Well
Community & HOA
Community
- Features: Golf, Health Club, Library, Public Rec Facilities
- Subdivision: Ridgebury
HOA
- Has HOA: No
Location
- Region: Ridgefield
Financial & listing details
- Price per square foot: $720/sqft
- Tax assessed value: $372,190
- Annual tax amount: $10,194
- Date on market: 9/3/2025
Estimated market value
$3,413,300
$3.24M - $3.58M
Not available
Price history
| Date | Event | Price |
|---|---|---|
| 9/3/2025 | Listed for sale | $3,600,000+829%$720/sqft |
Source:  Smart MLS #24118657 Report a problem Smart MLS #24118657 Report a problem | ||
| 12/15/2002 | Sold | $387,500$78/sqft |
Source: Smart MLS #98149361 Report a problem | ||
| 8/28/2002 | Sold | $387,500$78/sqft |
Source: Public Record Report a problem | ||
Public tax history
| Year | Property taxes | Tax assessment |
|---|---|---|
| 2025 | $10,194 +3.9% | $372,190 |
| 2024 | $9,807 +2.1% | $372,190 |
| 2023 | $9,606 +22.3% | $372,190 +34.7% |
| 2022 | $7,853 +0.8% | $276,230 |
| 2021 | $7,792 +0.3% | $276,230 |
| 2020 | $7,768 | $276,230 |
| 2019 | $7,768 +1.2% | $276,230 |
| 2018 | $7,674 -11.4% | $276,230 -13.2% |
| 2017 | $8,657 +2% | $318,140 |
| 2016 | $8,491 +2.6% | $318,140 |
| 2015 | $8,275 | $318,140 |
| 2014 | $8,275 -6.9% | $318,140 -27.1% |
| 2012 | $8,885 -1.2% | $436,170 |
| 2011 | $8,989 +1% | $436,170 |
| 2010 | $8,898 +2% | $436,170 |
| 2009 | $8,723 +0.4% | $436,170 |
| 2008 | $8,684 +32.8% | $436,170 +65.9% |
| 2007 | $6,538 +2.6% | $262,900 |
| 2006 | $6,370 +3.5% | $262,900 |
| 2005 | $6,152 +6.3% | $262,900 |
| 2004 | $5,789 +6% | $262,900 |
| 2003 | $5,460 +29% | $262,900 +58.3% |
| 2001 | $4,234 +9.6% | $166,100 +0% |
| 2000 | $3,862 +8.1% | $166,090 |
| 1997 | $3,574 | $166,090 |
Find assessor info on the county website
Monthly payment
Est. payment
Payment breakdown
Explore the cost of this home by adjusting the details. Changes won't be saved.Climate risks
Neighborhood: Ridgebury
Nearby schools
Schools provided by the listing agent
- Elementary: Ridgebury
- Middle: Scotts Ridge
- High: Ridgefield
Source: Smart MLS. This data may not be complete. We recommend contacting the local school district to confirm school assignments for this home.

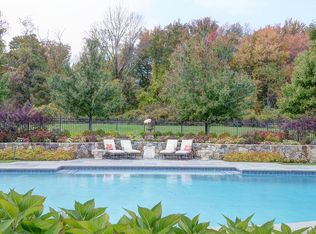
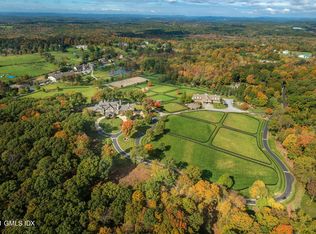
Similar homes
- $2,995,0005 bd6 ba6.8k sqft85 Manor Road, Ridgefield, CT 06877For Sale

 MLS ID #24204390, Karla Murtaugh, Compass Connecticut, LLC. Smart MLS
 - $2,195,0005 bd6 ba7.1k sqft30 Whipstick Road, Ridgefield, CT 06877For Sale
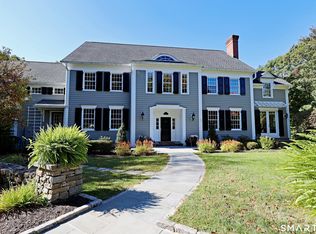 MLS ID #24212837, Laura Ancona, William Pitt Sotheby's Int'l. Smart MLS
 - $2,150,0005 bd4 ba5.1k sqft535 North Salem Road, Ridgefield, CT 06877For Sale
 MLS ID #24192482, Steven T. Koleno, Beycome of Connecticut. Smart MLS
 - $2,700,0006 bd6 ba6.6k sqft269 West Lane, Ridgefield, CT 06877For Sale
 MLS ID #24198721, Jane Scarbrough, William Pitt Sotheby's Int'l. Smart MLS
 - $1,900,0006 bd8 ba5.8k sqft463 North Salem Road, Ridgefield, CT 06877For SaleMLS ID #24173230, Jay Contessa, William Pitt Sotheby's Int'l. Smart MLS
- $2,200,0005 bd5 ba4.5k sqft94 Soundview Road, Ridgefield, CT 06877For SaleMLS ID #24208657, Stephanie Heering, Property Twins Real Estate. Smart MLS
- $2,900,0005 bd5 ba5.4k sqft295 Salem Road, Pound Ridge, NY 10576For Sale
 MLS ID #1037090, Sherry Wiggs, Listing by: Houlihan Lawrence Inc.. OneKey® MLS as distributed by MLS GRID
 - $3,895,0006 bd7 ba4.6k sqft9 Cole Drive, Armonk, NY 10504For SaleMLS ID #1058855, Amy M. Singer, Listing by: Houlihan Lawrence Inc.. OneKey® MLS as distributed by MLS GRID
- $2,750,0004 bd6 ba5.8k sqft4 Little Mountain Road, North Salem, NY 10560For SaleMLS ID #1048807, Marcie Nolletti, Listing by: Coldwell Banker Realty. OneKey® MLS as distributed by MLS GRID
- $2,495,0004 bd6 ba4.7k sqft236 Hardscrabble Road, North Salem, NY 10560For SaleMLS ID #1059443, Melissa Marcogliese, Listing by: Compass Greater NY, LLC. OneKey® MLS as distributed by MLS GRID
- $3,695,0005 bd6 ba5.3k sqft38 Gerrish Lane, New Canaan, CT 06840For SaleMLS ID #24197589, Christine D. Saxe, Compass Connecticut, LLC. Smart MLS
- $3,095,0004 bd7 ba7.1k sqft68 Quarry Lane, Bedford, NY 10506For SaleMLS ID #996255, Darlene D. Letersky, Listing by: Coldwell Banker Realty. OneKey® MLS as distributed by MLS GRID
- $4,995,0005 bd5 ba4.8k sqft6 Brookside Lane, North Salem, NY 10560For SaleMLS ID #997057, Matthew Rose, Listing by: Keller Williams Prestige Prop. OneKey® MLS as distributed by MLS GRID
- $4,000,0005 bd6 ba5.2k sqft248 Turtle Back Road, New Canaan, CT 06840For SaleMLS ID #24178727, John E. Dunn, Compass Connecticut, LLC. Smart MLS
- $1,899,0003 bd3 ba2.8k sqft767 Ridgebury Road, Ridgefield, CT 06877New ConstructionMLS ID #24183630, John Frey, Coldwell Banker Realty. Smart MLS
- $3,250,0004 bd5 ba6.5k sqft347 Nod Hill Road, Wilton, CT 06897For SaleMLS ID #24168316, Lynne Murphy, Berkshire Hathaway NE Prop.. Smart MLS
- $4,050,0005 bd6 ba6.6k sqft11 Woodside Lane, Westport, CT 06880For SaleMLS ID #24211806, Cyd Hamer, William Pitt Sotheby's Int'l. Smart MLS
- $2,950,0005 bd6 ba6.2k sqft215 Cross Ridge Road, New Canaan, CT 06840For SaleMLS ID #24193553, Maxwell Erni, The Bridge Realty Inc.. Smart MLS
- $3,350,0006 bd7 ba6.8k sqft112 Vista Road, Wilton, CT 06897For SaleMLS ID #24185894, Jennifer M. Dineen, Houlihan Lawrence. Smart MLS
- $3,400,0006 bd9 ba6.9k sqft351 Erskine Rd, Stamford, CT 06903For Sale
 MLS ID #125172, Suzette Kraus, Compass Connecticut, LLC. Greenwich MLS, Inc.
