Just About New! Built in 2024, this home has barely been lived in and is ready for its next owners! Why go through the hassle of building when you can enjoy a nearly new home without the wait? With everything just a couple of years old, you can settle in without worrying about major updates anytime soon. The concrete driveway is a great bonus, making snow removal easier in the winter and helping keep dirt and gravel from being tracked into the house. Step inside to an inviting open-concept layout featuring the kitchen, living room, and dining area. The kitchen offers a center island for additional counter space and meal preparation, and all appliances, including the washer and dryer, are included! The split-bedroom floor plan provides added privacy, with the primary suite featuring double closets and its own full bathroom with a walk-in shower. On the opposite end of the home, you'll find two additional spacious bedrooms and another full bathroom. A sliding glass door off the dining area leads to a large concrete patio overlooking the backyard, a great spot for grilling, relaxing, or entertaining. The yard features numerous professionally planted pine trees, along with rows of arborvitaes that create a natural barrier from the road and will provide even more privacy as they mature. If you've been dreaming of a new home but don't want the time, expense, and decisions that come with building, this one deserves a look!
For sale
$274,900
3990 Barnes Rd, North Branch, MI 48461
3beds
1,350sqft
Single Family Residence
Built in 2024
3 Acres Lot
$273,900 Zestimate®
$204/sqft
$-- HOA
What's special
- 16 days
- 989
- 85
Likely to sell faster than
Zillow last checked:
Listing updated:
Listed by:
Amy Donley 989-213-7309,
Donley Realty 989-635-2654,
Andrea Donley 989-635-5586,
Donley Realty
Source: Realcomp II,MLS#: 20261089428
Facts & features
Interior
Bedrooms & bathrooms
- Bedrooms: 3
- Bathrooms: 2
- Full bathrooms: 2
Primary bedroom
- Level: Entry
- Area: 144
- Dimensions: 12 X 12
Bedroom
- Level: Entry
- Area: 110
- Dimensions: 11 X 10
Bedroom
- Level: Entry
- Area: 100
- Dimensions: 10 X 10
Primary bathroom
- Level: Entry
- Area: 84
- Dimensions: 12 X 7
Other
- Level: Entry
- Area: 40
- Dimensions: 8 X 5
Kitchen
- Level: Entry
- Area: 108
- Dimensions: 12 X 9
Laundry
- Level: Entry
- Area: 60
- Dimensions: 12 X 5
Living room
- Level: Entry
- Area: 228
- Dimensions: 19 X 12
Heating
- Forced Air, Natural Gas
Cooling
- Central Air
Appliances
- Included: Disposal, Dryer, Free Standing Gas Range, Free Standing Refrigerator, Washer, Water Softener Owned
- Laundry: Laundry Room
Features
- Has basement: No
- Has fireplace: No
Interior area
- Total interior livable area: 1,350 sqft
- Finished area above ground: 1,350
Property
Parking
- Parking features: Driveway, No Garage
Features
- Levels: One
- Stories: 1
- Entry location: GroundLevelwSteps
- Patio & porch: Covered, Patio, Porch
- Exterior features: Lighting
- Pool features: None
Lot
- Size: 3 Acres
- Dimensions: 370 x 352
Details
- Parcel number: 00402900160
- Special conditions: Short Sale No,Standard
Construction
Type & style
- Home type: SingleFamily
- Architectural style: Modular Home,Ranch
- Property subtype: Single Family Residence
Materials
- Vinyl Siding
- Foundation: Crawl Space, Sump Pump
- Roof: Asphalt
Condition
- New construction: No
- Year built: 2024
Utilities & green energy
- Sewer: Septic Tank
- Water: Well
Community & HOA
HOA
- Has HOA: No
Location
- Region: North Branch
Financial & listing details
- Price per square foot: $204/sqft
- Tax assessed value: $94,335
- Annual tax amount: $447
- Date on market: 11/11/2026
- Cumulative days on market: 16 days
- Listing agreement: Exclusive Right To Sell
- Listing terms: Cash,Conventional,FHA,Usda Loan,Va Loan
- Exclusions: Exclusion(s) Do Not Exist
Estimated market value
$273,900
$260,000 - $288,000
$1,948/mo
Price history
| Date | Event | Price |
|---|---|---|
| 11/11/2026 | Listed for sale | $274,900+71.8%$204/sqft |
Source:  Realcomp II #20261089428 Report a problem | ||
| 11/6/2014 | Sold | $160,000$119/sqft |
Source: Public Record Report a problem | ||
Public tax history
| Year | Property taxes | Tax assessment |
|---|---|---|
| 2026 | $271 -28.7% | $99,700 +564.7% |
| 2025 | $380 +50.1% | $15,000 |
| 2024 | $253 +5.6% | $15,000 |
| 2023 | $240 +8.9% | $15,000 +42.9% |
| 2022 | $221 -41.2% | $10,500 |
| 2021 | $375 | $10,500 +20.7% |
| 2020 | -- | $8,700 |
| 2018 | $220 +0.6% | $8,700 |
| 2017 | $219 | $8,700 +3.6% |
| 2016 | -- | $8,400 |
| 2015 | $196 | $8,400 +13.5% |
| 2014 | $196 | $7,400 |
| 2013 | $196 | $7,400 |
| 2012 | -- | $7,400 |
| 2011 | -- | $7,400 -10.8% |
| 2010 | -- | $8,300 -33.6% |
| 2009 | -- | $12,500 |
| 2008 | -- | $12,500 |
| 2007 | -- | $12,500 +23.8% |
| 2006 | -- | $10,100 -3.8% |
| 2005 | -- | $10,500 +8.2% |
| 2004 | -- | $9,700 +9% |
| 2003 | -- | $8,900 +8.5% |
| 2002 | -- | $8,200 +7.9% |
| 2001 | -- | $7,600 |
Find assessor info on the county website
Monthly payment
Est. payment
Payment breakdown
Explore the cost of this home by adjusting the details. Changes won't be saved.Climate risks
Neighborhood: 48461
- $306,9003 bd3 ba1.8k sqft7947 Jefferson Rd, North Branch, MI 48461Off Market
- $198,400-- bd-- ba-- sqft7944 Jefferson Rd, North Branch, MI 48461Off Market
- $235,900-- bd-- ba-- sqft4027 Barnes Rd, North Branch, MI 48461Off Market
- $171,7003 bd1 ba1.3k sqft8038 Jefferson Rd, North Branch, MI 48461Off Market

Similar homes
- $270,0003 bd2 ba1.2k sqft8595 Rich Rd, Mayville, MI 48744For Sale

 MLS ID #20261090377, Sarah Buhl, Sunshine Real Estate Co. Realcomp II
- $397,0003 bd3 ba1.8k sqft6129 Old State Rd, North Branch, MI 48461For Sale
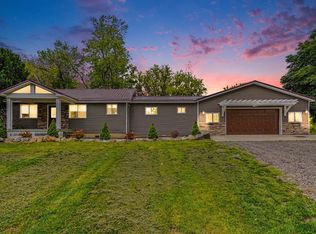
 MLS ID #26032030, William Krol, Lacuna Group, LLC. MichRIC
- $324,9003 bd2 ba1.2k sqft2870 Juhl Rd, Marlette, MI 48453For Sale
 MLS ID #142-26-0010, Rick Tank, Red Carpet Keim Dynamics, Inc.. RMLS Multi-List
- $199,9003 bd2 ba1.5k sqft2362 Johnson Rd, North Branch, MI 48461For Sale
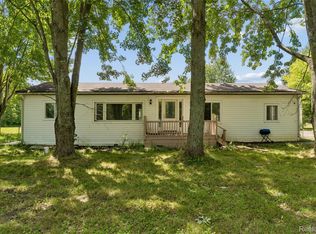 MLS ID #20261057701, Bradley LaBrie, Keller Williams First. Realcomp II
- $299,9003 bd3 ba1.4k sqft1146 N Youngs Rd, Attica, MI 48412For SaleMLS ID #20261091028, Blake A Burton, Keller Williams First. Realcomp II
- $290,0003 bd2 ba2k sqft1660 W Brown Rd, Mayville, MI 48744For SaleMLS ID #20261067863, Sarah Buhl, Sunshine Real Estate Co. Realcomp II
- $249,9003 bd2 ba1.5k sqft3473 Mertz Rd, Caro, MI 48723For SaleMLS ID #20261073944, Robert Walker, EXP Realty - Marysville. Realcomp II
- $299,0003 bd2 ba1.2k sqft7956 Church Rd, Imlay City, MI 48444For SaleMLS ID #26048938, Don S Kloostra II, Five Star Real Estate (Courtland). MichRIC
- $249,9004 bd2 ba1.7k sqft355 Carpenter Rd, Fostoria, MI 48435For Sale
 MLS ID #50203332, TJ Beckman, RE/MAX New Image. MiRealSource
- $265,9003 bd2 ba1.6k sqft2840 Fenner St, Marlette, MI 48453For SaleMLS ID #20261069217, Amy Donley, Donley Realty. Realcomp II
- $283,9002 bd1 ba1k sqft10400 Cemetery Rd, Otisville, MI 48463For SaleMLS ID #20261087905, Julie Gould, Red Fox Realty LLC. Realcomp II
- $299,9003 bd1 ba1.2k sqft2285 Peppermill Rd, Lapeer, MI 48446For SaleMLS ID #20261060163, Brandon K Rowley, Realty Executives Main St LLC. Realcomp II
- $275,9003 bd2 ba1.9k sqft3775 W Saginaw Rd, Vassar, MI 48768For SaleMLS ID #20261059902, Justin S Ford, EXP Realty Plymouth. Realcomp II
- $210,0003 bd2 ba1.4k sqft591 Saginaw St, Fostoria, MI 48435For SaleMLS ID #50225552, Bradley LaBrie, Keller Williams First. MiRealSource
- $209,0003 bd1 ba1k sqft759 Cherry Hill Ct, Columbiaville, MI 48421For SaleMLS ID #20261093123, Elizabeth Bice, B & B Realty Solutions. Realcomp II
- $249,9003 bd2 ba1.9k sqft2612 Cornell Dr, Lapeer, MI 48446For SaleMLS ID #20261087739, Amy Forti, Realty Volution.com. Realcomp II
- $249,9003 bd1 ba1.4k sqft8075 Caine Rd, Millington, MI 48746For SaleMLS ID #50179472, Lynn M Borcherding, Area Wide Real Estate. MiRealSource
