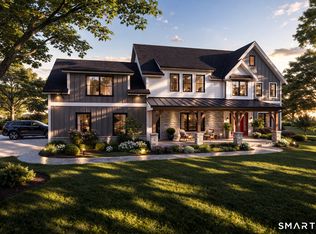
EXCEPTIONAL NEW CONSTRUCTION - LUXURY, CRAFTSMANSHIP & TIMELESS ELEGANCE! Perched on an elevated 2.31-acre homesite in a desirable cul-de-sac neighborhood, this stunning 3,500 sq. ft. custom residence offers 4 bedrooms, 3 1/2 baths and an oversized 3-car garage. A dramatic two-story foyer with floor-to-ceiling picture-frame molding sets the tone for the exceptional craftsmanship throughout. Enjoy 9-foot ceilings on all three levels, hardwood floors, custom millwork, tray and coffered ceilings, and a beautifully appointed great room with gas fireplace. The chef's kitchen showcases premium Thermador appliances, a six-burner range, custom ceiling-height cabinetry, quartz countertops and backsplash, and a striking waterfall peninsula. An impressive butler's pantry features French doors, custom cabinetry and a prep sink. The luxurious primary suite offers a tray ceiling, spacious walk-in closet and spa-inspired bath with custom-tiled shower. A fourth bedroom with private bath provides an ideal guest retreat. Additional highlights include triple-pane windows, 3-zone HVAC, a full 9-foot basement with private exterior access and future bath plumbing, composite deck, stamped concrete, irrigation system and a basement w/ private exterior access and future bath plumbing offers exceptional potential. A truly remarkable home where no detail has been overlooked!
For sale
$1,279,000
4 Copley Road, Haddam, CT 06441
4beds
3,500sqft
Single Family Residence
Built in 2026
2.31 Acres Lot
$-- Zestimate®
$365/sqft
$-- HOA
What's special
Striking waterfall peninsulaComposite deckCustom millworkCustom ceiling-height cabinetryPrep sinkQuartz countertops and backsplashIrrigation system
- 3 hours
- 69
- 4
Zillow last checked:
Listing updated:
Listed by:
Angie Santoro (860)214-6384,
Realty Executives Boston West 508-879-0660
Source: Smart MLS,MLS#: 24213943
Facts & features
Interior
Bedrooms & bathrooms
- Bedrooms: 4
- Bathrooms: 4
- Full bathrooms: 3
- 1/2 bathrooms: 1
Primary bedroom
- Features: High Ceilings, Vaulted Ceiling(s), Bedroom Suite, Ceiling Fan(s), Walk-In Closet(s)
- Level: Upper
Bedroom
- Features: High Ceilings, Full Bath, Walk-In Closet(s), Hardwood Floor
- Level: Upper
Bedroom
- Features: High Ceilings, Walk-In Closet(s), Hardwood Floor
- Level: Upper
Bedroom
- Features: High Ceilings, Walk-In Closet(s), Hardwood Floor
- Level: Upper
Bathroom
- Features: Hardwood Floor
- Level: Main
Dining room
- Features: High Ceilings, Hardwood Floor
- Level: Main
Kitchen
- Features: High Ceilings, Cathedral Ceiling(s), Granite Counters, Dining Area, Sliders, Hardwood Floor
- Level: Main
Living room
- Features: High Ceilings, Ceiling Fan(s), Gas Log Fireplace, Hardwood Floor
- Level: Main
Study
- Features: High Ceilings, Hardwood Floor
- Level: Main
Heating
- Forced Air, Propane
Cooling
- Central Air
Appliances
- Included: Oven/Range, Microwave, Refrigerator, Dishwasher, Water Heater, Tankless Water Heater
- Laundry: Upper Level
Features
- Open Floorplan
- Windows: Thermopane Windows
- Basement: Full
- Attic: Storage,Access Via Hatch
- Number of fireplaces: 1
Interior area
- Total structure area: 3,500
- Total interior livable area: 3,500 sqft
- Finished area above ground: 3,500
Property
Parking
- Total spaces: 3
- Parking features: Attached
- Attached garage spaces: 3
Lot
- Size: 2.31 Acres
- Features: Subdivided, Few Trees
Details
- Parcel number: 990785
- Zoning: R-2
- Other equipment: Humidistat
Construction
Type & style
- Home type: SingleFamily
- Architectural style: Colonial
- Property subtype: Single Family Residence
Materials
- Vinyl Siding
- Foundation: Concrete Perimeter
- Roof: Asphalt
Condition
- Completed/Never Occupied
- Year built: 2026
Details
- Warranty included: Yes
Utilities & green energy
- Sewer: Septic Tank
- Water: Well
Green energy
- Green verification: ENERGY STAR Certified Homes, Home Energy Score
- Energy efficient items: Thermostat, Windows
Community & HOA
Community
- Subdivision: Higganum
HOA
- Has HOA: No
Location
- Region: Higganum
Financial & listing details
- Price per square foot: $365/sqft
- Tax assessed value: $66,080
- Annual tax amount: $2,270
- Date on market: 10/22/2026
Estimated market value
Not available
Estimated sales range
Not available
Not available
Price history
| Date | Event | Price |
|---|---|---|
| 10/22/2026 | Listed for sale | $1,279,000+923.2%$365/sqft |
Source:  Smart MLS #24213943 Report a problem | ||
| 9/4/2025 | Sold | $125,000-13.8%$36/sqft |
Source: Smart MLS #24044500 Report a problem | ||
| 8/27/2025 | Pending sale | $145,000$41/sqft |
Source: Smart MLS #24044500 Report a problem | ||
| 8/27/2025 | Listed for sale | $145,000$41/sqft |
Source: Smart MLS #24044500 Report a problem | ||
| 6/26/2025 | Pending sale | $145,000$41/sqft |
Source: Smart MLS #24044500 Report a problem | ||
| 1/24/2025 | Listed for sale | $145,000$41/sqft |
Source: Smart MLS #24044500 Report a problem | ||
| 1/22/2025 | Pending sale | $145,000$41/sqft |
Source: Smart MLS #24044500 Report a problem | ||
| 9/5/2024 | Listed for sale | $145,000+33%$41/sqft |
Source: Smart MLS #24044500 Report a problem | ||
| 3/26/2024 | Sold | $109,000-8.4%$31/sqft |
Source: Smart MLS #170617725 Report a problem | ||
| 3/22/2024 | Pending sale | $119,000$34/sqft |
Source: Smart MLS #170617725 Report a problem | ||
| 1/8/2024 | Listed for sale | $119,000-4.8%$34/sqft |
Source: Smart MLS #170617725 Report a problem | ||
| 1/1/2024 | Listing removed | -- |
Source: Smart MLS #170552548 Report a problem | ||
| 2/25/2023 | Listed for sale | $125,000-76.1%$36/sqft |
Source: Smart MLS #170552548 Report a problem | ||
| 5/11/2021 | Listing removed | -- |
Source: Smart MLS #170309265 Report a problem | ||
| 3/9/2021 | Price change | $522,440+15.4%$149/sqft |
Source: Smart MLS #170309265 Report a problem | ||
| 1/11/2021 | Listed for sale | $452,845$129/sqft |
Source: Smart MLS #170309265 Report a problem | ||
Public tax history
| Year | Property taxes | Tax assessment |
|---|---|---|
| 2025 | $2,270 | $66,080 |
| 2024 | $2,270 +1.4% | $66,080 |
| 2023 | $2,238 +4.8% | $66,080 |
| 2022 | $2,136 +0.5% | $66,080 |
| 2021 | $2,125 -12.2% | $66,080 -13.5% |
| 2020 | $2,421 | $76,390 |
| 2019 | $2,421 | $76,390 |
| 2018 | $2,421 | $76,390 |
| 2017 | $2,421 -13.7% | $76,390 -15% |
| 2016 | $2,804 +17.7% | $89,870 +17.6% |
| 2015 | $2,383 | $76,390 |
Find assessor info on the county website
Monthly payment
Est. payment
Payment breakdown
Explore the cost of this home by adjusting the details. Changes won't be saved.Climate risks
Neighborhood: 06441
Nearby schools
Schools provided by the listing agent
- High: Haddam-Killingworth
Source: Smart MLS. This data may not be complete. We recommend contacting the local school district to confirm school assignments for this home.

Similar homes
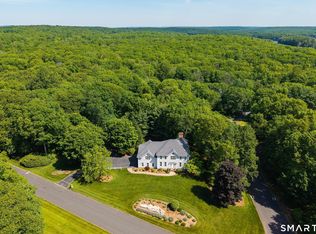
- $1,250,0005 bd4 ba3.6k sqft25 Silver Springs Drive, Haddam, CT 06441New Construction
 MLS ID #24161676, Robert W. Paskiewicz, CT Home Pro, LLC. Smart MLS
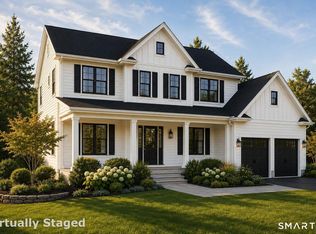
- $1,125,0004 bd3 ba3.5k sqft24 Buck Hill Road, Madison, CT 06443For Sale
 MLS ID #24200335, Betsy B. Anderson, William Pitt Sotheby's Int'l. Smart MLS
- $1,295,0004 bd3 ba4k sqft420 Summer Hill Road, Madison, CT 06443For Sale
 MLS ID #24200477, Mark McElrath, William Pitt Sotheby's Int'l. Smart MLS
- $850,0004 bd3 ba2.5k sqft9 Silver Springs Drive, Haddam, CT 06441New Construction
 MLS ID #24201986, Robert W. Paskiewicz, CT Home Pro, LLC. Smart MLS
- $1,299,0003 bd3 ba3.3k sqft1270 Saybrook Road, Haddam, CT 06438For SaleMLS ID #24194154, Linda Nolf, William Raveis Real Estate. Smart MLS
- $1,295,0004 bd4 ba2.6k sqft1409 Millbrook Road, Middletown, CT 06457For SaleMLS ID #24187574, Barbara S. Puorro, Puorro Realty Group. Smart MLS
- $649,9004 bd3 ba2.2k sqft11 Old Stage Coach Road, Haddam, CT 06441For SaleMLS ID #24191826, Steven T. Koleno, Beycome of Connecticut. Smart MLS
- $799,0002 bd2 ba2.4k sqft33 Little City Road, Haddam, CT 06441For SaleMLS ID #24199272, Kathy W. Schellens, William Pitt Sotheby's Int'l. Smart MLS
- $695,0006 bd4 ba2.8k sqft264 Maple Shade Road, Middletown, CT 06457For SaleMLS ID #24215897, Rosemarie Zito, Coldwell Banker Realty. Smart MLS
- $1,200,0003 bd4 ba3.4k sqft145 Monarca Drive, Middletown, CT 06457New ConstructionMLS ID #24202531, Lauren Freedman, Coldwell Banker Realty. Smart MLS
- $747,0004 bd3 ba3.5k sqft51 Patterson Lane, Durham, CT 06422For SaleMLS ID #24214973, Debbie D. Huscher, Real Broker CT, LLC. Smart MLS
- $1,299,9004 bd4 ba4.1k sqft180 Green Hill Road, Killingworth, CT 06419For SaleMLS ID #24167793, James Luth, HERE Realty. Smart MLS
- $775,0003 bd3 ba3k sqft7 Hickory Hill Drive, Chester, CT 06412For SaleMLS ID #24213471, Rachel Welch, William Raveis Real Estate. Smart MLS
- $834,9004 bd3 ba3k sqft26 Overlook Farms Road, Killingworth, CT 06419For SaleMLS ID #24213783, Athanasoula Koutsofavas, Carl Guild & Associates. Smart MLS
- $899,9004 bd3 ba3.3k sqft64 Haddam Quarter Road, Durham, CT 06422For SaleMLS ID #24200727, Barbara E. Coyle, William Raveis Real Estate. Smart MLS
- $1,100,0004 bd4 ba3.6k sqft45 Deerfield Drive, Guilford, CT 06437For SaleMLS ID #24194216, Jonathan Wallace, Compass Connecticut, LLC. Smart MLS
- $695,0004 bd2 ba1.9k sqft67 Nortontown Road, Madison, CT 06443For SaleMLS ID #24215254, Gregory E. Hanner, Garden Realty. Smart MLS
- $689,0005 bd4 ba4.8k sqft81 Meeting House Road, Haddam, CT 06438For SaleMLS ID #24213443, Jen Carbone, Howard Hanna Rand Realty. Smart MLS
- $649,9004 bd3 ba2.6k sqft22 Johns Way, Durham, CT 06422For SaleMLS ID #24212512, Jay Smolenski, Berkshire Hathaway NE Prop.. Smart MLS
- $999,0004 bd4 ba4.4k sqft29 Casa Lane, Durham, CT 06422For SaleMLS ID #24208664, Derek Greene, Derek Greene. Smart MLS
