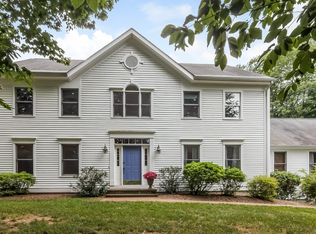
Set on a prime corner lot, this classic New England colonial is perfectly sited to welcome you home. The professional landscaping and stunning hardscaping accent this spectacular property. Step inside to a sun-drenched two-story foyer where detailed wainscoting and warm hardwood floors greet you. Elegant crown molding and custom paneling seamlessly frame the light-filled main spaces. At the center of daily life sits a custom chef's kitchen with an oversized island made for large or small gatherings. It flows into a family room anchored by a cozy fireplace, offering endless room for all - perfect for holidays or everyday! Access the deck and patio from either the family room or the kitchen and appreciate the added space for overflow when entertaining. Upstairs, the primary suite is surrounded by recessed panel wainscoting and crowned with an elegant tray ceiling, features a walk-in closet and expansive bathroom. Three spacious bedrooms complete the second floor as well as a hall bath, laundry and abundant storage. Expanding your options, a massive bonus room stretches over the entire three-car garage, ideal for a media room, play area, or home office. Outside, exceptional living unfolds across a large, tiered yard framed by rolling lawn, and curved, classic New England stonewalls. Spend crisp evenings under the stars around a roaring outdoor fireplace or finish the expansive unfinished basement to suit your needs. Complete with a generator hookup, an irrigation system, a shed for garden items, and a three-car garage (no lally columns). This sanctuary seamlessly blends functionality with timeless country elegance. Conveniently located to Chatfield Hollow and Hammonasset State Park as well as all Madison's town amenities.
For sale
$1,125,000
24 Buck Hill Road, Madison, CT 06443
4beds
3,504sqft
Single Family Residence
Built in 1993
1.54 Acres Lot
$-- Zestimate®
$321/sqft
$-- HOA
What's special
- 6 days
- 1,390
- 101
Zillow last checked:
Listing updated:
Listed by:
Betsy B. Anderson (203)641-3233,
William Pitt Sotheby's Int'l 203-245-6700
Source: Smart MLS,MLS#: 24200335
Facts & features
Interior
Bedrooms & bathrooms
- Bedrooms: 4
- Bathrooms: 3
- Full bathrooms: 2
- 1/2 bathrooms: 1
Rooms
- Room types: Bonus Room
Primary bedroom
- Features: High Ceilings, Vaulted Ceiling(s), Bedroom Suite, Walk-In Closet(s)
- Level: Upper
Bedroom
- Features: Wall/Wall Carpet
- Level: Upper
Bedroom
- Features: Wall/Wall Carpet
- Level: Upper
Bedroom
- Features: Wall/Wall Carpet
- Level: Upper
Dining room
- Features: High Ceilings, Hardwood Floor
- Level: Main
Family room
- Features: High Ceilings, Fireplace, French Doors, Hardwood Floor
- Level: Main
Kitchen
- Features: Remodeled, High Ceilings, Granite Counters, Eating Space, Kitchen Island, Hardwood Floor
- Level: Main
Living room
- Features: High Ceilings, Hardwood Floor
- Level: Main
Rec play room
- Features: High Ceilings, Vaulted Ceiling(s), Engineered Wood Floor
- Level: Upper
Heating
- Forced Air, Oil
Cooling
- Central Air
Appliances
- Included: Cooktop, Oven, Microwave, Refrigerator, Dishwasher, Washer, Dryer, Water Heater
- Laundry: Upper Level
Features
- Open Floorplan, Entrance Foyer, Smart Thermostat
- Windows: Thermopane Windows
- Basement: Full,Unfinished
- Attic: Access Via Hatch
- Number of fireplaces: 1
Interior area
- Total structure area: 3,504
- Total interior livable area: 3,504 sqft
- Finished area above ground: 3,504
- Finished area below ground: 0
Property
Parking
- Total spaces: 6
- Parking features: Attached, Paved, Driveway, Garage Door Opener, Private
- Attached garage spaces: 3
- Has uncovered spaces: Yes
Features
- Exterior features: Lighting, Stone Wall
Lot
- Size: 1.54 Acres
- Features: Corner Lot, Few Trees, Cul-De-Sac, Landscaped
Details
- Additional structures: Shed(s)
- Parcel number: 1160541
- Zoning: RU-1
Construction
Type & style
- Home type: SingleFamily
- Architectural style: Colonial
- Property subtype: Single Family Residence
Materials
- Clapboard
- Foundation: Concrete Perimeter
- Roof: Asphalt
Condition
- New construction: No
- Year built: 1993
Utilities & green energy
- Sewer: Shared Septic
- Water: Well
- Utilities for property: Cable Available
Green energy
- Energy efficient items: Windows
Community & HOA
Community
- Features: Golf, Health Club, Library, Medical Facilities, Private School(s), Public Rec Facilities, Stables/Riding
HOA
- Has HOA: No
Location
- Region: Madison
Financial & listing details
- Price per square foot: $321/sqft
- Tax assessed value: $539,000
- Annual tax amount: $12,429
- Date on market: 10/12/2026
Estimated market value
Not available
Estimated sales range
Not available
Not available
Price history
| Date | Event | Price |
|---|---|---|
| 10/16/2026 | Listed for sale | $1,125,000+1630.8%$321/sqft |
Source:  Smart MLS #24200335 Report a problem | ||
| 4/28/1992 | Sold | $65,000$19/sqft |
Source: Agent Provided Report a problem | ||
Public tax history
| Year | Property taxes | Tax assessment |
|---|---|---|
| 2025 | $12,090 +2% | $539,000 |
| 2024 | $11,858 +2.1% | $539,000 +39.1% |
| 2023 | $11,616 +1.9% | $387,600 |
| 2022 | $11,399 +1.9% | $387,600 |
| 2021 | $11,182 +1.8% | $387,600 |
| 2020 | $10,988 | $387,600 |
| 2019 | $10,988 -3% | $387,600 -4.1% |
| 2018 | $11,331 +2.7% | $404,100 |
| 2017 | $11,032 +3.1% | $404,100 |
| 2016 | $10,705 +2.8% | $404,100 |
| 2015 | $10,410 -11.1% | $404,100 -13.2% |
| 2014 | $11,712 +23.5% | $465,300 |
| 2013 | $9,487 | $465,300 |
Find assessor info on the county website
Monthly payment
Est. payment
Payment breakdown
Explore the cost of this home by adjusting the details. Changes won't be saved.Climate risks
Neighborhood: 06443
Nearby schools
Schools provided by the listing agent
- Elementary: Brown Elementary
- High: Daniel Hand
Source: Smart MLS. This data may not be complete. We recommend contacting the local school district to confirm school assignments for this home.
Similar homes
- $1,295,0004 bd3 ba4k sqft420 Summer Hill Road, Madison, CT 06443For Sale

 MLS ID #24200477, Mark McElrath, William Pitt Sotheby's Int'l. Smart MLS
- $1,200,0003 bd3 ba2.5k sqft56 River Edge Farms Road, Madison, CT 06443For Sale
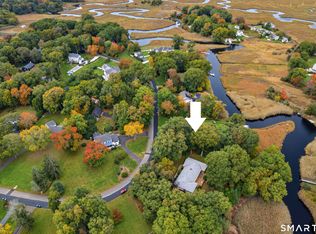 MLS ID #24115570, Judith Libby, Berkshire Hathaway NE Prop.. Smart MLS
- $850,0007 bd4 ba3.4k sqft69 Bradley Corners Road, Madison, CT 06443For Sale
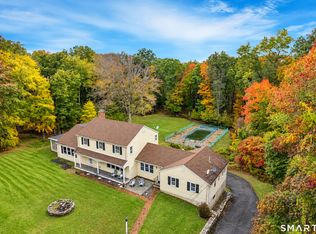 MLS ID #24214953, Heather Zito, Carbutti & Co., Realtors. Smart MLS
- $1,149,0004 bd4 ba2.3k sqft148 Mungertown Road, Madison, CT 06443For Sale
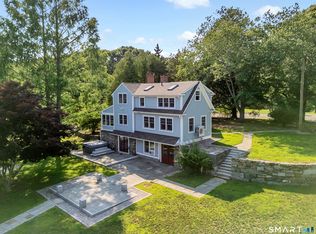 MLS ID #24205471, Allison Ciarcia, William Raveis Real Estate. Smart MLS
- $569,9004 bd3 ba1.8k sqft41 Bradley Corners Road, Madison, CT 06443For SaleMLS ID #24211348, Susan Santoro, William Pitt Sotheby's Int'l. Smart MLS
- $999,0005 bd5 ba3.8k sqft1209 Durham Road, Madison, CT 06443For SaleMLS ID #24211566, Heather Clinton, Berkshire Hathaway NE Prop.. Smart MLS
- $1,100,0004 bd4 ba3.6k sqft45 Deerfield Drive, Guilford, CT 06437For SaleMLS ID #24194216, Jonathan Wallace, Compass Connecticut, LLC. Smart MLS
- $834,9004 bd3 ba3k sqft26 Overlook Farms Road, Killingworth, CT 06419For SaleMLS ID #24213783, Athanasoula Koutsofavas, Carl Guild & Associates. Smart MLS
- $849,0004 bd3 ba2.7k sqft150 Race Hill Road, Madison, CT 06443For SaleMLS ID #24208079, Phoebe V. Finch, William Pitt Sotheby's Int'l. Smart MLS
- $1,120,0004 bd4 ba3.7k sqft9 Inwood Drive, Guilford, CT 06437For SaleMLS ID #24203610, Gloria Gibney, Gibney Real Estate. Smart MLS
- $849,0003 bd3 ba2.9k sqft42 Laurel Wood Drive, Deep River, CT 06417For SaleMLS ID #24209952, Al Chiarito, Chiarito Real Estate LLC. Smart MLS
- $599,9004 bd2 ba1.8k sqft14 Bower Road, Madison, CT 06443For SaleMLS ID #24212728, Bob W. Yostos, Coldwell Banker Realty. Smart MLS
- $599,9004 bd3 ba2.3k sqft21 First Avenue, Haddam, CT 06441For SaleMLS ID #24214035, Lisa Genovali, Re/Max Valley Shore. Smart MLS
- $749,9004 bd4 ba3k sqft2125 Durham Road, Madison, CT 06443For SaleMLS ID #24195345, Jane Cardarelli, William Raveis Real Estate. Smart MLS
- $1,100,0005 bd3 ba2.8k sqft1640 Little Meadow Road, Guilford, CT 06437For SaleMLS ID #24187310, Steven T. Koleno, Beycome of Connecticut. Smart MLS
- $1,225,0004 bd3 ba3.2k sqftStrathmore Farms, Madison, CT 06443For SaleMLS ID #24211427, Carol Farmer, William Raveis Real Estate. Smart MLS
- $600,0005 bd2 ba2.2k sqft273 Horse Pond Road, Madison, CT 06443For SaleMLS ID #24210111, Tom Clancy, William Pitt Sotheby's Int'l. Smart MLS
- $747,0004 bd3 ba3.5k sqft51 Patterson Lane, Durham, CT 06422For SaleMLS ID #24214973, Debbie D. Huscher, Real Broker CT, LLC. Smart MLS
- $899,0004 bd3 ba2.9k sqft86 Laurel Ridge Trail, Killingworth, CT 06419For SaleMLS ID #24192918, Melanie Scull, William Pitt Sotheby's Int'l. Smart MLS
- $1,299,9004 bd4 ba4.1k sqft180 Green Hill Road, Killingworth, CT 06419For SaleMLS ID #24167793, James Luth, HERE Realty. Smart MLS
