.Built for independence, finished for comfort. This 2015 brick raised ranch sits well off a quiet, wooded road on 7.78 acres made up of two deeded parcels. That’s space to spread out, plant large gardens, add a barn or workshop, or plan your next project, with plenty of land left for privacy.Off-grid power that’s already in place. The home runs on an owned rooftop solar array paired with a whole-house battery bank. A propane generator automatically keeps the batteries charged when the sun doesn’t cooperate. Propane wall lamps add one more layer of self-reliance: if power is ever interrupted, you still have light throughout the house. The systems work together, so day-to-day living feels like any other home, without depending on the utility grid.Warmth underfoot. Radiant floor heat runs beneath Vermont slate flooring in the living room, family room and primary bedroom. It’s quiet, even and comfortable, and the slate is beautiful and built to last. Heat comes from a propane-fired boiler, with a wood-fired boiler as a second heat source and a woodstove for added warmth and ambiance. The propane tank is buried for a clean look.Solid construction. Brick exterior walls and a metal roof mean durable, low-maintenance construction designed to stand up to New England winters.Main level, 1,800 sq ft. A bright kitchen with a center island and ample cabinetry opens to the living room. A spacious den offers room for an office, studio or game room. The main level also holds the primary bedroom, a full bath and a convenient half bath.Walkout lower level, about 1,350 finished sq ft. Four bedrooms, a family room and a full bath, with direct outdoor access to the back yard. That’s 5 bedrooms and 2.5 baths in all. Additional unfinished space provides storage and houses the home’s power and heating systems.Outside. A long gravel driveway with parking for four or more vehicles, stone retaining walls, and acres of woods to explore. Private well and septic.If you’ve been looking for a well-built home that gives you true energy independence, real elbow room and the quiet of the Conway hills, this is it. Schedule your showing today.
For sale
$435,000
645 Fields Hill Rd, Conway, MA 01341
5beds
1,800sqft
Single Family Residence
Built in 2015
7.78 Acres Lot
$540,100 Zestimate®
$242/sqft
$-- HOA
What's special
Brick exterior wallsStone retaining wallsBrick raised ranch
- 1 day
- 282
- 28
Zillow last checked:
Listing updated:
Listed by:
Cyd Scott 413-275-9359,
Cohn & Company 413-772-0105
Source: MLS PIN,MLS#: 73597798
Facts & features
Interior
Bedrooms & bathrooms
- Bedrooms: 5
- Bathrooms: 3
- Full bathrooms: 2
- 1/2 bathrooms: 1
Primary bedroom
- Level: Second
Bedroom 2
- Level: Basement
Bedroom 3
- Level: Basement
Bedroom 4
- Level: Basement
Bedroom 5
- Level: Basement
Bathroom 1
- Level: Basement
Bathroom 2
- Level: First
Dining room
- Level: First
Family room
- Level: First
Kitchen
- Level: Second
Living room
- Level: First
Heating
- Propane, Wood, Active Solar, Passive Solar, Wood Stove
Cooling
- Window Unit(s)
Appliances
- Included: Water Heater, Range, Refrigerator, Washer, Dryer
- Laundry: Electric Dryer Hookup, Washer Hookup
Features
- Flooring: Tile
- Windows: Insulated Windows
- Basement: Full,Finished,Walk-Out Access,Slab
- Has fireplace: No
Interior area
- Total structure area: 1,800
- Total interior livable area: 1,800 sqft
- Finished area above ground: 330
- Finished area below ground: 1,470
Property
Parking
- Total spaces: 6
- Parking features: Off Street, Tandem
- Uncovered spaces: 6
Features
- Exterior features: Storage, Satellite Dish, Garden, Stone Wall
- Waterfront features: Stream
Lot
- Size: 7.78 Acres
- Features: Wooded, Underground Storage Tank
Details
- Parcel number: 4573681
- Zoning: 4A
- Other equipment: Satellite Dish
Construction
Type & style
- Home type: SingleFamily
- Architectural style: Raised Ranch
- Property subtype: Single Family Residence
Materials
- Frame
- Foundation: Concrete Perimeter
- Roof: Metal
Condition
- Year built: 2015
Utilities & green energy
- Electric: 110 Volts, 220 Volts, Circuit Breakers, 100 Amp Service, 200+ Amp Service
- Sewer: Private Sewer
- Water: Private
- Utilities for property: for Electric Range, for Electric Dryer, Washer Hookup
Green energy
- Energy generation: Solar
Community & HOA
Community
- Features: Pool, Park, Walk/Jog Trails, Conservation Area, Highway Access, House of Worship, Public School
HOA
- Has HOA: No
Location
- Region: Conway
Financial & listing details
- Price per square foot: $242/sqft
- Tax assessed value: $479,700
- Annual tax amount: $6,850
- Date on market: 11/2/2026
- Road surface type: Unimproved
Estimated market value
$540,100
$481,000 - $594,000
$3,100/mo
Price history
| Date | Event | Price |
|---|---|---|
| 11/2/2026 | Listed for sale | $435,000$242/sqft |
Source: MLS PIN #73597798 Report a problem | ||
Public tax history
| Year | Property taxes | Tax assessment |
|---|---|---|
| 2025 | $6,593 +13.5% | $456,600 +28.9% |
| 2024 | $5,807 -4.4% | $354,100 |
| 2023 | $6,073 +2.9% | $354,100 +7.7% |
| 2022 | $5,900 +1.7% | $328,700 +6.1% |
| 2021 | $5,801 -4.8% | $309,700 -4.6% |
| 2020 | $6,093 +0.6% | $324,800 |
| 2019 | $6,058 +1.3% | $324,800 +0.4% |
| 2018 | $5,983 +4.2% | $323,400 |
| 2017 | $5,740 +292.3% | $323,400 +268.8% |
| 2016 | $1,463 +71.7% | $87,700 +66.4% |
| 2015 | $852 +3.1% | $52,700 |
| 2014 | $826 -36.1% | $52,700 -44.2% |
| 2013 | $1,293 -3.6% | $94,400 |
| 2012 | $1,341 +32% | $94,400 +20.6% |
| 2011 | $1,016 -1.1% | $78,300 |
| 2010 | $1,027 +4.1% | $78,300 |
| 2009 | $987 +8.7% | $78,300 +3.4% |
| 2008 | $908 -4.4% | $75,700 +5.1% |
| 2007 | $950 | $72,000 |
Find assessor info on the county website
Monthly payment
Est. payment
Payment breakdown
Explore the cost of this home by adjusting the details. Changes won't be saved.Climate risks
Neighborhood: 01341
Nearby schools
Schools provided by the listing agent
- Elementary: Conway Grammar School
- Middle: Conway Grammar School
- High: Frontier Regional School
Source: MLS PIN. This data may not be complete. We recommend contacting the local school district to confirm school assignments for this home.
Similar homes
- $450,0004 bd2 ba1.8k sqft1352 Ashfield Rd, Conway, MA 01341For Sale
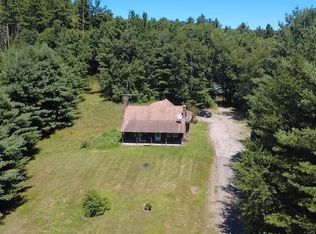 MLS ID #73560215, Joanie Schwartz, Joanie Schwartz Real Estate. MLS PIN
- $585,0004 bd2 ba1.9k sqft765 N Poland Rd, Conway, MA 01341For Sale
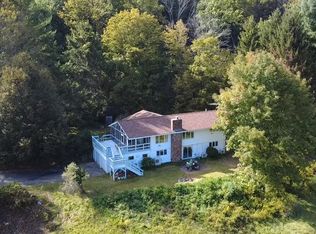 MLS ID #73582072, Joanie Schwartz, Joanie Schwartz Real Estate. MLS PIN
- $425,0002 bd2 ba1.5k sqft353 S Shelburne Rd, Shelburne, MA 01370For Sale
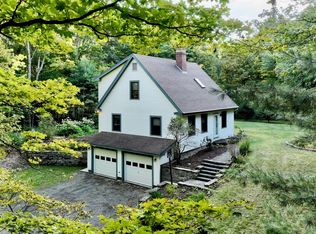 MLS ID #73593629, Carol Bolduc, Coldwell Banker Community REALTORS®. MLS PIN
- $469,0003 bd2 ba1k sqft42 Hoosac Rd, Deerfield, MA 01342For Sale
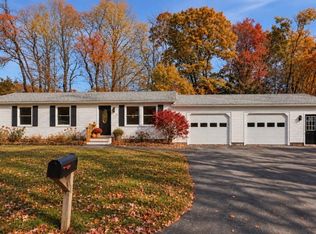 MLS ID #73595680, Linda Webster, Coldwell Banker Community REALTORS®. MLS PIN
