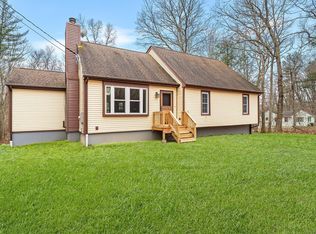
Welcome to 4 Kidder Brook Road in Ashford, a beautifully updated 4-bedroom, 2.5-bath home situated on 2.1 gorgeous, private acres! Flooded with natural light, the main level features a delightful open floor plan with a spacious living room and cozy wood stove that heats much of the home, perfect for everyday living and entertaining. A lovely sunroom provides another inviting space to relax and enjoy the peaceful surroundings. The first-floor primary suite features its own full bathroom, while two additional bedrooms share another full bath. Upstairs, a spacious fourth bedroom with a bathroom suite with 4-jet Jaccuzzi tub offers flexibility for guests, a home office, or additional living space. All bedrooms have ample closets. The full basement offers tremendous space for a workshop, exercise area, hobbies, and storage. Major improvements include a newer roof and skylights, replacement windows, upgraded heating system, updated electrical panel, new garage door openers, and improved drainage, with transferable warranties on several components! Outside, the beautiful 2.1-acre corner lot offers exceptional privacy and plenty of room for outdoor activities. Three sheds, a chicken coop, and an electrified goat shed provide wonderful opportunities for hobbies and gardening. Don't miss this exceptional property and schedule your private showing today!
For sale
$399,000
4 Kidder Brook Road, Ashford, CT 06278
4beds
1,801sqft
Single Family Residence
Built in 1986
2.1 Acres Lot
$390,200 Zestimate®
$222/sqft
$-- HOA
What's special
- 4 days
- 1,879
- 204
Zillow last checked:
Listing updated:
Listed by:
Kevin D. Rockoff (860)882-9598,
Rockoff Realty 860-882-9598
Source: Smart MLS,MLS#: 24218318
Facts & features
Interior
Bedrooms & bathrooms
- Bedrooms: 4
- Bathrooms: 3
- Full bathrooms: 2
- 1/2 bathrooms: 1
Primary bedroom
- Level: Main
Bedroom
- Level: Main
Bedroom
- Level: Upper
Bedroom
- Level: Upper
Dining room
- Level: Main
Living room
- Level: Main
Heating
- Hot Water, Oil
Cooling
- Wall Unit(s)
Appliances
- Included: Oven/Range, Microwave, Range Hood, Refrigerator, Freezer, Dishwasher, Washer, Dryer, Tankless Water Heater
- Laundry: Lower Level
Features
- Wired for Data, Open Floorplan
- Basement: Full,Unfinished,Storage Space,Interior Entry
- Attic: Access Via Hatch
- Number of fireplaces: 1
Interior area
- Total structure area: 1,801
- Total interior livable area: 1,801 sqft
- Finished area above ground: 1,801
Property
Parking
- Total spaces: 2
- Parking features: Attached
- Attached garage spaces: 2
Features
- Exterior features: Rain Gutters, Garden
Lot
- Size: 2.1 Acres
- Features: Secluded, Few Trees, Level, Sloped
Details
- Additional structures: Shed(s)
- Parcel number: 1670052
- Zoning: RA
Construction
Type & style
- Home type: SingleFamily
- Architectural style: Cape Cod
- Property subtype: Single Family Residence
Materials
- Wood Siding
- Foundation: Concrete Perimeter
- Roof: Asphalt
Condition
- New construction: No
- Year built: 1986
Utilities & green energy
- Sewer: Septic Tank
- Water: Well
Community & HOA
Community
- Subdivision: West Ashford
HOA
- Has HOA: No
Location
- Region: Ashford
Financial & listing details
- Price per square foot: $222/sqft
- Tax assessed value: $282,100
- Annual tax amount: $7,842
- Date on market: 10/31/2026
- Exclusions: See Personal Property Inclusions Exclusions
Estimated market value
$390,200
$371,000 - $410,000
$3,136/mo
Price history
| Date | Event | Price |
|---|---|---|
| 11/2/2026 | Listed for sale | $399,000+62.9%$222/sqft |
Source:  Smart MLS #24218318 Report a problem | ||
| 4/28/2020 | Sold | $245,000$136/sqft |
Source: Smart MLS #170258183 Report a problem | ||
| 3/12/2020 | Pending sale | $245,000$136/sqft |
Source: Weichert,REALTORS-Four Corners #170258183 Report a problem | ||
| 2/11/2020 | Price change | $245,000-3.9%$136/sqft |
Source: Storrs - WEICHERT, REALTORS - Four Corners Real Estate LLC #170258183 Report a problem | ||
| 12/16/2019 | Listed for sale | $255,000-11.8%$142/sqft |
Source: Weichert,REALTORS-Four Corners #170258183 Report a problem | ||
| 8/13/2007 | Sold | $289,000+24%$160/sqft |
Source: Public Record Report a problem | ||
| 3/12/2004 | Sold | $233,000$129/sqft |
Source: Smart MLS #E138498 Report a problem | ||
Public tax history
| Year | Property taxes | Tax assessment |
|---|---|---|
| 2025 | $7,120 +5.9% | $195,720 |
| 2024 | $6,725 +3.8% | $195,720 |
| 2023 | $6,476 +2.5% | $195,720 |
| 2022 | $6,316 +7.6% | $195,720 +21.3% |
| 2021 | $5,870 -1.3% | $161,400 |
| 2020 | $5,946 +113.9% | $161,400 +105.9% |
| 2019 | $2,780 +2% | $78,400 +0% |
| 2018 | $2,726 -51.2% | $78,390 -51.8% |
| 2017 | $5,589 +8.7% | $162,600 +2.3% |
| 2016 | $5,144 | $158,900 |
Find assessor info on the county website
Monthly payment
Est. payment
Payment breakdown
Explore the cost of this home by adjusting the details. Changes won't be saved.Climate risks
Neighborhood: 06278
Similar homes
- $414,5003 bd2 ba1.7k sqft76 Lakeview Drive, Ashford, CT 06278For Sale

 MLS ID #24216117, Carol L. Ryniewicz, CR Premier Properties. Smart MLS
- $499,9003 bd3 ba2.6k sqft148 Balazs Road, Willington, CT 06279For Sale
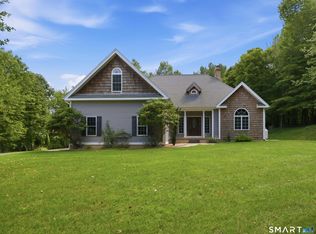 MLS ID #24218244, Lisa C. Gordon, Coldwell Banker Realty. Smart MLS
- $509,9003 bd3 ba1.9k sqft391 Squaw Hollow Road, Ashford, CT 06278For Sale
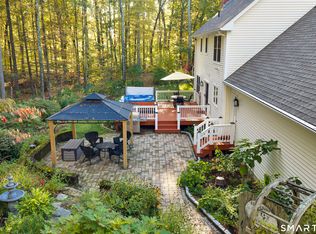 MLS ID #24213578, Bethann Dion, eXp Realty. Smart MLS
- $439,0003 bd3 ba1.5k sqft29 Potter School Road, Willington, CT 06279For Sale
 MLS ID #24182057, Mark K. Vuong, Real Broker CT, LLC. Smart MLS
- $499,9994 bd3 ba1.6k sqft166 Cooper Lane, Stafford, CT 06076For SaleMLS ID #24218458, Giana Aragon, Gallagher Real Estate. Smart MLS
- $449,0004 bd4 ba2.1k sqft4 Acorn Drive, Stafford, CT 06076For SaleMLS ID #24217892, Kathy Geryk, Coldwell Banker Realty. Smart MLS
- $399,0003 bd3 ba2k sqft60 Tolland Avenue, Stafford, CT 06076For SaleMLS ID #24211382, Robert Arute, Arute Realty Group LLC. Smart MLS
- $399,9003 bd1 ba1.5k sqft42 Cemetery Road, Union, CT 06076For SaleMLS ID #24215025, Susan P. Hermanson, Eagle Eye Realty PLLC. Smart MLS
- $335,0003 bd1 ba1.2k sqft40 Fitts Road, Ashford, CT 06278For SaleMLS ID #24203312, Kara A. Mazzola, First Choice Realty. Smart MLS
- $459,9004 bd2 ba2.5k sqft18 Mayflower Hill, Stafford, CT 06076For SaleMLS ID #24217667, Victoria L. Clark, CT Comm. Realty & Select Homes. Smart MLS
- $439,0003 bd2 ba1.5k sqft82 Buckley Highway, Stafford, CT 06076For SaleMLS ID #24210164, Michael L. Deyorio, CR Premier Properties. Smart MLS
- $499,9004 bd3 ba1.9k sqft25 Cook Road, Tolland, CT 06084For SaleMLS ID #24216281, Reza Abbassi, New Door Realty. Smart MLS
- $525,0002 bd2 ba1.1k sqft20 Amidon Drive, Ashford, CT 06278For SaleMLS ID #24214312, Lindsey Niarhakos, RE/MAX One. Smart MLS
- $345,0002 bd2 ba1.5k sqft30 Daleville Road, Willington, CT 06279For SaleMLS ID #24205810, Matthew Huberdault, Byrnes Real Estate Company. Smart MLS
- $429,9003 bd4 ba2.2k sqft9 Boyer Road, Stafford, CT 06076For SaleMLS ID #24214063, Todd Hany, Sentry Real Estate. Smart MLS
- $479,0003 bd2 ba1.5k sqft31 Webster Road, Union, CT 06076For SaleMLS ID #24199978, Rachel Locke, Arute Realty Group LLC. Smart MLS
- $319,9003 bd2 ba1.3k sqft1485 North River Road, Coventry, CT 06238For SaleMLS ID #24218646, Vincent L. Diana, William Raveis Real Estate. Smart MLS
- $510,0003 bd2 ba1.5k sqft19 Windy Hill Road, Hampton, CT 06247For SaleMLS ID #24214310, Patricia A. Malek, First Choice Realty. Smart MLS
