Welcome to 4 Spring Ln, a renovated split-level home in Washington Township, New Jersey. Completely renovated in 2019, the home features a fully custom kitchen designed to impress, complete with custom cabinetry, granite countertops, backsplash, and stainless steel appliances. The spacious primary suite offers a walk-in closet, a unique spiral staircase, and a beautifully appointed primary bathroom featuring a custom tile shower, granite countertops, and coordinating backsplash. The HVAC system and water heater were replaced in 2026, while the home was converted from oil to natural gas. As part of the conversion, all ductwork was professionally cleaned and sanitized. The water softener was installed in 2024, and the basement was freshly repainted in 2026. Outside, the property offers a private 3.79-acre setting with improvements designed for both enjoyment and functionality. The landscaping and driveway were redone in 2022, with the driveway resealed in 2026. A charming backyard cottage, built in 2020, provides additional space and endless possibilities for a home office, hobby area, guest space, or retreat. With extensive renovations, numerous recent upgrades, and nearly four acres of land, 4 Spring Ln offers the opportunity to enjoy a updated home in a spacious and private setting. Schedule your showing today and experience everything this property has to offer!
Under contract
$724,900
4 Spring Ln, Washington Twp., NJ 07853
4beds
--sqft
Single Family Residence
Built in 1964
3.79 Acres Lot
$-- Zestimate®
$--/sqft
$-- HOA
What's special
Charming backyard cottageUnique spiral staircaseCustom tile showerWalk-in closetFully custom kitchenCustom cabinetrySpacious primary suite
- 27 days
- 2,265
- 157
Likely to sell faster than
Zillow last checked:
Listing updated:
Listed by:
Dylan Oriolo 973-796-4004,
Exp Realty, Llc
Source: GSMLS,MLS#: 4054886
Facts & features
Interior
Bedrooms & bathrooms
- Bedrooms: 4
- Bathrooms: 3
- Full bathrooms: 2
- 1/2 bathrooms: 1
Primary bedroom
- Description: Full Bath, Sitting Room, Walk-In Closet
Bedroom 1
- Level: First
Bedroom 2
- Level: First
Bedroom 3
- Level: First
Bedroom 4
- Level: Basement
Primary bathroom
- Features: Tub Shower
Dining room
- Level: First
Family room
- Level: First
Kitchen
- Features: Eat-in Kitchen, Pantry, Separate Dining Area
- Level: First
Living room
- Level: First
Basement
- Features: 1 Bedroom, Bath(s) Other, Utility Room
Heating
- 1 Unit, Forced Air, Electric, Natural Gas
Cooling
- 1 Unit, Ceiling Fan(s), Central Air
Appliances
- Included: Carbon Monoxide Detector, Gas Cooktop, Dishwasher, Dryer, Kitchen Exhaust Fan, Microwave, Refrigerator, Self Cleaning Oven, Washer, Water Softener Owned, Electric Water Heater
Features
- High Ceilings, Walk-In Closet(s)
- Flooring: Carpet, Tile, Vinyl-Linoleum
- Windows: Blinds, Skylight(s), Window Treatments
- Basement: Yes,Partially Finished
- Has fireplace: No
Property
Parking
- Total spaces: 1
- Parking features: Additional Parking, Asphalt, Attached Garage
- Attached garage spaces: 1
Features
- Levels: Multi/Split,Split Level
- Patio & porch: Deck
- Fencing: Metal Fence
Lot
- Size: 3.79 Acres
- Dimensions: 3.790 AC
- Features: Corner Lot
Details
- Additional structures: Outbuilding, Storage Shed
- Parcel number: 2338000110007000060000
Construction
Type & style
- Home type: SingleFamily
- Property subtype: Single Family Residence
Materials
- Vinyl Siding
- Roof: Asphalt Shingle
Condition
- Year built: 1964
- Major remodel year: 2019
Utilities & green energy
- Gas: Gas-Natural
- Sewer: Septic Tank
- Water: Well
- Utilities for property: Electricity Connected, Natural Gas Connected, Cable Available, Fiber Optic Available, Garbage Extra Charge
Community & HOA
Community
- Security: Carbon Monoxide Detector(s), Smoke Detector(s), Carbon Monoxide Detector
Location
- Region: Long Valley
Financial & listing details
- Tax assessed value: $338,100
- Annual tax amount: $10,153
- Date on market: 9/24/2026
- Ownership type: Fee Simple
- Electric utility on property: Yes
Estimated market value
Not available
Estimated sales range
Not available
Not available
Price history
| Date | Event | Price |
|---|---|---|
| 10/15/2026 | Pending sale | $724,900 |
Source:  GSMLS #4054886 Report a problem | ||
| 9/24/2026 | Listed for sale | $724,900+302.7% |
Source: GSMLS #4054886 Report a problem | ||
| 2/26/2018 | Sold | $180,000 |
Source: Public Record Report a problem | ||
Public tax history
| Year | Property taxes | Tax assessment |
|---|---|---|
| 2026 | $10,153 +3.5% | $338,100 |
| 2025 | $9,808 | $338,100 |
| 2024 | $9,808 +2.3% | $338,100 |
| 2023 | $9,589 +2.9% | $338,100 |
| 2022 | $9,321 +2.8% | $338,100 |
| 2021 | $9,071 +15.7% | $338,100 +12.6% |
| 2020 | $7,841 +2.3% | $300,200 |
| 2019 | $7,667 +2.2% | $300,200 |
| 2018 | $7,502 +3.1% | $300,200 |
| 2017 | $7,274 +2.1% | $300,200 |
| 2016 | $7,127 +0.9% | $300,200 |
| 2015 | $7,064 +1.1% | $300,200 |
| 2014 | $6,989 -0.3% | $300,200 |
| 2013 | $7,013 +0.1% | $300,200 |
| 2012 | $7,004 +0.6% | $300,200 |
| 2011 | $6,959 -3.5% | $300,200 |
| 2010 | $7,210 +1.3% | $300,200 -17.4% |
| 2009 | $7,116 | $363,600 |
| 2008 | -- | $363,600 +87.6% |
| 2007 | -- | $193,800 |
| 2006 | -- | $193,800 |
| 2005 | -- | $193,800 |
| 2004 | -- | $193,800 |
| 2003 | -- | $193,800 |
| 2002 | -- | $193,800 |
| 2001 | -- | $193,800 |
Find assessor info on the county website
Monthly payment
Est. payment
Payment breakdown
Explore the cost of this home by adjusting the details. Changes won't be saved.Climate risks
Neighborhood: 07853
Nearby schools
Schools provided by the listing agent
- Elementary: B.a. Cucinella
- Middle: Long Valley
- High: W.m. Central
Source: GSMLS. This data may not be complete. We recommend contacting the local school district to confirm school assignments for this home.
Similar homes
- $650,0003 bd2 ba2k sqft361 Naughright Rd, Long Valley, NJ 07853For Sale
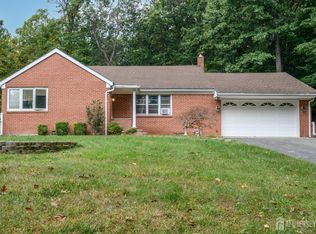
 MLS ID #2705718R, ROBERT DEKANSKI. All Jersey MLS
- $750,0004 bd3 ba-- sqft8 Elm Ct, Washington Twp., NJ 07853For Sale
 MLS ID #4057896, Cynthia Ruggiero, Kl Sotheby's Int'l. Realty. GSMLS
- $575,0004 bd2 ba-- sqft41 Paula Dr, Washington Twp., NJ 07853For Sale
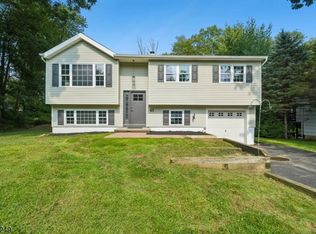 MLS ID #4059443, Sally Campuzano, Signature Realty Nj. GSMLS
- $779,0004 bd3 ba-- sqft4 Scenic Falls Rd, Washington Twp., NJ 07853For Sale
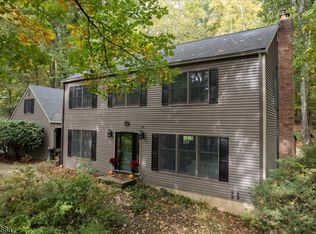 MLS ID #4059235, Michelle Fiddler, Bhhs Fox & Roach. GSMLS
- $550,0004 bd3 ba3k sqft89 Flocktown Rd, Long Valley, NJ 07853For Sale
 MLS ID #NJMR2000250, Andrew Bachmann, Tesla Realty Group LLC. Bright MLS
