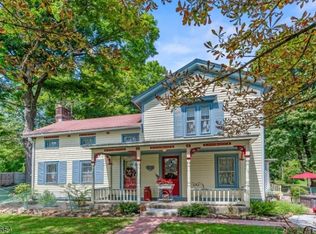
A Historic Country Estate Where Timeless Elegance Meets Modern Comforts!Discover an extraordinary circa-1794 Colonial farmhouse, beautifully renovated in 2025, where centuries of history meet the comforts of modern country living. Set on a picturesque one-acre property in scenic Long Valley, this captivating residence offers 11 rooms, 3 bedrooms, an office, 3 full baths, and an exceptional blend of historic charm and refined living. Inviting fireplaces, rich architectural character, wide-plank wood flooring and gracious gathering spaces evoke a bygone era, while thoughtful updates accommodate today's lifestyle. An expansive 23' x 18' family room, formal dining room, and generously proportioned primary suite provide wonderful spaces for everyday living and elegant entertaining. Outdoors, the estate unfolds into a private country retreat featuring an in-ground pool, two open porches, inviting patios, and an oversized two-car barn/garage with huge loft (yoga/studio) offering remarkable versatility. Located in historic Long Valley, originally known as German Valley, this special property embraces a community renowned for its 18th-century heritage, rolling countryside, scenic parks, and charming farms. Enjoy nearby Hacklebarney State Park, Ort Farms, and the iconic Long Valley Pub & Brewery, housed in a historic 1771 stone barn. A rare opportunity to own a distinctive piece of New Jersey history, where heritage, natural beauty, and modern comforts come together in perfect harmony!
Coming soon 10/16
$600,000
112-120 Flocktown Rd, Washington Twp., NJ 07853
3beds
--sqft
Single Family Residence
Built in 1794
1 Acres Lot
$-- Zestimate®
$--/sqft
$-- HOA
What's special
- 4 days
- 109
- 32
Zillow last checked:
Listing updated:
Listed by:
Mark Slade 917-797-5059,
Keller Williams Mid-Town Direct,
Mary Ceu Nunes
Source: GSMLS,MLS#: 4058059
Facts & features
Interior
Bedrooms & bathrooms
- Bedrooms: 3
- Bathrooms: 3
- Full bathrooms: 3
Primary bedroom
- Description: Full Bath
Bedroom 1
- Level: Second
- Area: 345
- Dimensions: 23 x 15
Bedroom 2
- Level: Second
- Area: 195
- Dimensions: 15 x 13
Bedroom 3
- Level: Second
- Area: 165
- Dimensions: 15 x 11
Primary bathroom
- Features: Stall Shower
Dining room
- Features: Formal Dining Room
- Level: First
- Area: 180
- Dimensions: 15 x 12
Family room
- Level: First
- Area: 414
- Dimensions: 23 x 18
Kitchen
- Features: Eat-in Kitchen, Pantry
- Level: First
- Area: 70
- Dimensions: 10 x 7
Living room
- Level: First
- Area: 210
- Dimensions: 15 x 14
Heating
- 1 Unit, Forced Air, Natural Gas, Wood
Cooling
- 1 Unit, Ceiling Fan(s), Central Air
Appliances
- Included: Carbon Monoxide Detector, Dishwasher, Dryer, Kitchen Exhaust Fan, Microwave, Range/Oven-Gas, Refrigerator, Washer, Gas Water Heater
- Laundry: Level 1
Features
- Office, Bathroom, See Remarks, Breakfast
- Flooring: Tile, Vinyl-Linoleum, Wood
- Doors: Storm Door(s)
- Basement: Yes,Bilco-Style Door,Crawl Space,Full,Unfinished
- Number of fireplaces: 2
- Fireplace features: Living Room, See Remarks, Wood Burning, Wood Stove-Freestanding
Video & virtual tour
Property
Parking
- Total spaces: 9
- Parking features: Additional Parking, Asphalt, Driveway-Exclusive, Loft Storage, Oversized, See Remarks
- Garage spaces: 2
- Uncovered spaces: 9
Features
- Patio & porch: Open Porch(es), Patio
- Exterior features: Sidewalk
- Has private pool: Yes
- Pool features: In Ground
- Fencing: Privacy
Lot
- Size: 1 Acres
- Dimensions: 1.000 AC
- Features: Irregular Lot, Level
Details
- Additional structures: Barn/Stable, Outbuilding, Storage Shed
- Parcel number: 2338000200009000170000
- Zoning description: Residential
Construction
Type & style
- Home type: SingleFamily
- Architectural style: Colonial,Custom Home,See Remarks
- Property subtype: Single Family Residence
Materials
- Clapboard, See Remarks, Vinyl Siding
- Roof: Asphalt Shingle
Condition
- Year built: 1794
- Major remodel year: 2025
Utilities & green energy
- Gas: Gas-Natural
- Sewer: Septic Tank, Septic 3 Bedroom Town Verified, Sewer Charge Extra
- Water: Private, Well
- Utilities for property: Natural Gas Connected, Cable Connected, Fiber Optic Available, Garbage Extra Charge
Community & HOA
Community
- Features: Storage
- Security: Carbon Monoxide Detector
Location
- Region: Long Valley
Financial & listing details
- Tax assessed value: $294,300
- Annual tax amount: $8,837
- Date on market: 10/16/2026
- Exclusions: Kitchen Fireplace Mantel ; Mirror - downstairs bathroom
- Ownership type: Fee Simple
Estimated market value
Not available
Estimated sales range
Not available
Not available
Price history
Price history is unavailable.
Public tax history
Tax history is unavailable.
Monthly payment
Est. payment
Payment breakdown
Explore the cost of this home by adjusting the details. Changes won't be saved.Climate risks
Neighborhood: 07853
Nearby schools
Schools provided by the listing agent
- Elementary: Flocktown
- Middle: Long Valley
- High: W.m. Central
Source: GSMLS. This data may not be complete. We recommend contacting the local school district to confirm school assignments for this home.
Similar homes
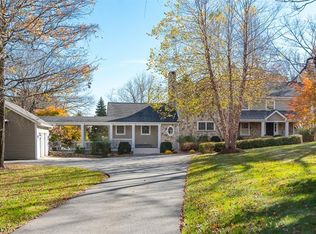
- $580,0004 bd3 ba3k sqft89 Flocktown Rd, Long Valley, NJ 07853For Sale
 MLS ID #NJMR2000250, Andrew Bachmann, Tesla Realty Group LLC. Bright MLS
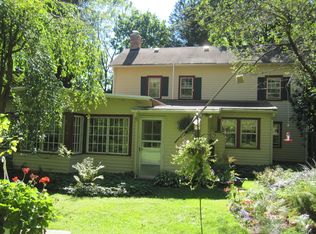
 - $750,0004 bd3 ba-- sqft8 Elm Ct, Washington Twp., NJ 07853For Sale
 MLS ID #4057896, Cynthia Ruggiero, Kl Sotheby's Int'l. Realty. GSMLS
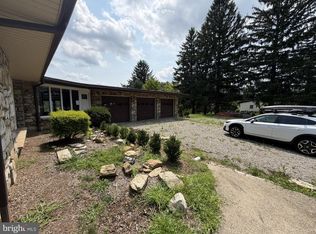
 - $569,0003 bd2 ba-- sqft321 Fairmount Rd, Washington Twp., NJ 07853For Sale
 MLS ID #4057483, Karen J. Martino, Turpin Real Estate, Inc.. GSMLS
 - $599,9003 bd2 ba-- sqft434 Drakestown Rd, Mount Olive Twp., NJ 07853For Sale
 MLS ID #4054688, Theresa Milliken, Weichert Realtors. GSMLS
