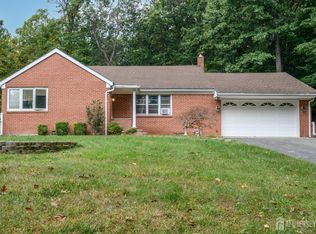
Welcome to this all-brick ranch set on 2.48 beautiful acres in Mount Olive Township. Offering approximately 1,897 square feet of comfortable one-level living, this 3-bedroom, 2-bath home features hardwood floors and generously sized living spaces. The very large family room is a standout, with sliders opening directly to the backyard and creating an easy flow for indoor-outdoor entertainment. Step outside and enjoy your own private retreat with an inground pool and plenty of surrounding yard for recreation, gardening or simply relaxing. The spacious property provides a wonderful sense of privacy while offering the convenience of single-level living. With its classic brick exterior, hardwood floors, expansive family room, acreage and inground pool, this home offers an excellent opportunity to make it your own and enjoy all that the Mount Olive/Long Valley area has to offer.
Active
$599,900
434 Drakestown Rd, Mount Olive Twp., NJ 07853
3beds
--sqft
Single Family Residence
Built in 1978
2.48 Acres Lot
$604,500 Zestimate®
$--/sqft
$-- HOA
What's special
- 41 days
- 1,364
- 80
Zillow last checked:
Listing updated:
Listed by:
Theresa Milliken 973-713-2606,
Weichert Realtors
Source: GSMLS,MLS#: 4054688
Facts & features
Interior
Bedrooms & bathrooms
- Bedrooms: 3
- Bathrooms: 2
- Full bathrooms: 2
Primary bedroom
- Description: 1st Floor, Full Bath
Bedroom 1
- Level: First
- Area: 180
- Dimensions: 12 x 15
Bedroom 2
- Level: First
- Area: 110
- Dimensions: 10 x 11
Bedroom 3
- Level: First
- Area: 121
- Dimensions: 11 x 11
Primary bathroom
- Features: Tub Shower
Dining room
- Features: Formal Dining Room
- Level: First
- Area: 312
- Dimensions: 13 x 24
Family room
- Level: First
- Area: 625
- Dimensions: 25 x 25
Kitchen
- Features: Country Kitchen, Separate Dining Area
- Level: First
- Area: 156
- Dimensions: 13 x 12
Living room
- Level: First
Basement
- Features: Laundry Room, Storage Room, Utility Room, Workshop
Heating
- 1 Unit, Oil Tank Above Ground - Inside
Cooling
- 1 Unit, Central Air
Appliances
- Included: Carbon Monoxide Detector, Dishwasher, Kitchen Exhaust Fan, Range/Oven-Electric, Refrigerator, Electric Water Heater
- Laundry: In Basement
Features
- Breakfast
- Flooring: Carpet, Tile, Wood
- Basement: Yes,Bilco-Style Door,Full,Unfinished,Sump Pump
- Number of fireplaces: 1
- Fireplace features: Living Room
Property
Parking
- Parking features: 2 Car Width, Crushed Stone
Features
- Patio & porch: Patio
- Has private pool: Yes
- Pool features: In Ground, Liner
Lot
- Size: 2.48 Acres
- Dimensions: 2.48 AC
- Features: Level, Open Lot
Details
- Parcel number: 2327070000000000390000
Construction
Type & style
- Home type: SingleFamily
- Architectural style: Ranch
- Property subtype: Single Family Residence
Materials
- Brick
- Roof: Asphalt Shingle
Condition
- Year built: 1978
Utilities & green energy
- Sewer: See Remarks, Septic Tank
- Water: Well
- Utilities for property: Electricity Connected
Community & HOA
Community
- Security: Carbon Monoxide Detector
Location
- Region: Long Valley
Financial & listing details
- Tax assessed value: $344,500
- Annual tax amount: $11,943
- Date on market: 9/26/2026
- Ownership type: Fee Simple
- Electric utility on property: Yes
Estimated market value
$604,500
$574,000 - $635,000
$3,651/mo
Price history
| Date | Event | Price |
|---|---|---|
| 9/26/2026 | Listed for sale | $599,900+361.5% |
Source:  GSMLS #4054688 Report a problem | ||
| 1/5/1999 | Sold | $130,000 |
Source: Public Record Report a problem | ||
Public tax history
| Year | Property taxes | Tax assessment |
|---|---|---|
| 2026 | $11,944 -0.5% | $344,500 |
| 2025 | $12,006 | $344,500 |
| 2024 | $12,006 +6% | $344,500 |
| 2023 | $11,324 -2.4% | $344,500 |
| 2022 | $11,603 +0.3% | $344,500 |
| 2021 | $11,568 +1.7% | $344,500 |
| 2020 | $11,375 +1% | $344,500 |
| 2019 | $11,265 +1.8% | $344,500 |
| 2018 | $11,069 +0.2% | $344,500 |
| 2017 | $11,052 +0.8% | $344,500 |
| 2016 | $10,969 -0.1% | $344,500 |
| 2015 | $10,979 +0.9% | $344,500 |
| 2014 | $10,879 +2% | $344,500 |
| 2013 | $10,666 +1.4% | $344,500 |
| 2012 | $10,514 -0.3% | $344,500 |
| 2011 | $10,545 -0.9% | $344,500 -2% |
| 2010 | $10,638 +4.7% | $351,600 -19.6% |
| 2009 | $10,156 | $437,400 |
| 2008 | -- | $437,400 +118.8% |
| 2007 | -- | $199,900 |
| 2006 | -- | $199,900 |
| 2005 | -- | $199,900 |
| 2004 | -- | $199,900 |
| 2003 | -- | $199,900 |
| 2002 | -- | $199,900 |
| 2001 | -- | $199,900 |
Find assessor info on the county website
Monthly payment
Est. payment
Payment breakdown
Explore the cost of this home by adjusting the details. Changes won't be saved.Climate risks
Neighborhood: 07853
- $555,3003 bd2 ba1.3k sqft438 Drakestown Rd, Long Valley, NJ 07853Off Market
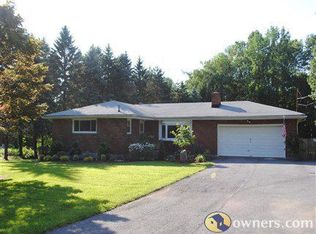
- $670,2004 bd2 ba2.3k sqft442 Drakestown Rd, Long Valley, NJ 07853Off Market
- $493,6003 bd1 ba1.4k sqft424 Drakestown Rd, Long Valley, NJ 07853Off Market

- $539,6003 bd3 ba1.8k sqft422 Drakestown Rd, Long Valley, NJ 07853Off Market

Similar homes
- $600,0004 bd3 ba-- sqft9 Quail Run, Washington Twp., NJ 07853For Sale
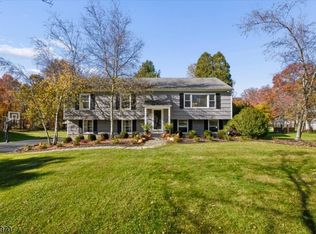 MLS ID #4061758, Isabelle Famularo, Kl Sotheby's Int'l. Realty. GSMLS
- $499,9004 bd3 ba-- sqft381 Drakestown Rd, Washington Twp., NJ 07853For Sale
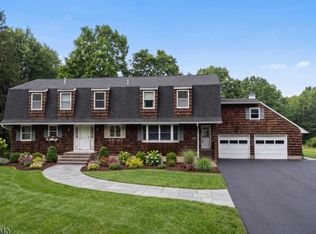 MLS ID #4061037, Joseph Morreale, Re/Max Select. GSMLS
- $575,0004 bd2 ba-- sqft41 Paula Dr, Washington Twp., NJ 07853For Sale
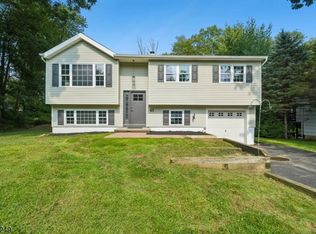 MLS ID #4059443, Sally Campuzano, Signature Realty Nj. GSMLS
- $650,0003 bd2 ba2k sqft361 Naughright Rd, Long Valley, NJ 07853For Sale
 MLS ID #2705718R, ROBERT DEKANSKI. All Jersey MLS
