Welcome to 61 Rock Rd, where classic Colonial charm meets the beauty & lifestyle of highly sought-after Long Valley. From the inviting front porch, this impeccably maintained home immediately feels like something special. Inside, a beautifully renovated kitchen w/ center island opens to the family room, creating a warm, effortless space for everyday living & entertaining. Formal living & dining rooms offer additional spaces to gather, while sliding doors lead to the deck & bring the outdoors in. Upstairs, the primary suite offers a walk-in closet & private bath, joined by 3 additional bedrooms & a full hall bath. A finished basement provides flexible space for a rec room, home office, gym or playroom, while 1st-floor laundry & an attached 2-car garage add everyday ease. Outside, enjoy the rare convenience of sidewalks for morning walks & evening strolls, w/ 4 local parks, the elementary school, library & downtown Long Valley just minutes away. Local farms, scenic trails, community events & rolling countryside complete the experience. More than a beautiful home, 61 Rock Rd is an invitation to embrace the Long Valley lifestyle. Bonus items include a brand new roof and a water heater, furnace and HVAC that is only 2 years old. ***More photos coming Friday***
Active
$785,000
61 Rock Rd, Washington Twp., NJ 07853
4beds
--sqft
Single Family Residence
Built in 1997
0.7 Acres Lot
$-- Zestimate®
$--/sqft
$-- HOA
What's special
- 27 days
- 2,403
- 231
Likely to sell faster than
Zillow last checked:
Listing updated:
Listed by:
Christina Scott 908-229-1314,
Exp Realty, Llc,
Anjenette Kuncewitch
Source: GSMLS,MLS#: 4051229
Facts & features
Interior
Bedrooms & bathrooms
- Bedrooms: 4
- Bathrooms: 3
- Full bathrooms: 2
- 1/2 bathrooms: 1
Bedroom 1
- Level: Second
- Area: 221
- Dimensions: 17 x 13
Bedroom 2
- Level: Second
- Area: 144
- Dimensions: 12 x 12
Bedroom 3
- Level: Second
- Area: 156
- Dimensions: 12 x 13
Bedroom 4
- Level: Second
- Area: 156
- Dimensions: 12 x 13
Dining room
- Level: First
- Area: 195
- Dimensions: 15 x 13
Family room
- Level: First
- Area: 234
- Dimensions: 18 x 13
Kitchen
- Features: Kitchen Island
- Level: First
- Area: 234
- Dimensions: 18 x 13
Living room
- Level: First
- Area: 196
- Dimensions: 14 x 14
Basement
- Features: Rec Room, Storage Room
Heating
- 1 Unit, Forced Air, Zoned, Natural Gas
Cooling
- 1 Unit, Central Air
Appliances
- Included: Carbon Monoxide Detector, Dryer, Refrigerator, Washer
Features
- Basement: Yes,Finished,Full
- Number of fireplaces: 1
- Fireplace features: Family Room, Wood Burning
Property
Parking
- Total spaces: 6
- Parking features: Asphalt, Attached Garage
- Attached garage spaces: 2
- Uncovered spaces: 6
Features
- Patio & porch: Deck
- Exterior features: Sidewalk
- Has spa: Yes
- Spa features: Heated, Hot Tub
Lot
- Size: 0.7 Acres
- Dimensions: .699 AC
- Features: Level
Details
- Parcel number: 2338000220001000130000
Construction
Type & style
- Home type: SingleFamily
- Architectural style: Colonial
- Property subtype: Single Family Residence
Materials
- Vinyl Siding
- Roof: Asphalt Shingle
Condition
- Year built: 1997
Utilities & green energy
- Gas: Gas-Natural
- Sewer: Public Sewer
- Water: Public
- Utilities for property: Natural Gas Connected
Community & HOA
Community
- Security: Carbon Monoxide Detector
Location
- Region: Long Valley
Financial & listing details
- Tax assessed value: $430,400
- Annual tax amount: $12,924
- Date on market: 9/12/2026
- Ownership type: Fee Simple
Estimated market value
Not available
Estimated sales range
Not available
Not available
Price history
| Date | Event | Price |
|---|---|---|
| 9/12/2026 | Listed for sale | $785,000-6% |
Source:  GSMLS #4051229 Report a problem GSMLS #4051229 Report a problem | ||
| 9/3/2026 | Listing removed | $835,000 |
Source: GSMLS #4048264 Report a problem | ||
| 8/21/2026 | Listed for sale | $835,000+34.9% |
Source: GSMLS #4048264 Report a problem | ||
| 5/27/2026 | Listing removed | $4,250 |
Source: Zillow Rentals Report a problem | ||
| 5/5/2026 | Listed for rent | $4,250 |
Source: Zillow Rentals Report a problem | ||
| 5/26/2023 | Listing removed | -- |
Source: GSMLS #3844410 Report a problem | ||
| 5/20/2023 | Listed for sale | $619,000+42.3% |
Source: GSMLS #3844410 Report a problem | ||
| 6/27/2018 | Sold | $435,000-3.3% |
Source: GSMLS #3450267 Report a problem | ||
| 5/16/2018 | Pending sale | $450,000 |
Source: Coldwell Banker Residential Brokerage - Chester #3450267 Report a problem | ||
| 4/19/2018 | Price change | $450,000-2.2% |
Source: Coldwell Banker Residential Brokerage - Chester #3450267 Report a problem | ||
| 4/16/2018 | Price change | $460,000-1.1% |
Source: Coldwell Banker Residential Brokerage - Chester #3450267 Report a problem | ||
| 3/1/2018 | Listed for sale | $465,000+91.3% |
Source: Coldwell Banker Residential Brokerage - Chester #3450267 Report a problem | ||
| 9/4/1997 | Sold | $243,025 |
Source: Public Record Report a problem | ||
Public tax history
| Year | Property taxes | Tax assessment |
|---|---|---|
| 2026 | $12,925 +3.5% | $430,400 |
| 2025 | $12,486 | $430,400 |
| 2024 | $12,486 +2.3% | $430,400 |
| 2023 | $12,206 +2.9% | $430,400 |
| 2022 | $11,866 +2.8% | $430,400 |
| 2021 | $11,548 +2.7% | $430,400 |
| 2020 | $11,242 +2.3% | $430,400 |
| 2019 | $10,992 +2.2% | $430,400 |
| 2018 | $10,756 +3.1% | $430,400 |
| 2017 | $10,429 +2.1% | $430,400 |
| 2016 | $10,218 +0.9% | $430,400 |
| 2015 | $10,127 +1.1% | $430,400 |
| 2014 | $10,020 -0.3% | $430,400 |
| 2013 | $10,054 +0.1% | $430,400 |
| 2012 | $10,041 +0.6% | $430,400 |
| 2011 | $9,977 +2.1% | $430,400 |
| 2010 | $9,770 +1.3% | $430,400 -12.6% |
| 2009 | $9,642 | $492,700 |
| 2008 | -- | $492,700 +96% |
| 2007 | -- | $251,400 |
| 2006 | -- | $251,400 |
| 2005 | -- | $251,400 |
| 2004 | -- | $251,400 |
| 2003 | -- | $251,400 |
| 2002 | -- | $251,400 +1.7% |
| 2001 | -- | $247,300 |
Find assessor info on the county website
Monthly payment
Est. payment
Payment breakdown
Explore the cost of this home by adjusting the details. Changes won't be saved.Climate risks
Neighborhood: 07853
Nearby schools
Schools provided by the listing agent
- Elementary: Kossmann
- Middle: Long Valley
- High: W.m. Central
Source: GSMLS. This data may not be complete. We recommend contacting the local school district to confirm school assignments for this home.
Similar homes
- $775,0004 bd3 ba-- sqft5 Fleming Ct, Washington Twp., NJ 07853For Sale
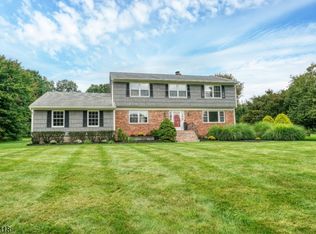 MLS ID #4056108, Cynthia Ruggiero, Kl Sotheby's Int'l. Realty. GSMLS
 - $849,9004 bd3 ba-- sqft5 Glen Ridge Dr, Washington Twp., NJ 07853For Sale
 MLS ID #4030121, Christopher Baggio, Keller Williams Metropolitan. GSMLS
 - $895,0004 bd4 ba-- sqft28 Ranney Rd, Washington Twp., NJ 07853For Sale
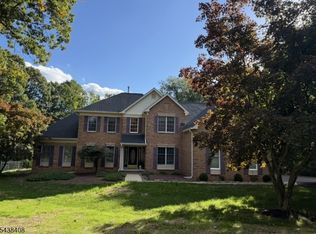 MLS ID #4033384, Cynthia Ruggiero, Kl Sotheby's Int'l. Realty. GSMLS
 - $899,9004 bd3 ba-- sqft5 Noble Ct, Washington Twp., NJ 07853For Sale
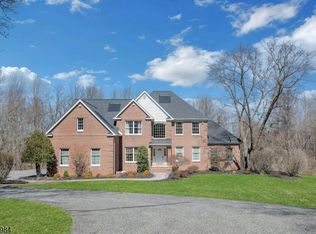 MLS ID #4040758, Angel Nolan, Weichert Realtors. GSMLS
 - $734,9004 bd3 ba1.8k sqft113 Oakdale Rd, Chester, NJ 07930For Sale
 MLS ID #2703576R, JULIO MAYEN. All Jersey MLS
