ENJOY LUXURY LIVING AT ITS FINEST! In this elegant estate, that boasts a grand residence with a full, attached in-law/ADU. Set on more than 5 acres and set well back from the street, this extraordinary private estate offers an unparalleled blend of elegance, scale, and resort-style living. This impressive Colonial is defined by sophisticated interiors, beautifully appointed living spaces, custom built-ins, rich hardwood floors, refined millwork, and two fireplaces that create an atmosphere of timeless luxury. The expansive chef’s kitchen features custom cabinetry, a over-sized island, Sub-Zero refrigerator, Wolf cooktop, and elegant finishes, while the grand family room and adjoining game room with wet bar create an exceptional setting for entertaining. The luxurious primary suite offers a generous closet and a lavish private bath with a soaking tub and beautifully tiled shower. Additional ensuite accommodations provide comfort and privacy, while the first floor offers a separate living area with two bedrooms, its own kitchen, living room, and sunroom. Outside, the grounds are truly spectacular, featuring a resort-style inground pool with a dramatic rock waterfall, cabana with half bath, hot tub, professional landscaping, and a covered outdoor kitchen and entertaining area with ample seating. A four-car attached garage and expansive driveway add convenience to this remarkable property. A truly exceptional offering that combines grandeur, privacy, and effortless luxury. DON’T MISS THE OPPORTUNITY TO MAKE THIS EXTRAORDINARY CHELMSFORD ESTATE YOUR OWN.
For sale
$2,495,000
40 Grandview Rd, Chelmsford, MA 01824
6beds
7,289sqft
Single Family Residence
Built in 1986
5.13 Acres Lot
$2,423,200 Zestimate®
$342/sqft
$-- HOA
What's special
Two fireplacesBeautifully tiled showerElegant finishesSophisticated interiorsFour-car attached garageResort-style inground poolGrand family room
- 28 days
- 1,274
- 54
Zillow last checked:
Listing updated:
Listed by:
Team Lillian Montalto 978-475-1400,
Lillian Montalto Signature Properties 978-475-1400,
Lillian Montalto 978-815-6300
Source: MLS PIN,MLS#: 73575595
Facts & features
Interior
Bedrooms & bathrooms
- Bedrooms: 6
- Bathrooms: 7
- Full bathrooms: 4
- 1/2 bathrooms: 3
Primary bedroom
- Features: Ceiling Fan(s), Walk-In Closet(s), Closet/Cabinets - Custom Built, Flooring - Wall to Wall Carpet, Window(s) - Picture, Lighting - Overhead, Crown Molding, Tray Ceiling(s)
- Level: Second
- Area: 378
- Dimensions: 21 x 18
Bedroom 2
- Features: Ceiling Fan(s), Closet, Flooring - Wall to Wall Carpet, Lighting - Overhead, Crown Molding
- Level: Second
- Area: 272
- Dimensions: 17 x 16
Bedroom 3
- Features: Ceiling Fan(s), Walk-In Closet(s), Flooring - Wall to Wall Carpet, Recessed Lighting, Lighting - Overhead
- Level: Second
- Area: 396
- Dimensions: 22 x 18
Bedroom 4
- Features: Ceiling Fan(s), Closet, Flooring - Wall to Wall Carpet, Lighting - Overhead, Crown Molding
- Level: Second
- Area: 156
- Dimensions: 13 x 12
Bedroom 5
- Features: Ceiling Fan(s), Closet, Flooring - Wall to Wall Carpet, Lighting - Overhead, Tray Ceiling(s)
- Level: First
- Area: 132
- Dimensions: 12 x 11
Bathroom 1
- Features: Bathroom - Full, Bathroom - Double Vanity/Sink, Bathroom - Tiled With Shower Stall, Flooring - Stone/Ceramic Tile, Recessed Lighting, Lighting - Sconce, Soaking Tub
- Level: Second
- Area: 225
- Dimensions: 15 x 15
Bathroom 2
- Features: Bathroom - Full, Bathroom - Tiled With Shower Stall, Flooring - Stone/Ceramic Tile, Recessed Lighting
- Level: Second
- Area: 90
- Dimensions: 10 x 9
Bathroom 3
- Features: Bathroom - Full, Bathroom - Tiled With Shower Stall, Flooring - Stone/Ceramic Tile, Recessed Lighting
- Level: Second
- Area: 77
- Dimensions: 11 x 7
Dining room
- Features: Flooring - Hardwood, Wainscoting, Lighting - Pendant, Crown Molding
- Level: First
- Area: 252
- Dimensions: 18 x 14
Family room
- Features: Ceiling Fan(s), Closet/Cabinets - Custom Built, Flooring - Hardwood, Sunken, Wainscoting, Lighting - Sconce, Lighting - Overhead, Crown Molding
- Level: First
- Area: 598
- Dimensions: 26 x 23
Kitchen
- Features: Ceiling Fan(s), Closet/Cabinets - Custom Built, Flooring - Hardwood, Countertops - Stone/Granite/Solid, Kitchen Island, Recessed Lighting, Stainless Steel Appliances, Peninsula, Lighting - Overhead, Crown Molding
- Level: First
- Area: 340
- Dimensions: 20 x 17
Living room
- Features: Closet/Cabinets - Custom Built, Flooring - Hardwood, Chair Rail, Recessed Lighting, Crown Molding
- Level: First
- Area: 684
- Dimensions: 36 x 19
Office
- Features: Closet/Cabinets - Custom Built, Flooring - Hardwood, Recessed Lighting, Crown Molding
- Level: First
- Area: 140
- Dimensions: 14 x 10
Heating
- Baseboard, Natural Gas
Cooling
- Central Air
Appliances
- Included: Gas Water Heater, Oven, Dishwasher, Disposal, Trash Compactor, Microwave, Range, Refrigerator, Washer, Dryer, Stainless Steel Appliance(s)
- Laundry: Flooring - Stone/Ceramic Tile, Electric Dryer Hookup, Recessed Lighting, Washer Hookup, Second Floor
Features
- Closet/Cabinets - Custom Built, Recessed Lighting, Crown Molding, Coffered Ceiling(s), Wet bar, Ceiling Fan(s), Closet, Lighting - Overhead, Lighting - Pendant, Vaulted Ceiling(s), Office, Game Room, Bedroom, Kitchen, Sun Room
- Flooring: Tile, Carpet, Hardwood, Flooring - Hardwood, Flooring - Wall to Wall Carpet, Flooring - Stone/Ceramic Tile
- Doors: French Doors
- Basement: Full,Concrete,Unfinished
- Number of fireplaces: 2
- Fireplace features: Family Room, Living Room
Interior area
- Total structure area: 7,289
- Total interior livable area: 7,289 sqft
- Finished area above ground: 7,289
Video & virtual tour
Property
Parking
- Total spaces: 16
- Parking features: Attached, Paved Drive, Off Street, Paved
- Attached garage spaces: 4
- Uncovered spaces: 12
Features
- Patio & porch: Patio
- Exterior features: Patio, Pool - Inground, Cabana, Hot Tub/Spa, Professional Landscaping, Fruit Trees
- Has private pool: Yes
- Pool features: In Ground
- Has spa: Yes
- Spa features: Private
Lot
- Size: 5.13 Acres
- Features: Wooded
Details
- Additional structures: Cabana
- Parcel number: M:0049 B:0177 L:0002,3904557
- Zoning: RB
Construction
Type & style
- Home type: SingleFamily
- Architectural style: Colonial
- Property subtype: Single Family Residence
Materials
- Frame
- Foundation: Concrete Perimeter
- Roof: Shingle
Condition
- Year built: 1986
Utilities & green energy
- Sewer: Private Sewer
- Water: Public
Community & HOA
Community
- Features: Shopping, Park, Walk/Jog Trails, Medical Facility, Highway Access, House of Worship, Public School
HOA
- Has HOA: No
Location
- Region: Chelmsford
Financial & listing details
- Price per square foot: $342/sqft
- Tax assessed value: $2,661,200
- Annual tax amount: $35,314
- Date on market: 9/25/2026
- Exclusions: See Inclusion Exclusion List Attached To Listing.
Estimated market value
$2,423,200
$2.30M - $2.54M
$6,711/mo
Price history
| Date | Event | Price |
|---|---|---|
| 9/10/2026 | Listed for sale | $2,495,000+4.2%$342/sqft |
Source: MLS PIN #73575595 Report a problem | ||
| 8/7/2026 | Listing removed | $2,395,000$329/sqft |
Source: MLS PIN #73526888 Report a problem | ||
| 7/14/2026 | Price change | $2,395,000-4.2%$329/sqft |
Source: MLS PIN #73526888 Report a problem | ||
| 6/13/2026 | Price change | $2,500,000-3.8%$343/sqft |
Source: MLS PIN #73526888 Report a problem | ||
| 5/29/2026 | Listed for sale | $2,599,000$357/sqft |
Source: MLS PIN #73526888 Report a problem | ||
| 5/27/2026 | Listing removed | $2,599,000$357/sqft |
Source: MLS PIN #73472098 Report a problem | ||
| 5/6/2026 | Price change | $2,599,000-3.7%$357/sqft |
Source: MLS PIN #73472098 Report a problem | ||
| 4/21/2026 | Price change | $2,699,000-1.7%$370/sqft |
Source: MLS PIN #73472098 Report a problem | ||
| 3/15/2026 | Price change | $2,745,000-5.2%$377/sqft |
Source: MLS PIN #73472098 Report a problem | ||
| 1/28/2026 | Listed for sale | $2,895,000+7.3%$397/sqft |
Source: MLS PIN #73472098 Report a problem | ||
| 11/21/2025 | Listing removed | $2,699,000$370/sqft |
Source: MLS PIN #73421230 Report a problem | ||
| 11/5/2025 | Price change | $2,699,000-1.9%$370/sqft |
Source: MLS PIN #73421230 Report a problem | ||
| 10/17/2025 | Price change | $2,750,000-5.1%$377/sqft |
Source: MLS PIN #73421230 Report a problem | ||
| 10/6/2025 | Price change | $2,899,000-3.4%$398/sqft |
Source: MLS PIN #73421230 Report a problem | ||
| 9/13/2025 | Price change | $2,999,999-6.3%$412/sqft |
Source: MLS PIN #73421230 Report a problem | ||
| 8/22/2025 | Listed for sale | $3,199,999+14.3%$439/sqft |
Source: MLS PIN #73421230 Report a problem | ||
| 8/30/2024 | Sold | $2,800,000-5.1%$384/sqft |
Source: MLS PIN #73263001 Report a problem | ||
| 7/25/2024 | Contingent | $2,950,000$405/sqft |
Source: MLS PIN #73263001 Report a problem | ||
| 7/20/2024 | Listed for sale | $2,950,000+110.7%$405/sqft |
Source: MLS PIN #73263001 Report a problem | ||
| 10/13/2006 | Sold | $1,400,000$192/sqft |
Source: Public Record Report a problem | ||
Public tax history
| Year | Property taxes | Tax assessment |
|---|---|---|
| 2025 | $37,490 -1.2% | $2,697,100 -3.2% |
| 2024 | $37,951 +15.1% | $2,786,400 +21.4% |
| 2023 | $32,969 +7.4% | $2,294,300 +17.8% |
| 2022 | $30,707 -2.5% | $1,947,200 -2.7% |
| 2021 | $31,491 +0.9% | $2,000,700 +5.5% |
| 2020 | $31,207 +9.9% | $1,897,100 +9.3% |
| 2019 | $28,389 -6.8% | $1,736,300 +2.4% |
| 2018 | $30,449 -0.3% | $1,695,400 -0.6% |
| 2017 | $30,554 +33.6% | $1,705,000 +34.4% |
| 2016 | $22,869 +1.4% | $1,268,400 +5.2% |
| 2015 | $22,550 +4.9% | $1,205,900 +6.5% |
| 2014 | $21,497 +1.6% | $1,132,600 -3.9% |
| 2013 | $21,156 +0.4% | $1,178,600 -2.1% |
| 2012 | $21,063 +11.5% | $1,204,300 +6.6% |
| 2011 | $18,887 -1.6% | $1,129,600 -10.8% |
| 2010 | $19,187 +4.5% | $1,266,500 -3% |
| 2009 | $18,364 +3% | $1,305,200 -1.2% |
| 2008 | $17,825 -1.6% | $1,320,400 -8.7% |
| 2007 | $18,118 +0.7% | $1,446,000 +5.4% |
| 2006 | $17,995 +7.9% | $1,371,600 +11% |
| 2005 | $16,671 +9.9% | $1,235,800 +7% |
| 2004 | $15,165 +2% | $1,155,000 +9.2% |
| 2003 | $14,866 +9.7% | $1,058,100 +23% |
| 2001 | $13,552 -1.8% | $859,900 +8% |
| 2000 | $13,806 +1.8% | $796,200 +6.3% |
| 1999 | $13,563 | $748,900 |
Find assessor info on the county website
Monthly payment
Est. payment
Payment breakdown
Explore the cost of this home by adjusting the details. Changes won't be saved.Climate risks
Neighborhood: Pine Hills
Nearby schools
Schools provided by the listing agent
- Elementary: Center Elementary School
- Middle: Mccarthy Middle School
- High: Chelmsford High School
Source: MLS PIN. This data may not be complete. We recommend contacting the local school district to confirm school assignments for this home.
Similar homes
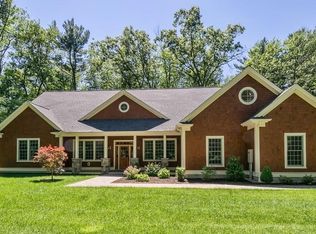
- $2,475,0005 bd8 ba6.5k sqft47 Hart Farm Rd, Carlisle, MA 01741For Sale
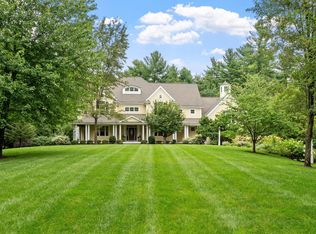 MLS ID #73574594, Senkler, Pasley & Whitney, Coldwell Banker Realty - Concord. MLS PIN
 - $2,450,0004 bd4 ba5.4k sqft1 Appian Way, Westford, MA 01886For Sale
 MLS ID #73521418, Patricia Dearborn, Coldwell Banker Realty - Westford. MLS PIN
 - $2,195,0005 bd6 ba6.9k sqft63 Old East St, Carlisle, MA 01741For Sale
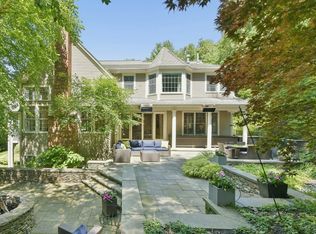 MLS ID #73556530, Butler Wheeler Team, Coldwell Banker Realty - Concord. MLS PIN
 - $2,488,0006 bd6 ba8.6k sqft78 Porter Rd, Andover, MA 01810For Sale
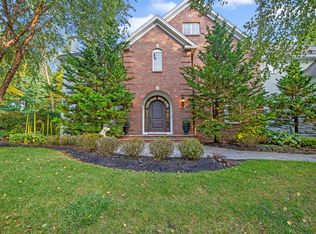 MLS ID #73587034, Team Lillian Montalto, Lillian Montalto Signature Properties. MLS PIN
