Motivated seller! Welcomes you to this appealing private Cape, offering 3 bedrooms, 2 full baths, and the perfect blend of comfort and charm. The bight and sunny home features a newly renovated kitchen with custom butcher block countertops, creating a warm and inviting space for cooking and gathering. Enjoy the convenience of an attached two-car garage and beautifully landscaped grounds that provide privacy and curb appeal. With many recent updates throughout the home, including a efficient propane boiler heating system, all move-in ready and designed for easy living. Property offers 4.3 acres of privacy. The unique private driveway is lined with beautiful mature spruce trees. Located just minutes from all the amenities of the Belgrade Lakes region, you'll have convenient access to shopping, dining, outdoor recreation, and year-round activities while enjoying the peace and tranquility of this desirable setting.
Active
Price cut: $21K (9/18)
$424,000
481 Bean Road, Mount Vernon, ME 04352
3beds
1,800sqft
Single Family Residence
Built in 1999
4.3 Acres Lot
$-- Zestimate®
$236/sqft
$-- HOA
What's special
Attached two-car garageCustom butcher block countertopsBeautifully landscaped groundsNewly renovated kitchen
- 46 days
- 605
- 54
Zillow last checked:
Listing updated:
Listed by:
Portside Real Estate Group
Source: Maine Listings,MLS#: 1676534
Facts & features
Interior
Bedrooms & bathrooms
- Bedrooms: 3
- Bathrooms: 2
- Full bathrooms: 2
Primary bedroom
- Level: Second
Bedroom 1
- Level: Second
Bedroom 3
- Level: Second
Dining room
- Features: Dining Area
- Level: First
Kitchen
- Features: Eat-in Kitchen
- Level: First
Living room
- Level: First
Mud room
- Level: First
Heating
- Radiant
Cooling
- None
Appliances
- Included: Dishwasher, Dryer, Electric Range, Refrigerator, Washer
Features
- Bathtub, Storage, Walk-In Closet(s)
- Flooring: Laminate, Other
- Windows: Double Pane Windows
- Basement: Bulkhead,Full,Unfinished
- Has fireplace: No
Interior area
- Total structure area: 1,800
- Total interior livable area: 1,800 sqft
- Finished area above ground: 1,800
- Finished area below ground: 0
Video & virtual tour
Property
Parking
- Total spaces: 2
- Parking features: Gravel, Other, 1 - 4 Spaces, On Site, Garage Door Opener, Storage
- Attached garage spaces: 2
Features
- Patio & porch: Porch
- Has view: Yes
- View description: Trees/Woods
Lot
- Size: 4.3 Acres
- Features: Near Golf Course, Neighborhood, Rural, Level, Open Lot, Rolling Slope, Landscaped
Details
- Parcel number: MTVRMR06L6B
- Zoning: RES
- Other equipment: Internet Access Available
Construction
Type & style
- Home type: SingleFamily
- Architectural style: Cape Cod
- Property subtype: Single Family Residence
Materials
- Other, Vinyl Siding
- Foundation: Poured Concrete
- Roof: Shingle
Condition
- Year built: 1999
Utilities & green energy
- Electric: Circuit Breakers
- Sewer: Private Sewer
- Water: Private
Community & HOA
Location
- Region: Mount Vernon
Financial & listing details
- Price per square foot: $236/sqft
- Tax assessed value: $147,500
- Annual tax amount: $3,098
- Date on market: 8/17/2026
- Road surface type: Paved
Estimated market value
Not available
Estimated sales range
Not available
Not available
Price history
| Date | Event | Price |
|---|---|---|
| 9/18/2026 | Price change | $424,000-4.7%$236/sqft |
Source:  Maine Listings #1676534 Report a problem Maine Listings #1676534 Report a problem | ||
| 9/6/2026 | Price change | $445,000-3.1%$247/sqft |
Source: Maine Listings #1676534 Report a problem | ||
| 8/17/2026 | Listed for sale | $459,000$255/sqft |
Source: Maine Listings #1676534 Report a problem | ||
Public tax history
| Year | Property taxes | Tax assessment |
|---|---|---|
| 2024 | $3,098 +10.5% | $147,500 |
| 2023 | $2,803 +2.7% | $147,500 |
| 2022 | $2,729 +12.1% | $147,500 |
| 2021 | $2,434 -3.8% | $147,500 +2.1% |
| 2020 | $2,529 -0.3% | $144,500 |
| 2019 | $2,536 +2.6% | $144,500 |
| 2018 | $2,471 | $144,500 |
| 2017 | $2,471 +12.5% | $144,500 |
| 2014 | $2,196 | $144,500 |
Find assessor info on the county website
Monthly payment
Est. payment
Payment breakdown
Explore the cost of this home by adjusting the details. Changes won't be saved.Climate risks
Neighborhood: 04352
Similar homes
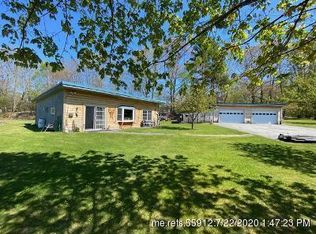
- $379,9993 bd2 ba2.2k sqft372 Wings Mills Road, Mount Vernon, ME 04352Active
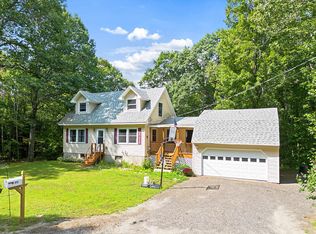
 MLS ID #1675456, Better Homes & Gardens Real Estate/The Masiello Group. Maine Listings
 - $439,9003 bd3 ba1.9k sqft60 Quarry Drive, Readfield, ME 04355Active
 MLS ID #1674626, Better Homes & Gardens Real Estate/The Masiello Group. Maine Listings
 - $399,9004 bd2 ba2.2k sqft39 Lake View Drive, Smithfield, ME 04978Active
 MLS ID #1682592, Better Homes & Gardens Real Estate/The Masiello Group. Maine Listings
 - $413,5003 bd2 ba1.8k sqft780 Oakland Road, Belgrade, ME 04917Active
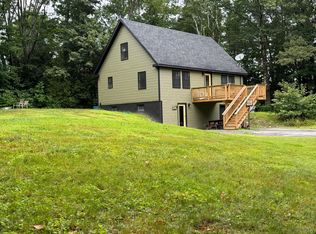 MLS ID #1674490, Coldwell Banker Realty. Maine Listings
 - $485,0003 bd3 ba2k sqft40 Pheasant Run Road, Belgrade, ME 04917ActiveMLS ID #1668408, Coldwell Banker Plourde Real Estate. Maine Listings
- $400,0003 bd3 ba2.4k sqft43 Winthrop Road, Readfield, ME 04355ActiveMLS ID #1678541, Homestead Realty. Maine Listings
- $440,0004 bd2 ba1.9k sqft117 Nickerson Hill Road, Readfield, ME 04355ActiveMLS ID #1677548, Hoang Realty. Maine Listings
- $389,0003 bd3 ba2.3k sqft12 Pinewood Drive, Belgrade, ME 04917ActiveMLS ID #1675605, Your Home Sold Guaranteed Realty. Maine Listings
- $484,0003 bd3 ba2.4k sqft423 Gorden Road, Readfield, ME 04355ActiveMLS ID #1668509, Sprague & Curtis Real Estate. Maine Listings
- $399,0003 bd2 ba2k sqft38 Back Street, Monmouth, ME 04265ActiveMLS ID #1680985, U&R Real Estate. Maine Listings
- $355,0003 bd2 ba1.7k sqft5 Webb Road, Waterville, ME 04901ActiveMLS ID #1654697, NextHome Northern Lights Realty. Maine Listings
- $450,0003 bd3 ba2.5k sqft42 Bert Drive, Monmouth, ME 04265ActiveMLS ID #1677399, Pouliot Real Estate. Maine Listings
- $445,0004 bd2 ba2k sqft1010 Oakland Road, Belgrade, ME 04917ActiveMLS ID #1668092, EXP Realty. Maine Listings
- $360,0003 bd2 ba1.2k sqft46 Giles Road, Readfield, ME 04355ActiveMLS ID #1672327, Brookewood Realty. Maine Listings
- $549,9994 bd3 ba2.4k sqft31 Pheasant Run Road, Belgrade, ME 04917ActiveMLS ID #1679528, Coldwell Banker Realty. Maine Listings
- $430,0003 bd1 ba1.7k sqft971 High Street, Gardiner, ME 04345ActiveMLS ID #1678573, Whittemore's Real Estate. Maine Listings
- $385,0003 bd3 ba2.2k sqft39 Spruce Street, Winthrop, ME 04364ActiveMLS ID #1680267, EXP Realty. Maine Listings
- $460,0003 bd3 ba1.5k sqft54 Jewett Hill Road, Canton, ME 04221ActiveMLS ID #1679666, Amnet Realty. Maine Listings
- $385,0003 bd2 ba1.8k sqft41 Birch Street, Winthrop, ME 04364ActiveMLS ID #1665904, Rizzo Mattson. Maine Listings
- $365,0003 bd2 ba1.1k sqft885 River Road, Livermore, ME 04253ActiveMLS ID #1676421, Cassie Mason Real Estate. Maine Listings
