Space, flexibility, and location come together beautifully in this move-in ready oversized Raised Ranch nestled in an established neighborhood just minutes from the desirable Chippens Hill area and the Unionville section of Farmington. Offering five spacious bedrooms and an exceptionally versatile floor plan, this home is an outstanding opportunity for today's changing lifestyles, including multi-generational living or a potential in-law arrangement.The bright and welcoming main level features gleaming hardwood floors, a large bow window that fills the living room with natural light, and an open, functional layout designed for everyday comfort and entertaining. The well-appointed kitchen offers a convenient breakfast bar, an informal dining area for casual meals, and flows seamlessly into the formal dining room-perfect for hosting holiday gatherings and special occasions.Step outside onto the expansive deck complete with a retractable awning, creating the ideal setting for relaxing summer evenings, outdoor dining, or simply enjoying the peaceful surroundings and seasonal breezes. The finished lower level provides exceptional flexibility with a spacious family room highlighted by a cozy gas fireplace, an additional bedroom, and a full bath, making it well suited for extended family, guests, a private home office, or recreation space. Recent improvements include updated electrical service along with newer heating and central air conditioning systems, providing comfort and peace Nature lovers will appreciate the close proximity to Sessions Woods Wildlife Management Area and Nasshegon State Forest, offering miles of scenic hiking trails, wildlife observation, and year-round outdoor recreation. Commuters will enjoy convenient access to ESPN, Tunxis Community College, major highways, shopping, restaurants, and countless local amenities.Whether you're searching for room to grow, space for extended family, or simply a home that combines comfort, convenience, and a sought-after location, this exceptional property offers endless possibilities. Don't miss your opportunity to make this spacious and beautifully maintained home your own.
For sale
$439,900
40 Sand Hill Road, Bristol, CT 06010
5beds
2,334sqft
Single Family Residence
Built in 1975
0.35 Acres Lot
$-- Zestimate®
$188/sqft
$-- HOA
What's special
- 50 days
- 1,148
- 88
Zillow last checked:
Listing updated:
Listed by:
MJ Agostini (860)995-9665,
RE/MAX Right Choice 860-788-7001,
Sarah Smedick 860-913-0182,
RE/MAX Right Choice
Source: Smart MLS,MLS#: 24193438
Facts & features
Interior
Bedrooms & bathrooms
- Bedrooms: 5
- Bathrooms: 2
- Full bathrooms: 2
Primary bedroom
- Features: Hardwood Floor
- Level: Upper
- Area: 175.56 Square Feet
- Dimensions: 11.4 x 15.4
Bedroom
- Features: Hardwood Floor
- Level: Upper
- Area: 140.39 Square Feet
- Dimensions: 13.9 x 10.1
Bedroom
- Features: Hardwood Floor
- Level: Upper
- Area: 101 Square Feet
- Dimensions: 10.1 x 10
Bedroom
- Features: Hardwood Floor
- Level: Upper
- Area: 142.74 Square Feet
- Dimensions: 12.2 x 11.7
Bedroom
- Features: Walk-In Closet(s), Wall/Wall Carpet
- Level: Lower
- Area: 243.88 Square Feet
- Dimensions: 18.2 x 13.4
Dining room
- Features: Hardwood Floor
- Level: Upper
- Area: 96.9 Square Feet
- Dimensions: 11.4 x 8.5
Family room
- Features: Hardwood Floor
- Level: Upper
- Area: 142.74 Square Feet
- Dimensions: 12.2 x 11.7
Kitchen
- Features: Hardwood Floor
- Level: Upper
- Area: 118.56 Square Feet
- Dimensions: 11.4 x 10.4
Living room
- Features: Hardwood Floor
- Level: Upper
- Area: 290.51 Square Feet
- Dimensions: 13.9 x 20.9
Rec play room
- Features: Gas Log Fireplace, Full Bath, Wall/Wall Carpet
- Level: Lower
- Area: 373.5 Square Feet
- Dimensions: 24.9 x 15
Heating
- Hot Water, Electric, Propane
Cooling
- Ceiling Fan(s), Central Air, Window Unit(s)
Appliances
- Included: Oven/Range, Microwave, Refrigerator, Dishwasher, Disposal, Washer, Dryer, Electric Water Heater, Water Heater
- Laundry: Lower Level
Features
- Doors: Storm Door(s)
- Windows: Thermopane Windows
- Basement: Full,Garage Access
- Attic: Pull Down Stairs
- Number of fireplaces: 1
Interior area
- Total structure area: 2,334
- Total interior livable area: 2,334 sqft
- Finished area above ground: 1,494
- Finished area below ground: 840
Video & virtual tour
Property
Parking
- Total spaces: 5
- Parking features: Attached, Driveway, Garage Door Opener, Paved
- Attached garage spaces: 2
- Has uncovered spaces: Yes
Features
- Patio & porch: Deck
- Exterior features: Awning(s)
- Fencing: Partial
Lot
- Size: 0.35 Acres
- Features: Few Trees, Level
Details
- Additional structures: Shed(s)
- Parcel number: 467459
- Zoning: R-15
- Other equipment: Generator Ready
Construction
Type & style
- Home type: SingleFamily
- Architectural style: Ranch
- Property subtype: Single Family Residence
Materials
- Aluminum Siding
- Foundation: Concrete Perimeter, Raised
- Roof: Asphalt
Condition
- New construction: No
- Year built: 1975
Utilities & green energy
- Sewer: Public Sewer
- Water: Public
- Utilities for property: Cable Available
Green energy
- Energy efficient items: Doors, Windows
Community & HOA
Community
- Features: Near Public Transport, Golf
- Security: Security System
- Subdivision: Chippens Hill
HOA
- Has HOA: No
Location
- Region: Bristol
Financial & listing details
- Price per square foot: $188/sqft
- Tax assessed value: $227,920
- Annual tax amount: $7,692
- Date on market: 7/27/2026
Estimated market value
Not available
Estimated sales range
Not available
Not available
Price history
| Date | Event | Price |
|---|---|---|
| 8/7/2026 | Listed for sale | $439,900+70.5%$188/sqft |
Source:  Smart MLS #24193438 Report a problem Smart MLS #24193438 Report a problem | ||
| 5/31/2017 | Sold | $258,000-6.5%$111/sqft |
Source: Smart MLS #G10204884 Report a problem | ||
| 4/24/2017 | Pending sale | $276,000$118/sqft |
Source: Keller Williams - Greater Hartford #G10204884 Report a problem | ||
| 4/9/2017 | Price change | $276,000-4.8%$118/sqft |
Source: Keller Williams - Greater Hartford #G10204884 Report a problem | ||
| 3/29/2017 | Listed for sale | $289,900$124/sqft |
Source: Keller Williams Realty #G10204884 Report a problem | ||
Public tax history
| Year | Property taxes | Tax assessment |
|---|---|---|
| 2025 | $7,692 +6% | $227,920 |
| 2024 | $7,259 +4.9% | $227,920 |
| 2023 | $6,917 +7.6% | $227,920 +36% |
| 2022 | $6,427 | $167,580 |
| 2021 | $6,427 | $167,580 |
| 2020 | $6,427 +0.8% | $167,580 |
| 2019 | $6,376 +3.2% | $167,580 |
| 2018 | $6,180 +22.4% | $167,580 +19.6% |
| 2017 | $5,047 +4.1% | $140,070 |
| 2015 | $4,848 | $140,070 |
| 2014 | $4,848 +2.6% | $140,070 |
| 2013 | $4,727 -2.6% | $140,070 -17% |
| 2012 | $4,852 +5.5% | $168,770 |
| 2011 | $4,597 | $168,770 |
| 2010 | $4,597 +4.8% | $168,770 |
| 2009 | $4,386 | $168,770 |
| 2008 | $4,386 +6.6% | $168,770 +42.3% |
| 2007 | $4,116 +1.5% | $118,580 |
| 2006 | $4,057 +2.7% | $118,580 |
| 2005 | $3,952 +1.5% | $118,580 |
| 2004 | $3,893 +6.1% | $118,580 |
| 2003 | $3,668 -5.4% | $118,580 -6.7% |
| 2001 | $3,876 +21.8% | $127,070 +5.8% |
| 1995 | $3,183 | $120,120 |
Find assessor info on the county website
Monthly payment
Est. payment
Payment breakdown
Explore the cost of this home by adjusting the details. Changes won't be saved.Climate risks
Neighborhood: 06010
Similar homes
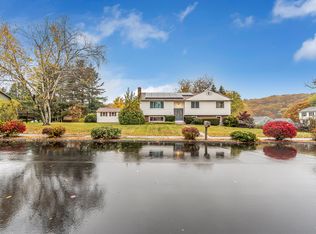
- $425,0003 bd2 ba1.5k sqft83 Glendale Drive, Bristol, CT 06010For Sale

 MLS ID #24197430, Sean Greger, Country Manor Realty. Smart MLS
 - $495,0003 bd3 ba2k sqft179 Maxine Road, Bristol, CT 06010For Sale
 MLS ID #24202870, Jim Krawiecki, Coldwell Banker Realty. Smart MLS
 - $--3 bd2 ba1.4k sqft37 Rich Ln, Bristol, CT 06010Auction
 Auction.com 1
 - $379,9003 bd3 ba2.8k sqft146 Concord Street, Bristol, CT 06010For Sale
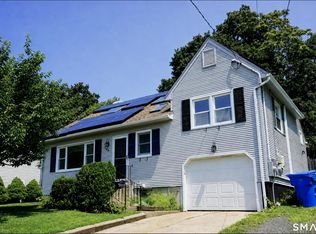 MLS ID #24192266, Santos J. Padilla, Berkshire Hathaway NE Prop.. Smart MLS
 - $458,0003 bd2 ba2k sqft27 Meadow Road, Burlington, CT 06013For SaleMLS ID #24197840, Kris J. Lippi, Get Listed Realty. Smart MLS
- $460,0004 bd2 ba1.8k sqft123 Anne Road, Southington, CT 06479For SaleMLS ID #24206171, Sandy Chang, Century 21 Scala Group. Smart MLS
- $475,0004 bd3 ba1.8k sqft45 Nepaug Road, Burlington, CT 06013For SaleMLS ID #24177388, Cathy Poehler, Century 21 AllPoints Realty. Smart MLS
- $349,0003 bd1 ba1.3k sqft45 Crestwood Drive, Bristol, CT 06010For SaleMLS ID #24198741, Zaria Escoffery, William Raveis Real Estate. Smart MLS
- $338,8883 bd1 ba1.3k sqft71 Eugene Avenue, Bristol, CT 06010For SaleMLS ID #24199112, Susan L. Tyler, The Tyler Realty Group, LLC. Smart MLS
- $409,9003 bd2 ba1.9k sqft548 Beecher Road, Wolcott, CT 06716For SaleMLS ID #24189940, Chris D. Callahan, Berkshire Hathaway NE Prop.. Smart MLS
- $324,9003 bd2 ba1.7k sqft176 Stearns Street, Bristol, CT 06010For SaleMLS ID #24183981, Mary Bouchard, Realty 3 CT. Smart MLS
- $475,0003 bd2 ba2k sqft14 Jerome Avenue, Burlington, CT 06013For SaleMLS ID #24185864, Britany L. Goyen, BB Realty CT. Smart MLS
- $425,0003 bd3 ba1.9k sqft11 Autumn Drive, Southington, CT 06489For SaleMLS ID #24189430, Elizabeth Urbanski, Coldwell Banker Realty. Smart MLS
- $360,0003 bd1 ba1.2k sqft41 Taillon Street, Bristol, CT 06010For SaleMLS ID #24196890, Lori M. Rawls-Crosby, RE/MAX RISE. Smart MLS
- $474,9003 bd3 ba1.8k sqft12 School House Hill, Burlington, CT 06013For SaleMLS ID #24189194, Amy Balko, RE/MAX Right Choice. Smart MLS
- $460,0005 bd3 ba2.4k sqft41 Clyde Street, Watertown, CT 06779For SaleMLS ID #24198696, David Aurigemma, Regency Real Estate, LLC. Smart MLS
- $420,0004 bd3 ba2.2k sqft137 Maple Hill Road, Naugatuck, CT 06770For SaleMLS ID #24201684, Monica Palmerie, RE/MAX RISE. Smart MLS
- $444,9004 bd2 ba2k sqft138 Tariffville Road, Simsbury, CT 06081For SaleMLS ID #24205272, Erica K. Maglieri, Berkshire Hathaway NE Prop.. Smart MLS
- $499,0005 bd2 ba2.1k sqft34 Fawn Drive, Meriden, CT 06451For SaleMLS ID #24202742, Kristen Heinrich, BHGRE Gaetano Marra Homes. Smart MLS
- $499,0003 bd3 ba2k sqft67 Claire Hill Road, Burlington, CT 06013For SaleMLS ID #24197497, Meagan Albert, Tier 1 Real Estate. Smart MLS
