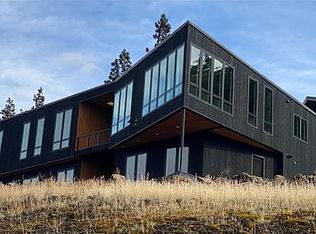
Exceptional 180-degree Gorge views set this Mosier Bluffs home apart, with views spanning Coyote Wall, the Syncline, Mosier Plateau, Button Bridge and the surrounding landscape. The views are one of the property’s defining features, visible from every room in the home, with spectacular sunrises and sunsets adding to their beauty. From the decks, the experience continues outdoors, with an incredible setting for views and stargazing at night. Custom designed and built in 2017 with attention to detail throughout, the 4089+/-sqft home offers 4 Bedrooms, 3 full & 2 half baths. The main level is centered around a spacious great room, where vaulted tongue-and-groove ceilings and wood floors are complemented by a dramatic 3-sided propane fireplace with floor-to-ceiling stone surround. The gourmet kitchen features granite countertops, abundant workspace, pantry & a large island with seating. Generous spaces for owners and guests continue throughout. The primary suite is a true retreat, with a private balcony and spacious bathroom featuring a soaking tub positioned to take in the Columbia River views, double sinks and walk-in closet. A second bedroom suite with adjacent den offers added privacy, while 2 additional bedrooms and a bonus room with space for a gym, media room, office or hobbies provide exceptional flexibility. A seller-owned 15.5kW solar array, Franklin battery backup, SMART SPAN electrical panel and EV charger enhance the home’s energy efficiency. An oversized 2-car garage adds space for storage, projects and gear, well suited to an active Gorge lifestyle. Outdoor recreation is close at hand, and Mosier Community School is less than a 7-minute walk away. Bike the Historic Columbia River Hwy through the Mosier Twin Tunnels, hike Mosier Plateau, spend the day on the Columbia River or explore nearby vineyards. Mosier offers a charming small-town setting surrounded by some of the Gorge’s most iconic recreation, minutes from Hood River and just over an hour to PDX.
Active
$1,950,000
400 Maya Way, Mosier, OR 97040
4beds
4,089sqft
Residential, Single Family Residence
Built in 2017
0.38 Acres Lot
$-- Zestimate®
$477/sqft
$17/mo HOA
What's special
Abundant workspaceSpectacular sunrises and sunsetsWalk-in closetVaulted tongue-and-groove ceilingsGourmet kitchenWood floorsDouble sinks
- 40 days
- 279
- 13
Zillow last checked:
Listing updated:
Listed by:
Julie Gilbert rmls@copperwest.com,
Copper West Real Estate
Source: RMLS (OR),MLS#: 212244626
Facts & features
Interior
Bedrooms & bathrooms
- Bedrooms: 4
- Bathrooms: 5
- Full bathrooms: 3
- Partial bathrooms: 2
- Main level bathrooms: 2
Rooms
- Room types: Office, Laundry, Bedroom 4, Bedroom 2, Bedroom 3, Dining Room, Family Room, Kitchen, Living Room, Primary Bedroom
Primary bedroom
- Features: Balcony, Double Sinks, Ensuite, High Ceilings, Soaking Tub, Tile Floor, Walkin Closet, Walkin Shower
- Level: Upper
Bedroom 2
- Features: Bathroom, Quartz, Suite, Wallto Wall Carpet
- Level: Main
Bedroom 3
- Features: Wallto Wall Carpet
- Level: Main
Bedroom 4
- Features: Wallto Wall Carpet
- Level: Main
Dining room
- Features: Deck, Sliding Doors, Vaulted Ceiling, Wood Floors
- Level: Upper
Family room
- Features: Barn Door, Wallto Wall Carpet, Wet Bar
- Level: Main
Kitchen
- Features: Eat Bar, Gas Appliances, Gourmet Kitchen, Island, Microwave, Pantry, Granite, Vaulted Ceiling
- Level: Main
Living room
- Features: Fireplace, Great Room, Vaulted Ceiling, Wood Floors
- Level: Upper
Office
- Features: Builtin Features, Wallto Wall Carpet
- Level: Lower
Heating
- Heat Pump, Fireplace(s)
Cooling
- Heat Pump
Appliances
- Included: Dishwasher, Free-Standing Range, Free-Standing Refrigerator, Gas Appliances, Microwave, Stainless Steel Appliance(s), Washer/Dryer, Tankless Water Heater
Features
- Floor 3rd, Granite, High Ceilings, High Speed Internet, Soaking Tub, Vaulted Ceiling(s), Built-in Features, Sink, Bathroom, Quartz, Suite, Wet Bar, Eat Bar, Gourmet Kitchen, Kitchen Island, Pantry, Great Room, Balcony, Double Vanity, Walk-In Closet(s), Walkin Shower
- Flooring: Engineered Hardwood, Tile, Wall to Wall Carpet, Wood
- Doors: Sliding Doors
- Windows: Double Pane Windows, Vinyl Frames
- Number of fireplaces: 1
- Fireplace features: Propane
Interior area
- Total structure area: 4,089
- Total interior livable area: 4,089 sqft
Video & virtual tour
Property
Parking
- Total spaces: 2
- Parking features: Driveway, Off Street, Garage Door Opener, Attached
- Attached garage spaces: 2
- Has uncovered spaces: Yes
Features
- Stories: 3
- Patio & porch: Deck, Patio
- Exterior features: Raised Beds, Yard, Balcony
- Has view: Yes
- View description: River, Territorial
- Has water view: Yes
- Water view: River
Lot
- Size: 0.38 Acres
- Features: Cleared, Cul-De-Sac, Gentle Sloping, Sloped, SqFt 15000 to 19999
Details
- Parcel number: 17767
Construction
Type & style
- Home type: SingleFamily
- Architectural style: Custom Style,NW Contemporary
- Property subtype: Residential, Single Family Residence
Materials
- Cement Siding, Lap Siding
- Roof: Metal
Condition
- Resale
- New construction: No
- Year built: 2017
Utilities & green energy
- Gas: Propane
- Sewer: Public Sewer
- Water: Public
Community & HOA
HOA
- Has HOA: Yes
- Amenities included: Snow Removal
- HOA fee: $200 annually
Location
- Region: Mosier
Financial & listing details
- Price per square foot: $477/sqft
- Tax assessed value: $1,696,440
- Annual tax amount: $7,870
- Date on market: 9/11/2026
- Listing terms: Call Listing Agent,Cash,Conventional,VA Loan
- Road surface type: Paved
Estimated market value
Not available
Estimated sales range
Not available
Not available
Price history
| Date | Event | Price |
|---|---|---|
| 9/11/2026 | Listed for sale | $1,950,000$477/sqft |
Source:  RMLS (OR) #212244626 Report a problem RMLS (OR) #212244626 Report a problem | ||
Public tax history
| Year | Property taxes | Tax assessment |
|---|---|---|
| 2025 | $7,871 +3.8% | $537,519 +3% |
| 2024 | $7,583 +2.9% | $521,864 +3% |
| 2023 | $7,370 +2.3% | $506,665 +3% |
| 2022 | $7,206 +6.6% | $491,908 +3% |
| 2021 | $6,762 +2.4% | $477,581 +3% |
| 2020 | $6,602 +2.9% | $463,671 +3% |
| 2019 | $6,416 +3% | $450,166 +3% |
| 2018 | $6,231 | $437,054 +163% |
| 2017 | $6,231 +804.5% | $166,190 +210% |
| 2016 | $689 | $53,608 +3% |
| 2015 | $689 +1.1% | $52,047 +3% |
| 2014 | $681 | $50,531 +6.1% |
| 2012 | -- | $47,630 |
Find assessor info on the county website
Monthly payment
Est. payment
Payment breakdown
Explore the cost of this home by adjusting the details. Changes won't be saved.Climate risks
Neighborhood: 97040
Nearby schools
Schools provided by the listing agent
- Elementary: Mosier
- Middle: Mosier
- High: The Dalles
Source: RMLS (OR). This data may not be complete. We recommend contacting the local school district to confirm school assignments for this home.

Similar homes
- $1,295,0006 bd5 ba2.8k sqft704 3rd Ave, Mosier, OR 97040Active
 MLS ID #757787241, Maui Meyer, Copper West Real Estate. RMLS (OR)
 - $1,950,0005 bd3 ba3.6k sqft3316 Thomsen Rd, Hood River, OR 97031Active
 MLS ID #611154089, Molly Whiteman, Cascade Hasson Sotheby's International Realty. RMLS (OR)
 - $1,950,0005 bd2 ba2.8k sqft7 Canyon Rd, Lyle, WA 98635Active
 MLS ID #276903439, Lacy Carse, Premiere Property Group LLC. RMLS (OR)
 - $2,199,9994 bd5 ba4k sqft319 Bates Rd, White Salmon, WA 98672Active
 MLS ID #736429515, Maui Meyer, Copper West Real Estate. RMLS (OR)
 - $1,775,0003 bd3 ba2.4k sqft201 NW Country Place Dr, White Salmon, WA 98672ActiveMLS ID #396285275, Heidi Struck, Premiere Property Group LLC. RMLS (OR)
- $1,450,0003 bd4 ba3.5k sqft321 Upper Lakeview Rd, White Salmon, WA 98672ActiveMLS ID #322968584, Cody Cornett, Copper West Real Estate. RMLS (OR)
- $1,999,9995 bd3 ba2.5k sqft5450 Mill Creek Rd, The Dalles, OR 97058ActiveMLS ID #121554056, Chris Suarez, Keller Williams Sunset Corridor. RMLS (OR)
- $2,299,9995 bd4 ba3.9k sqft4050 Sylvester Dr, Hood River, OR 97031ActiveMLS ID #632272327, Molly Whiteman, Cascade Hasson Sotheby's International Realty. RMLS (OR)
- $1,295,0004 bd4 ba3.4k sqft725 W Jewett Blvd, White Salmon, WA 98672ActiveMLS ID #525058756, Vanessa Lalli Dittenhofer, RE/MAX River City. RMLS (OR)
- $1,995,0003 bd3 ba5k sqft5885 Berry Dr, Mount Hood Parkdale, OR 97041ActiveMLS ID #112462664, Bill Irving, Copper West Real Estate. RMLS (OR)
- $1,475,0004 bd3 ba2.1k sqft3386 Wy East Rd, Hood River, OR 97031ActiveMLS ID #564756709, Julie Gilbert, Copper West Real Estate. RMLS (OR)
- $1,600,0004 bd4 ba3.5k sqft4 Windsong Ln #A, White Salmon, WA 98672ActiveMLS ID #726742642, Shay Ryan-Blakeslee, Windermere CRG. RMLS (OR)
- $1,995,0003 bd3 ba4.4k sqft6100 Eight Mile Rd, The Dalles, OR 97058ActiveMLS ID #24425089, Alex Robertson, Fay Ranches, Inc. RMLS (OR)
- $1,100,0005 bd3 ba4k sqft1440 NW Elton Dr, White Salmon, WA 98672ActiveMLS ID #753687817, Maui Meyer, Copper West Real Estate. RMLS (OR)
- $1,550,0003 bd3 ba3.2k sqft7540 Baseline Dr, Mount Hood Parkdale, OR 97041ActiveMLS ID #24329114, Kristen Kendall, Don Nunamaker. RMLS (OR)
- $995,0005 bd5 ba3.1k sqft502 Dogwood Rd, Hood River, OR 97031ActiveMLS ID #396973319, Maui Meyer, Copper West Real Estate. RMLS (OR)
- $1,199,0004 bd4 ba3.7k sqft5331 Dolan Rd, The Dalles, OR 97058ActiveMLS ID #597583667, Andrew Pienovi, Christie's International Real Estate Evergreen. RMLS (OR)
- $1,012,0003 bd3 ba3.4k sqft1056 Quail Ct, Hood River, OR 97031ActiveMLS ID #445246799, Jane Parker, Don Nunamaker. RMLS (OR)
- $1,100,0003 bd3 ba2.5k sqft1005 Champion Ln, White Salmon, WA 98672ActiveMLS ID #602162705, Ashley Nunamaker Bello, Don Nunamaker Realtors. RMLS (OR)
- $1,143,0005 bd3 ba3.1k sqft938 Hood View Ct, Hood River, OR 97031ActiveMLS ID #575244923, Russell Gibbs, Kelly Right Real Estate of Portland, LLC. RMLS (OR)
