Escape to the beauty of the Berkshires with this charming 3-bedroom, 2-bath retreat near Otis Reservoir! This inviting home features soaring vaulted ceilings, abundant natural light, a stunning stone fireplace, spacious bedrooms, a versatile loft, and a bright kitchen perfect for gathering. Relax on the front porch, enjoy evenings around the fire pit, and take advantage of the storage shed for all your outdoor gear. With deeded rights to Otis Reservoir, you'll enjoy easy access to boating, fishing, swimming, and year-round recreation. Currently operating as a successful Airbnb offering excellent income potential. Whether you're looking for a vacation getaway, investment property, or full-time residence, this home is a must-see. Please note: As an active short-term rental, all showings require confirmation. A group showing will be scheduled, with the date to be announced.
For sale
Price cut: $25K (9/22)
$574,900
400 Pine Rd, Otis, MA 01253
3beds
1,386sqft
Single Family Residence
Built in 1910
0.37 Acres Lot
$566,100 Zestimate®
$415/sqft
$-- HOA
What's special
Stunning stone fireplaceVersatile loftAbundant natural lightSoaring vaulted ceilingsSpacious bedrooms
- 99 days
- 458
- 14
Zillow last checked:
Listing updated:
Listed by:
The Hamre Martin Team 413-210-0207,
Real Broker MA, LLC 413-273-1381,
Karene Alvarado 413-420-3005
Source: MLS PIN,MLS#: 73548488
Facts & features
Interior
Bedrooms & bathrooms
- Bedrooms: 3
- Bathrooms: 2
- Full bathrooms: 2
- Main level bathrooms: 1
Bathroom 1
- Features: Flooring - Hardwood
- Level: Main,First
Bathroom 2
- Features: Flooring - Hardwood
- Level: Second
Bathroom 3
- Features: Flooring - Hardwood
- Level: Second
Dining room
- Features: Beamed Ceilings, Flooring - Hardwood, Balcony - Exterior, Open Floorplan, Lighting - Overhead, Half Vaulted Ceiling(s)
- Level: Main,First
Family room
- Level: Second
Kitchen
- Features: Countertops - Stone/Granite/Solid, Kitchen Island
- Level: Main,First
Living room
- Features: Beamed Ceilings, Vaulted Ceiling(s), Flooring - Hardwood, Open Floorplan
- Level: Main,First
Heating
- Electric Baseboard, Active Solar, ENERGY STAR Qualified Equipment, Ductless
Cooling
- Ductless
Appliances
- Included: Electric Water Heater, Range, Dishwasher, Microwave, Refrigerator, Washer, Dryer
- Laundry: Main Level, First Floor, Electric Dryer Hookup, Washer Hookup
Features
- Loft, WaterSense Fixture(s), High Speed Internet
- Flooring: Wood, Flooring - Hardwood
- Windows: Insulated Windows, Screens
- Has basement: No
- Number of fireplaces: 1
- Fireplace features: Living Room
Interior area
- Total structure area: 1,386
- Total interior livable area: 1,386 sqft
- Finished area above ground: 1,386
Property
Parking
- Total spaces: 4
- Parking features: Off Street
- Uncovered spaces: 4
Features
- Patio & porch: Screened, Deck, Covered
- Exterior features: Porch - Screened, Deck, Covered Patio/Deck, Rain Gutters, Storage, Screens
- Has view: Yes
- View description: Scenic View(s), Water, Lake, Private Water View
- Has water view: Yes
- Water view: Lake,Private,Water
Lot
- Size: 0.37 Acres
- Features: Wooded, Gentle Sloping
Details
- Parcel number: OTISM17BL17,3457937
- Zoning: R40
Construction
Type & style
- Home type: SingleFamily
- Architectural style: Bungalow
- Property subtype: Single Family Residence
Materials
- Frame, Barn board
- Foundation: Irregular, Other
- Roof: Shingle
Condition
- Year built: 1910
Utilities & green energy
- Electric: 220 Volts
- Sewer: Private Sewer
- Water: Private
- Utilities for property: for Electric Range, for Electric Dryer, Washer Hookup
Green energy
- Energy generation: Solar
Community & HOA
Community
- Features: Park, Walk/Jog Trails, Conservation Area, Marina, Other
- Subdivision: Berkshire-South
HOA
- Has HOA: No
Location
- Region: Otis
Financial & listing details
- Price per square foot: $415/sqft
- Tax assessed value: $211,600
- Annual tax amount: $1,367
- Date on market: 7/15/2026
Estimated market value
$566,100
$538,000 - $594,000
$2,941/mo
Price history
| Date | Event | Price |
|---|---|---|
| 9/22/2026 | Price change | $574,900-4.2%$415/sqft |
Source: MLS PIN #73548488 Report a problem | ||
| 7/12/2026 | Listed for sale | $599,900+126.4%$433/sqft |
Source: MLS PIN #73548488 Report a problem | ||
| 5/24/2022 | Sold | $265,000-23.2%$191/sqft |
Source:  BCMLS #236556 Report a problem BCMLS #236556 Report a problem | ||
| 3/15/2022 | Pending sale | $345,000$249/sqft |
Source: BCMLS #236556 Report a problem | ||
| 1/21/2022 | Listed for sale | $345,000$249/sqft |
Source: BCMLS #236556 Report a problem | ||
| 1/21/2022 | Pending sale | $345,000$249/sqft |
Source: BCMLS #236556 Report a problem | ||
| 1/6/2022 | Listed for sale | $345,000-4.1%$249/sqft |
Source: BCMLS #236556 Report a problem | ||
| 1/1/2022 | Listing removed | -- |
Source: BCMLS #235465 Report a problem | ||
| 9/30/2021 | Price change | $359,900-2.7%$260/sqft |
Source: BCMLS #235465 Report a problem | ||
| 8/19/2021 | Listed for sale | $369,900$267/sqft |
Source: BCMLS #235465 Report a problem | ||
Public tax history
| Year | Property taxes | Tax assessment |
|---|---|---|
| 2025 | $1,367 +1.8% | $211,600 +2.1% |
| 2024 | $1,343 +9.6% | $207,300 +12% |
| 2023 | $1,225 -3.3% | $185,100 +13.2% |
| 2022 | $1,267 +8.3% | $163,500 +18.4% |
| 2021 | $1,170 +3% | $138,100 +1.4% |
| 2020 | $1,136 +0.7% | $136,200 |
| 2019 | $1,128 | $136,200 |
| 2018 | $1,128 +2.5% | $136,200 |
| 2017 | $1,100 +2.2% | $136,200 -0.7% |
| 2016 | $1,076 | $137,100 |
Find assessor info on the county website
Monthly payment
Est. payment
Payment breakdown
Explore the cost of this home by adjusting the details. Changes won't be saved.Climate risks
Neighborhood: 01253
Nearby schools
Similar homes
- $479,9003 bd2 ba1.2k sqft454 Pine Rd, Otis, MA 01253For Sale
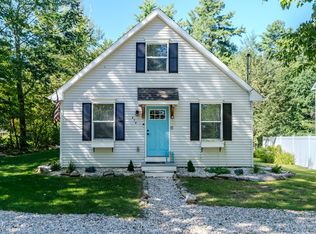 MLS ID #73489225, Roseanne Casale DePalma, Berkshire Hathaway HomeServices Realty Professionals. MLS PIN
 - $550,0003 bd3 ba1.7k sqft369 Deer Run, Sandisfield, MA 01255For Sale
 MLS ID #250492, Emily Piacquadio, WILLIAM RAVEIS - BERKSHIRE. BCMLS
 - $515,0003 bd2 ba1.3k sqft173 King Richard Dr, Becket, MA 01223For Sale
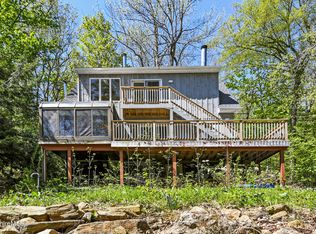 MLS ID #249403, Mariah Worth, Lamacchia Realty, Inc. - Dalton. BCMLS
 - $699,9003 bd2 ba1.8k sqft190 Becket Rd, Otis, MA 01253For Sale
 MLS ID #250099, Wayne Ditore, BERKSHIRE HATHAWAY HOMESERVICES REALTY PROFESSIONALS-WESTFIELD. BCMLS
